
8281 Us Highway 264a, Bailey, NC 27807
Local realty services provided by:CENTURY 21 Jeff Keller Realty
8281 Us Highway 264a,Bailey, NC 27807
$439,900
- 4 Beds
- 3 Baths
- 2,263 sq. ft.
- Single family
- Active
Listed by: adam chesson
Office: chesson realty
MLS#:100611045
Source:NC_CCAR
Price summary
- Price:$439,900
- Price per sq. ft.:$194.39
About this home
MOVE-IN READY HOME ON 2 ACRES! Welcome to this beautiful 4-bedroom, 2.5-bath home offering 2,263 square feet of comfortable living space in Bailey! Built in 2020, this home combines modern construction with the space and privacy of country living. Step inside to discover a spacious, inviting floor plan featuring fresh interior paint throughout many of the main living areas, including the living room, kitchen, entryway, dining room, primary bedroom, staircase, and upstairs hallway. The primary suite features updated carpet in both the bedroom and walk-in closet. Outside, enjoy 2 acres of property with plenty of room to spread out, entertain, or simply relax! The backyard features a patio and newly installed fencing (2026), creating a wonderful space for outdoor gatherings, pets, and play. Additional highlights include a water filtration system installed in 2025, a security system, and a septic system that was pumped and inspected in 2025. With the home built in 2020, the roof, HVAC, and water heater are approximately six years old. BONUS! Kitchen appliances, washer and dryer (purchased in 2024), and an additional garage refrigerator all convey with the home! Enjoy the benefits of newer construction, thoughtful updates, and 2 acres of land--all in one property. Don't miss your opportunity to make this beautiful Bailey home yours!...
Contact an agent
Home facts
- Year built:2020
- Subdivision & Development:Stonehill Farm
- Listing ID #:100611045
- Added:8 day(s) ago
- Updated:October 26, 2026 at 10:36 AM
Rooms and interior
- Bedrooms:4
- Total bathrooms:3
- Full bathrooms:2
- Half bathrooms:1
- Rooms Total:13
- Flooring:Carpet, Vinyl
- Kitchen Description:Dishwasher, Pantry, Range, Refrigerator
- Bedroom Description:Walk-In Closet(s)
- Living area:2,263 sq. ft.
Heating and cooling
- Cooling:Central Air
- Heating:Electric, Heat Pump, Heating
- Central air:Yes
Structure and exterior
- Roof:Shingle
- Year built:2020
- Building area:2,263 sq. ft.
- Lot area:2 Acres
- Lot Features:Wooded
- Construction Materials:Aluminum Siding, Concrete, Vinyl Siding
- Exterior Features:Patio, Porch
- Foundation Description:Crawl Space
- Levels:2 Story
Schools
- High school:Southern Nash
- Middle school:Southern Nash
- Elementary school:Bailey
Utilities
- Water:Well
Finances and disclosures
- Price:$439,900
- Price per sq. ft.:$194.39
Features and amenities
- Appliances:Dishwasher, Dryer, Range, Refrigerator, Washer
- Laundry features:Dryer, Laundry Room, Washer
- Amenities:Ceiling Fan(s), Walk-In Closet(s)
Parking
- Total parking spaces:2
- Parking description:Attached Garage, Concrete, Garage
- Garage:Yes
- Garage spaces:2

New listings near 8281 Us Highway 264a
- New
 $318,000Active3 beds 2 baths1,408 sq. ft.
1572 Bloomery Road, Bailey, NC 27807
MLS# 10199167Listed by: COLDWELL BANKER HPW - New
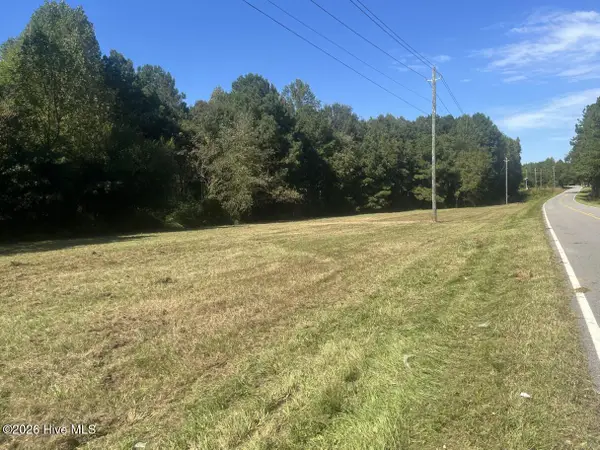 $139,500Active3.68 Acres
00 Winters Road, Bailey, NC 27807
MLS# 100610562Listed by: EXP REALTY LLC - C 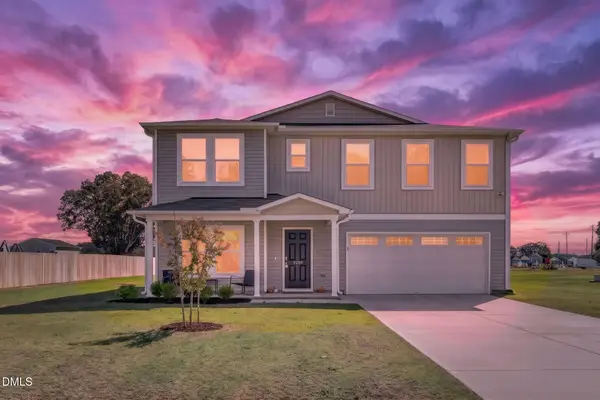 $360,000Active4 beds 3 baths2,724 sq. ft.
9200 Shallow Creek Trail, Bailey, NC 27807
MLS# 10198428Listed by: COMPASS -- RALEIGH $274,990Active3 beds 3 baths1,485 sq. ft.
8529 Ladybug Drive, Bailey, NC 27807
MLS# 10197623Listed by: ESTEEM PROPERTIES $309,990Active4 beds 2 baths1,684 sq. ft.
4255 Angus Court, Bailey, NC 27807
MLS# 10197644Listed by: WJH BROKERAGE NC LLC $580,000Active3 beds 3 baths3,146 sq. ft.
1870 Sheldon Road, Bailey, NC 27807
MLS# 10196865Listed by: EXP REALTY LLC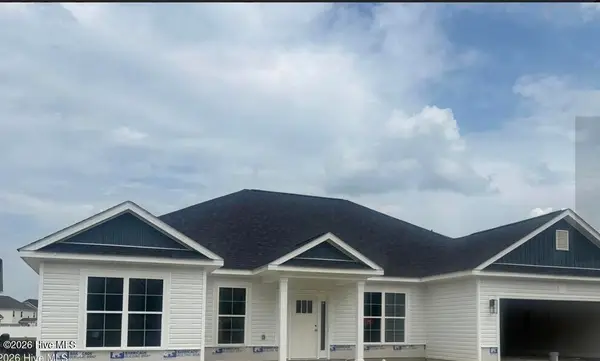 $382,000Active3 beds 3 baths2,239 sq. ft.
9405 Byron Court #212-06, Bailey, NC 27807
MLS# 100594912Listed by: ADAMS HOMES REALTY NC, INC.- Open Sat, 2 to 5pm
 $510,000Active4 beds 3 baths2,308 sq. ft.
5570 Martys Court, Bailey, NC 27807
MLS# 100606751Listed by: COLDWELL BANKER HPW RALEIGH MIDTOWN 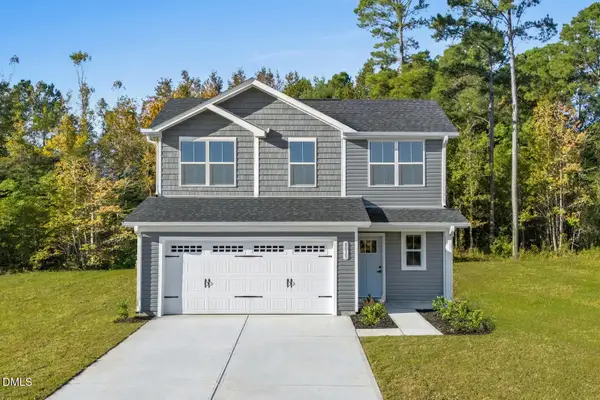 $289,990Active3 beds 3 baths1,927 sq. ft.
8693 Ladybug Drive, Bailey, NC 27807
MLS# 10194487Listed by: ESTEEM PROPERTIES


Protect your home and budget from life's surprises with an Assurant Home Warranty, backed by a partner that supports you through every step of homeownership. Explore Plans.
©2026 Century 21 Real Estate LLC. All rights reserved. CENTURY 21®, the CENTURY 21 Logo and C21® are service marks owned by Century 21 Real Estate LLC. Century 21 Real Estate LLC fully supports the principles of the Fair Housing Act and the Equal Opportunity Act. Each office is independently owned and operated. Listing information is deemed reliable but not guaranteed accurate.