
114 Charles Lowe Lane #18, Banner Elk, NC 28604
Local realty services provided by:CENTURY 21 Mountain Vistas
114 Charles Lowe Lane #18,Banner Elk, NC 28604
$675,000
- 3 Beds
- 3 Baths
- - sq. ft.
- Townhouse
- Sold
Listed by: whitney ingram
Office: engel & volkers banner elk
MLS#:263368
Source:NC_HCAR
Sorry, we are unable to map this address
Price summary
- Price:$675,000
About this home
As you enter the townhome, you're welcomed by a soaring two-story foyer that opens into a spacious, open-concept living area. The living room is anchored by a stunning stone fireplace with gas logs, creating the perfect mountain retreat. The upgraded kitchen features custom cabinetry, granite countertops, and stainless steel appliances, flowing seamlessly into the dining and living areas—great for entertaining family and friends. A convenient half bath and attached two-car garage complete the main level. Upstairs, you'll find three generously sized bedrooms, including the spacious primary suite featuring a tiled walk-in shower, relaxing soaking tub, and a large walk-in closet. Two additional bedrooms offer ample closet space and share a well-appointed full bathroom. The upstairs laundry room adds everyday convenience. Step outside to the covered upper and lower decks and enjoy your own mountain oasis, perfectly situated just a short walk from Downtown Banner Elk and Lees-McRae College. Enjoy the convenience of having Stonewalls, Banner Elk Cafe, The Silver Spur, the Banner Elk Greenway, local boutiques, breweries, parks, and year-round community events practically in your backyard. Ideally nestled between Sugar Mountain Resort and Beech Mountain Resort, this location offers easy access to skiing, hiking, golf, and endless outdoor recreation while still enjoying the charm and convenience of in-town living. Fresh interior paint, and brand-new carpet in the bedrooms make this move-in-ready home perfect as a full-time residence, mountain getaway, or an investment opportunity....
Contact an agent
Home facts
- Year built:2005
- Subdivision & Development:The Cottages
- Listing ID #:263368
- Added:48 day(s) ago
- Updated:September 10, 2026 at 06:32 AM
Rooms and interior
- Bedrooms:3
- Total bathrooms:3
- Full bathrooms:2
- Half bathrooms:1
- Kitchen Description:Dishwasher, Disposal, Electric Range, Microwave, Microwave Hood Fan, Refrigerator
Heating and cooling
- Cooling:Central Air
- Heating:Forced Air, Gas
- Central air:Yes
Structure and exterior
- Roof:Architectural, Shingle
- Year built:2005
- Architectural Style:Cottage, Mountain
- Construction Materials:Wood Frame
- Exterior Features:Covered
- Foundation Description:Slab
- Levels:2 Story
Schools
- High school:Avery County
- Elementary school:Banner Elk
Utilities
- Water:Public
- Sewer:Public Sewer
Finances and disclosures
- Price:$675,000
- Tax amount:$1,500
Parking
- Parking description:Concrete, Driveway, Garage, Two Car Garage
- Garage:Yes
- Garage spaces:2
New listings near 114 Charles Lowe Lane #18
- New
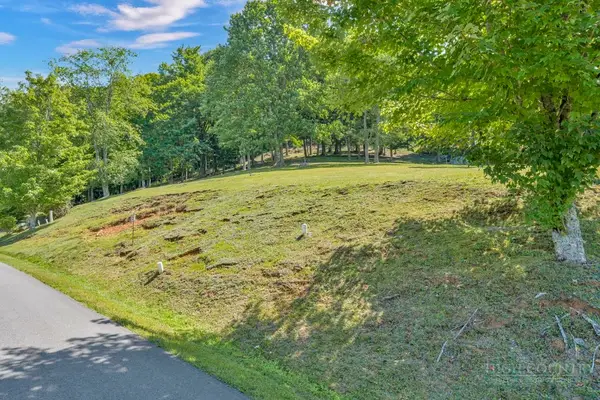 $99,000Active0.28 Acres
Lot 52 Supreme Golden Road, Banner Elk, NC 28604
MLS# 264223Listed by: BHHS VINCENT PROPERTIES - New
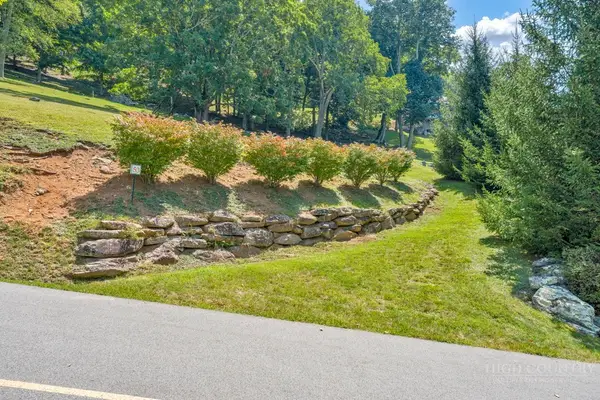 $99,000Active0.26 Acres
Lot 53 Supreme Golden Road, Banner Elk, NC 28604
MLS# 264226Listed by: BHHS VINCENT PROPERTIES 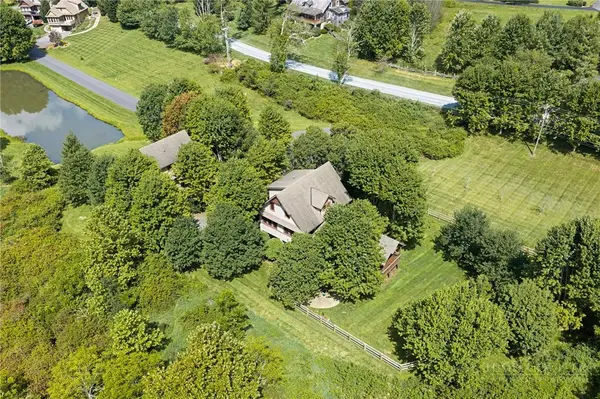 $949,000Active3 beds 4 baths2,340 sq. ft.
206 Creekside Farm Road, Banner Elk, NC 28604
MLS# 263968Listed by: EXP REALTY LLC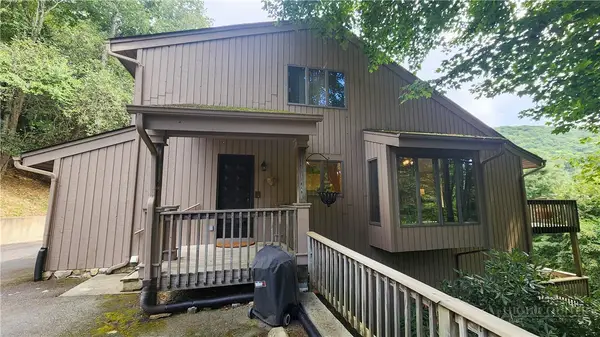 $749,000Active7 beds 5 baths3,841 sq. ft.
625 E. Old Turnpike Road, Banner Elk, NC 28604
MLS# 263994Listed by: THE SUMMIT GROUP OF THE CAROLINAS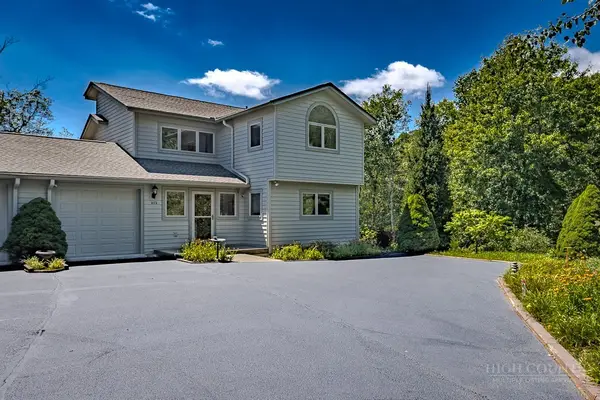 $649,000Active2 beds 2 baths1,869 sq. ft.
317 Silver Springs Drive #A, Banner Elk, NC 28604
MLS# 263913Listed by: BLUE RIDGE REALTY & INV. - BANNER ELK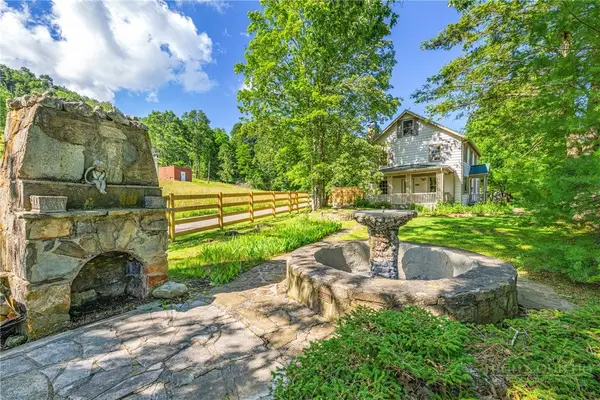 $1,100,000Active5 beds 7 baths2,698 sq. ft.
160 Old Turnpike East Road, Banner Elk, NC 28604
MLS# 263840Listed by: HOWARD HANNA ALLEN TATE REAL ESTATE BLOWING ROCK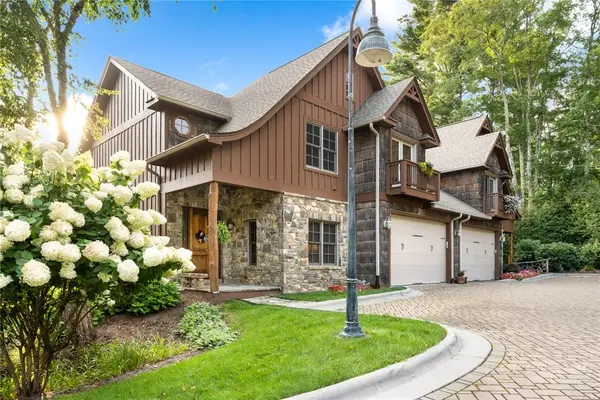 $1,395,000Active4 beds 4 baths4,212 sq. ft.
145 Mill Pond Manor Drive #8, Banner Elk, NC 28604
MLS# 263695Listed by: PREMIER SOTHEBY'S INT'L REALTY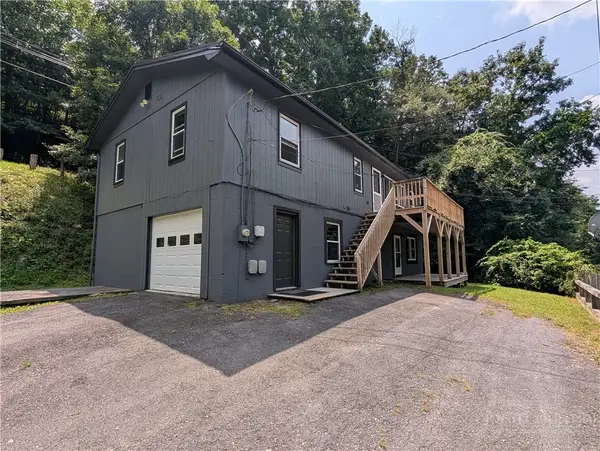 $420,000Active5 beds 3 baths1,875 sq. ft.
173 Old Turnpike Nw Road, Banner Elk, NC 28604
MLS# 263737Listed by: CLIENT FIRST OF THE HIGH COUNTRY $875,000Active3 beds 3 baths2,061 sq. ft.
187 Cinnamon Fern Lane, Banner Elk, NC 28604
MLS# 263602Listed by: KELLER WILLIAMS HIGH COUNTRY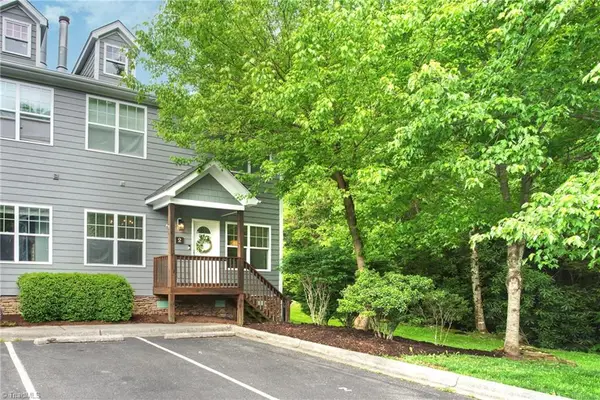 $365,000Active2 beds 3 baths1,564 sq. ft.
198 Beech Haven Road #2, Banner Elk, NC 28604
MLS# 1229797Listed by: KELLER WILLIAMS ONE


Protect your home and budget from life's surprises with an Assurant Home Warranty, backed by a partner that supports you through every step of homeownership. Explore Plans.
©2026 Century 21 Real Estate LLC. All rights reserved. CENTURY 21®, the CENTURY 21 Logo and C21® are service marks owned by Century 21 Real Estate LLC. Century 21 Real Estate LLC fully supports the principles of the Fair Housing Act and the Equal Opportunity Act. Each office is independently owned and operated. Listing information is deemed reliable but not guaranteed accurate.