
1501 Beech Mountain Parkway, Banner Elk, NC 28604
Local realty services provided by:CENTURY 21 Heritage Realty
1501 Beech Mountain Parkway,Banner Elk, NC 28604
$3,499,000
- 5 Beds
- 6 Baths
- 4,563 sq. ft.
- Single family
- Active
Listed by: jim fitzpatrick, chris wotell
Office: peak real estate llc.
MLS#:263453
Source:NC_HCAR
Price summary
- Price:$3,499,000
- Price per sq. ft.:$766.82
About this home
If you’ve been searching for a mountain home with breathtaking views, this is one you won’t want to miss. Ideally located near both Sugar Mountain and Beech Mountain, this exceptional property offers more than 14 acres to explore, hike, and enjoy.
This beautifully designed home features five bedrooms and five-and-a-half bathrooms, with spacious living areas throughout. The main level includes a stunning great room with soaring ceilings, a chef’s kitchen, a large dining room, a butler’s pantry, a laundry room, and an elegant powder room. The luxurious primary suite is also on the main floor and features a spacious bedroom and a beautifully appointed primary bath.
Upstairs, a dramatic walkway connects two private guest suites, each with generous closet space and its own full bathroom. Just off the walkway, you’ll find access to the upper deck, where a sleek glass railing provides unobstructed views of the surrounding mountains. The same glass railing system continues on the main and lower decks, allowing you to enjoy the scenery from every level.
The lower level is designed for If you’ve been searching for a mountain home with breathtaking views, this is one you won’t want to miss. Ideally located near both Sugar Mountain and Beech Mountain, this exceptional property offers more than 14 acres to explore, hike, and enjoy.
This beautifully designed home features five bedrooms and five-and-a-half bathrooms, with spacious living areas throughout. The main level includes a stunning great room with soaring ceilings, a chef’s kitchen, a large dining room, a butler’s pantry, a laundry room, and an elegant powder room. The luxurious primary suite is also on the main floor and features a spacious bedroom and a beautifully appointed primary bath.
Upstairs, a dramatic walkway connects two private guest suites, each with generous closet space and its own full bathroom. Just off the walkway, you’ll find access to the upper deck, where a sleek glass railing provides unobstructed views of the surrounding mountains. The same glass railing system continues on the main and lower decks, allowing you to enjoy the scenery from every level.
The lower level is designed for entertaining and rental potential. It includes two additional bedrooms, two full bathrooms, a kitchenette, a large family room with a pool table, and a separate game room, making it an ideal setup for guests or vacation renters.
Beautiful wood floors throughout the home enhance its warm mountain charm. Outside, the spacious lower deck features a large hot tub overlooking the fire pit—the perfect place to relax and create lasting memories with family and friends.
This is a rare opportunity to own an exceptional mountain retreat that offers luxury, comfort, and outstanding rental potential. Be sure to take the attached 3D tour and experience everything this remarkable home has to offer
, a large family room with a pool table, and a separate game room, making it an ideal setup for guests or vacation renters.
Beautiful wood floors throughout the home enhance its warm mountain charm. Outside, the spacious lower deck features a large hot tub overlooking the fire pit—the perfect place to relax and create lasting memories with family and friends.
This is a rare opportunity to own an exceptional mountain retreat that offers luxury, comfort, and outstanding rental potential. Be sure to take the attached 3D tour and experience everything this remarkable home has to offer...
Contact an agent
Home facts
- Year built:2018
- Subdivision & Development:None
- Listing ID #:263453
- Added:45 day(s) ago
- Updated:September 10, 2026 at 03:37 PM
Rooms and interior
- Bedrooms:5
- Total bathrooms:6
- Full bathrooms:5
- Half bathrooms:1
- Kitchen Description:Dishwasher, Disposal, Gas cooktop, Microwave, Refrigerator
- Living area:4,563 sq. ft.
Heating and cooling
- Cooling:Central Air
- Heating:Electric, Fireplaces, Forced Air, Heat Pump, Propane
- Central air:Yes
Structure and exterior
- Roof:Metal
- Year built:2018
- Building area:4,563 sq. ft.
- Lot area:14.33 Acres
- Architectural Style:Log Home
- Construction Materials:Log
- Exterior Features:Covered
- Foundation Description:Slab
- Levels:3 Story
Schools
- High school:Avery County
- Elementary school:Banner Elk
Utilities
- Water:Private, Well
- Sewer:Septic Available, Septic Tank
Finances and disclosures
- Price:$3,499,000
- Price per sq. ft.:$766.82
- Tax amount:$3,833
Features and amenities
- Laundry features:Dryer, Laundry Main Level, Washer
- Amenities:Furnished, Radon Mitigation System, Second Kitchen, Vaulted Ceilings
Parking
- Parking description:Driveway, Gravel, Gravel Driveway, No Garage, Paved, Private
New listings near 1501 Beech Mountain Parkway
- New
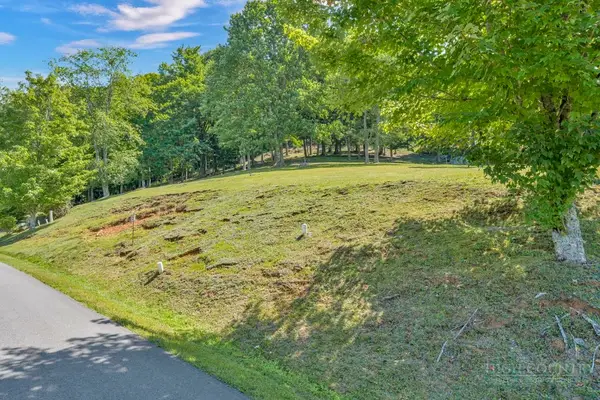 $99,000Active0.28 Acres
Lot 52 Supreme Golden Road, Banner Elk, NC 28604
MLS# 264223Listed by: BHHS VINCENT PROPERTIES - New
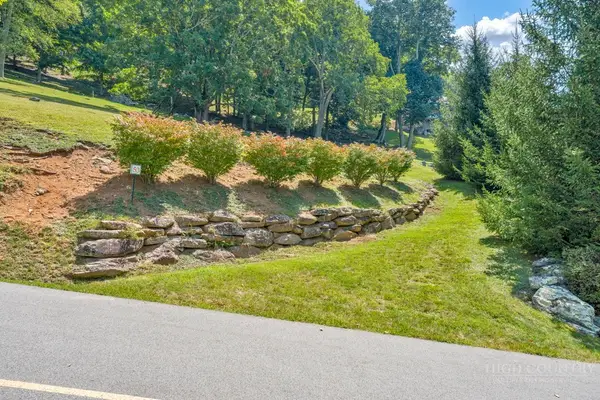 $99,000Active0.26 Acres
Lot 53 Supreme Golden Road, Banner Elk, NC 28604
MLS# 264226Listed by: BHHS VINCENT PROPERTIES 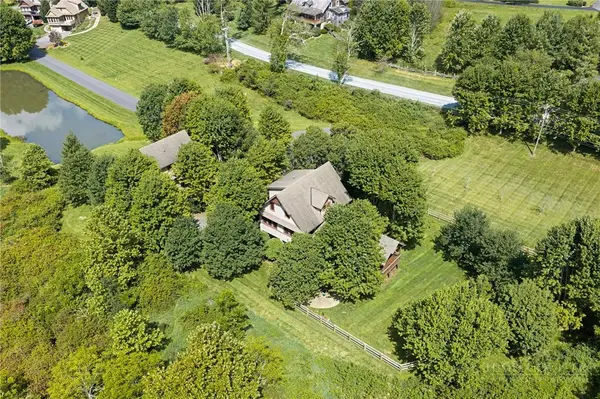 $949,000Active3 beds 4 baths2,340 sq. ft.
206 Creekside Farm Road, Banner Elk, NC 28604
MLS# 263968Listed by: EXP REALTY LLC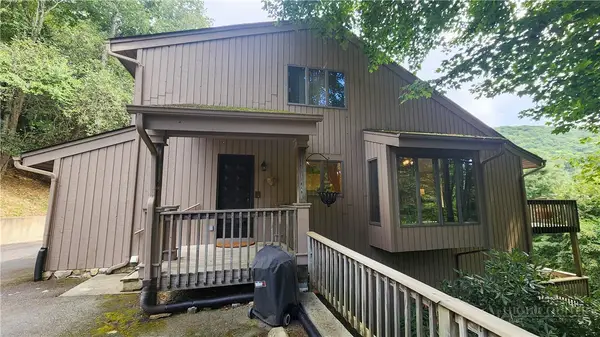 $749,000Active7 beds 5 baths3,841 sq. ft.
625 E. Old Turnpike Road, Banner Elk, NC 28604
MLS# 263994Listed by: THE SUMMIT GROUP OF THE CAROLINAS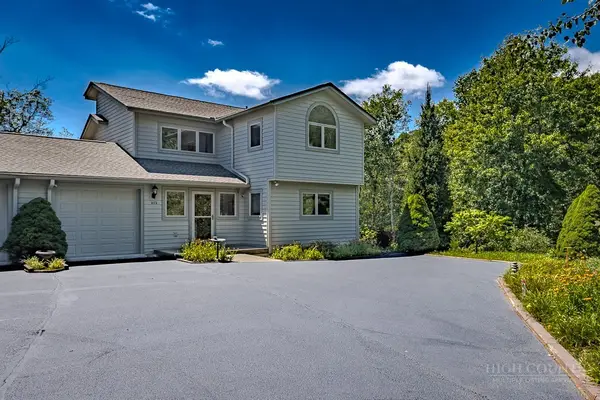 $649,000Active2 beds 2 baths1,869 sq. ft.
317 Silver Springs Drive #A, Banner Elk, NC 28604
MLS# 263913Listed by: BLUE RIDGE REALTY & INV. - BANNER ELK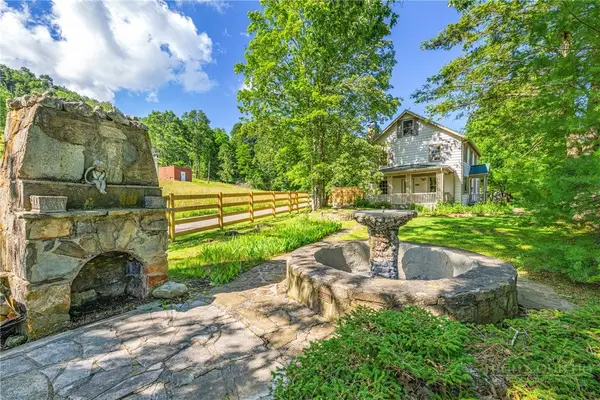 $1,100,000Active5 beds 7 baths2,698 sq. ft.
160 Old Turnpike East Road, Banner Elk, NC 28604
MLS# 263840Listed by: HOWARD HANNA ALLEN TATE REAL ESTATE BLOWING ROCK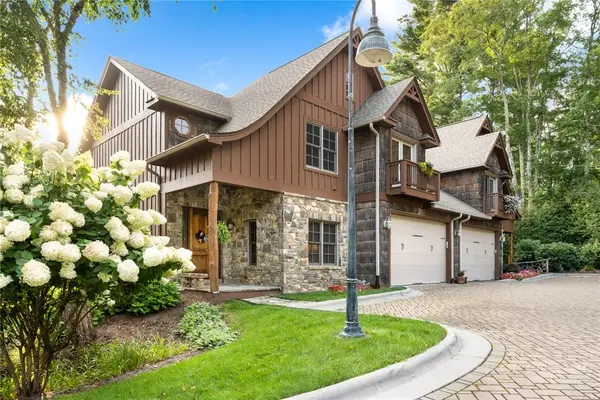 $1,395,000Active4 beds 4 baths4,212 sq. ft.
145 Mill Pond Manor Drive #8, Banner Elk, NC 28604
MLS# 263695Listed by: PREMIER SOTHEBY'S INT'L REALTY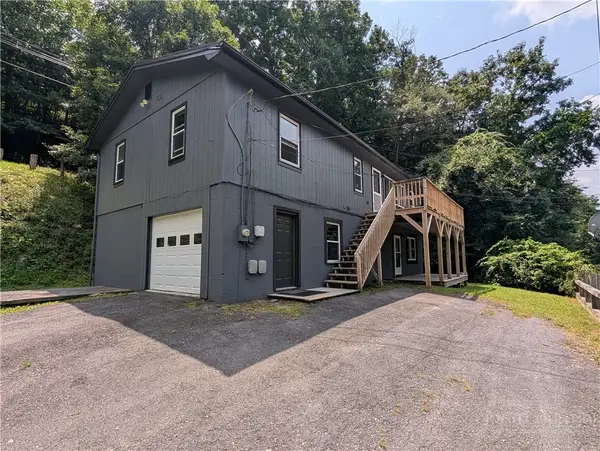 $420,000Active5 beds 3 baths1,875 sq. ft.
173 Old Turnpike Nw Road, Banner Elk, NC 28604
MLS# 263737Listed by: CLIENT FIRST OF THE HIGH COUNTRY $875,000Active3 beds 3 baths2,061 sq. ft.
187 Cinnamon Fern Lane, Banner Elk, NC 28604
MLS# 263602Listed by: KELLER WILLIAMS HIGH COUNTRY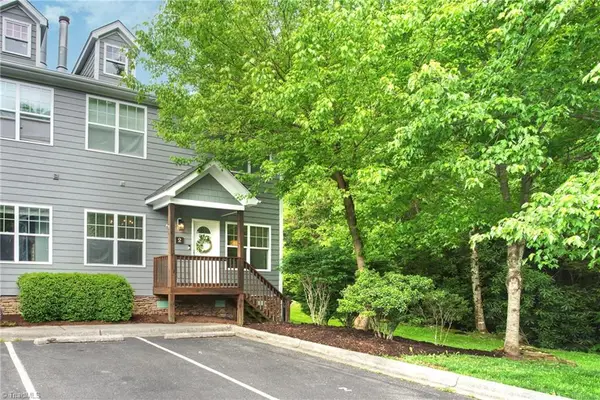 $365,000Active2 beds 3 baths1,564 sq. ft.
198 Beech Haven Road #2, Banner Elk, NC 28604
MLS# 1229797Listed by: KELLER WILLIAMS ONE


Protect your home and budget from life's surprises with an Assurant Home Warranty, backed by a partner that supports you through every step of homeownership. Explore Plans.
©2026 Century 21 Real Estate LLC. All rights reserved. CENTURY 21®, the CENTURY 21 Logo and C21® are service marks owned by Century 21 Real Estate LLC. Century 21 Real Estate LLC fully supports the principles of the Fair Housing Act and the Equal Opportunity Act. Each office is independently owned and operated. Listing information is deemed reliable but not guaranteed accurate.