
165 Leighway Lane, Banner Elk, NC 28604
Local realty services provided by:CENTURY 21 Mountain Vistas
Listed by: megan torgerson
Office: keller williams high country
MLS#:262121
Source:NC_HCAR
Price summary
- Price:$1,350,000
- Price per sq. ft.:$306.96
About this home
Set on 4 beautiful acres in the heart of Valle Crucis, this spacious modern mountain home offers the rare combination of privacy, usable land, mountain views, and convenient access to some of the High Country’s most beloved destinations. With 4 sleeping spaces, 3 bathrooms, approximately 4,398 square feet, multiple gathering spaces, and a flexible layout, there is room here for family, friends, and guests to spread out and enjoy mountain living.
Tucked away at the end of a tree-lined lane, the property feels wonderfully removed while remaining just 1.5 miles from the iconic Mast General Store and Valle Crucis Community Park, only half a mile from Watauga River access, and just 15 minutes to downtown Boone and 20 minutes to downtown Banner Elk. Colorful sunset mountain views, a beautiful trickling stream, and a gently rolling, partially fenced yard create an inviting outdoor setting with plenty of room for lawn games, evening strolls, winter sledding, gardening, or simply enjoying the wildlife. From the covered front porch, watch deer, fox, and wild turkey wander through the property while taking in the peaceful mountain surroundings.
Inside, the home's generous size and flexible floor plan make it equally well suited for full-time living, a mountain retreat, or an income-producing vacation rental. Two family rooms, each with a gas fireplace, provide comfortable spaces for gathering, while a large upper level living area offers additional flexibility for recreation, hobbies, an office, or overflow sleeping. Four separate sleeping areas comfortably accommodate at least eight guests, with the potential to sleep 12 or more by adding built-in bunks in the spacious upper-level bedroom.
The home has also been thoughtfully renovated and updated throughout, allowing the next owner to enjoy the character and setting of a Valle Crucis mountain property with major improvements already completed. Recent updates include a new roof on both the home and workshop and fresh exterior paint, completed in June 2026, as well as three fully renovated bathrooms, an updated kitchen, and numerous additional improvements throughout the home. A complete list of renovations and improvements is available in the attached documents.
The updated kitchen offers a warm and welcoming space for everything from quiet mornings to holiday gatherings, while the beautifully renovated bathrooms bring a fresh, modern feel. Throughout the home, thoughtful finishes and comfortable gathering spaces complement the natural beauty of the property.
Whether you're looking for a place to put down roots, a peaceful mountain escape, or a property with strong investment potential, this Valle Crucis property offers an exceptional opportunity to enjoy 4 acres, generous living space, beautiful natural surroundings, and a location that puts the best of the High Country within easy reach.
List of items that convey available upon request.
Seller is a licensed NC Realtor.
Please note: The home cannot be seen from the main road. Feel free to drive down Leighway Ln. to take a look. There is plenty of room to turn around....
Contact an agent
Home facts
- Year built:2004
- Subdivision & Development:None
- Listing ID #:262121
- Added:46 day(s) ago
- Updated:September 13, 2026 at 03:37 PM
Rooms and interior
- Bedrooms:3
- Total bathrooms:3
- Full bathrooms:3
- Kitchen Description:Dishwasher, Disposal, Electric Range, Microwave, Refrigerator
- Basement:Yes
- Basement Description:Crawl Space
- Living area:4,398 sq. ft.
Heating and cooling
- Cooling:Central Air
- Heating:Electric, Fireplaces, Forced Air, Heat Pump, Propane
- Central air:Yes
Structure and exterior
- Roof:Architectural, Shingle
- Year built:2004
- Building area:4,398 sq. ft.
- Lot area:4 Acres
- Architectural Style:Farmhouse, Mountain, Traditional
- Construction Materials:Wood Frame
- Exterior Features:Covered
- Levels:2 Story
Schools
- High school:Watauga
- Elementary school:Valle Crucis
Utilities
- Water:Private, Well
- Sewer:Septic Available, Septic Tank
Finances and disclosures
- Price:$1,350,000
- Price per sq. ft.:$306.96
- Tax amount:$4,040
Features and amenities
- Laundry features:Dryer, Laundry Main Level, Washer
- Amenities:Attic, Carbon Monoxide Dectector, Furnished, Window Treatment(s)
Parking
- Parking description:Detached, Driveway, Garage, Gravel, Gravel Driveway, Oversized, Private, Shared Driveway, Two Car Garage
- Garage:Yes
- Garage spaces:2
New listings near 165 Leighway Lane
- New
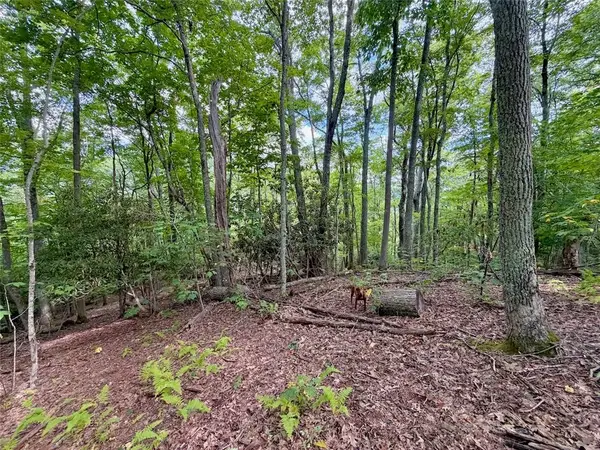 $149,900Active0.92 Acres
TBD Galax Lane, Banner Elk, NC 28604
MLS# 264298Listed by: WRIGHT BROKERS WITH HYATT IN THE HIGH COUNTRY - New
 $1,475,000Active4 beds 5 baths2,646 sq. ft.
253 Farm Loop Road, Banner Elk, NC 28604
MLS# 264217Listed by: PREMIER SOTHEBY'S INTERNATIONAL REALTY- BANNER ELK - New
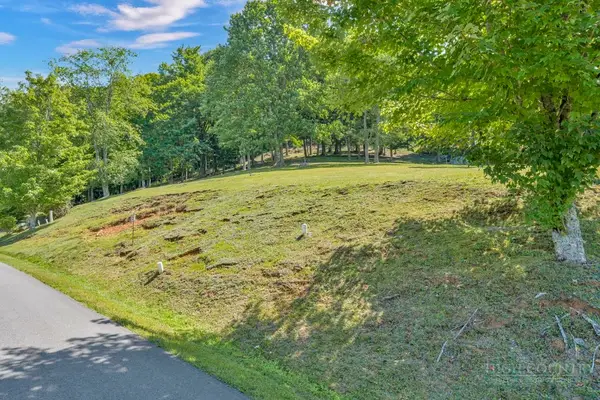 $99,000Active0.28 Acres
Lot 52 Supreme Golden Road, Banner Elk, NC 28604
MLS# 264223Listed by: BHHS VINCENT PROPERTIES - New
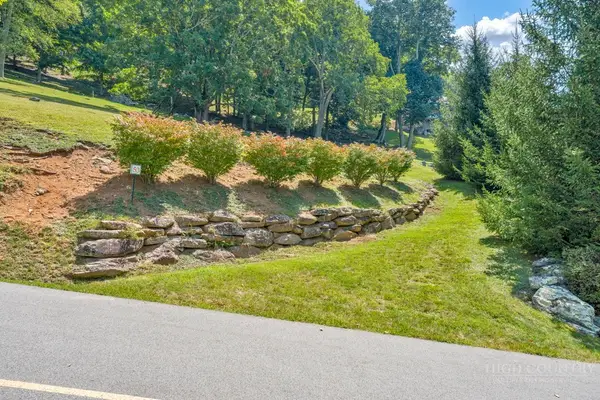 $99,000Active0.26 Acres
Lot 53 Supreme Golden Road, Banner Elk, NC 28604
MLS# 264226Listed by: BHHS VINCENT PROPERTIES 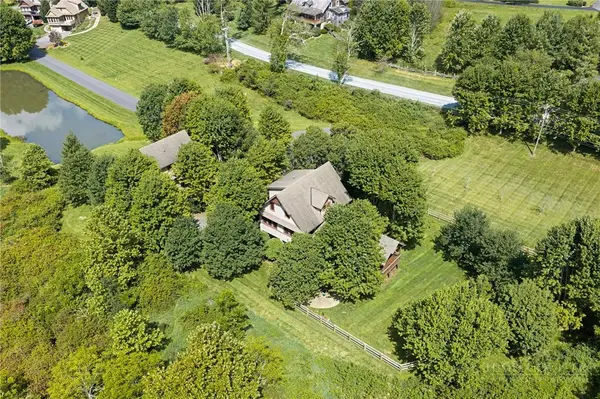 $949,000Active3 beds 4 baths2,340 sq. ft.
206 Creekside Farm Road, Banner Elk, NC 28604
MLS# 263968Listed by: EXP REALTY LLC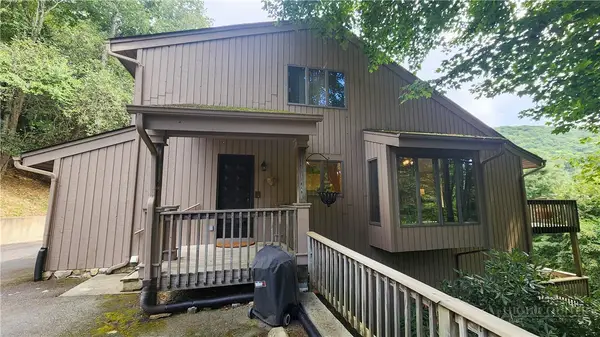 $749,000Active7 beds 5 baths3,841 sq. ft.
625 E. Old Turnpike Road, Banner Elk, NC 28604
MLS# 263994Listed by: THE SUMMIT GROUP OF THE CAROLINAS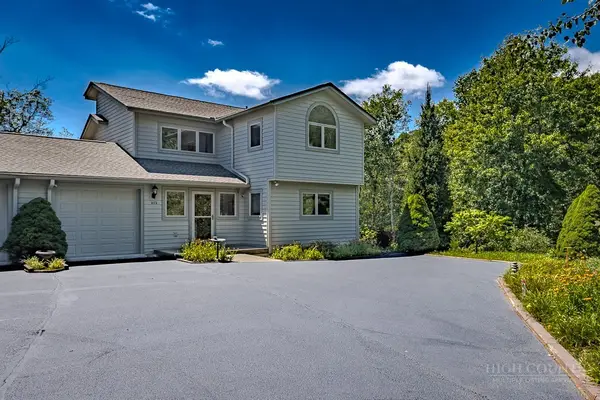 $649,000Active2 beds 2 baths1,869 sq. ft.
317 Silver Springs Drive #A, Banner Elk, NC 28604
MLS# 263913Listed by: BLUE RIDGE REALTY & INV. - BANNER ELK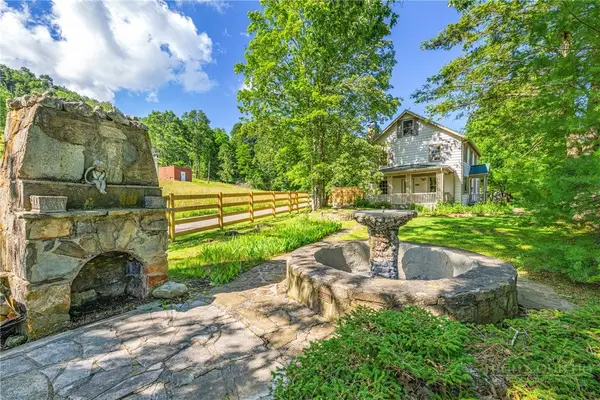 $1,100,000Active5 beds 7 baths2,698 sq. ft.
160 Old Turnpike East Road, Banner Elk, NC 28604
MLS# 263840Listed by: HOWARD HANNA ALLEN TATE REAL ESTATE BLOWING ROCK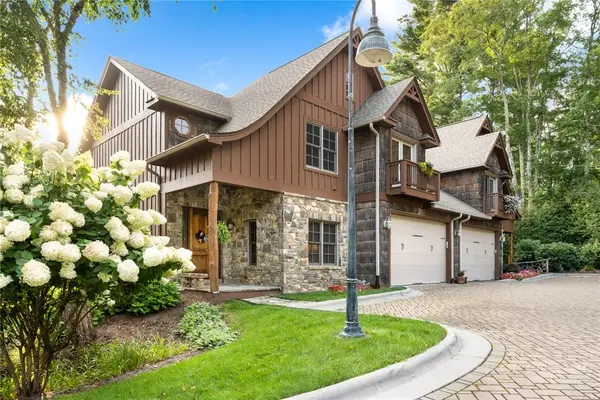 $1,395,000Active4 beds 4 baths4,212 sq. ft.
145 Mill Pond Manor Drive #8, Banner Elk, NC 28604
MLS# 263695Listed by: PREMIER SOTHEBY'S INT'L REALTY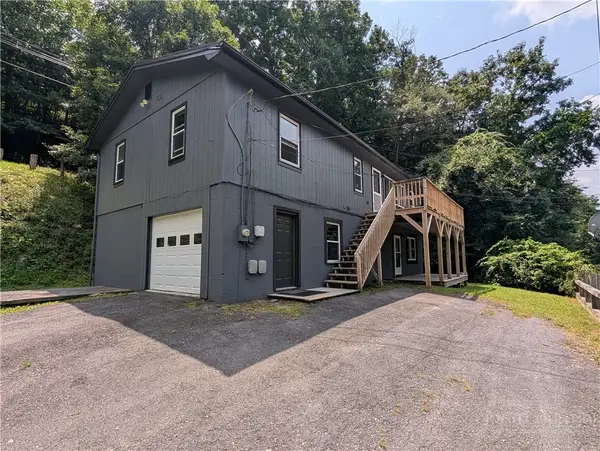 $420,000Active5 beds 3 baths1,875 sq. ft.
173 Old Turnpike Nw Road, Banner Elk, NC 28604
MLS# 263737Listed by: CLIENT FIRST OF THE HIGH COUNTRY


Protect your home and budget from life's surprises with an Assurant Home Warranty, backed by a partner that supports you through every step of homeownership. Explore Plans.
©2026 Century 21 Real Estate LLC. All rights reserved. CENTURY 21®, the CENTURY 21 Logo and C21® are service marks owned by Century 21 Real Estate LLC. Century 21 Real Estate LLC fully supports the principles of the Fair Housing Act and the Equal Opportunity Act. Each office is independently owned and operated. Listing information is deemed reliable but not guaranteed accurate.