174 Grouse Moor Drive #2, Banner Elk, NC 28604
Local realty services provided by:CENTURY 21 Mountain Vistas
174 Grouse Moor Drive #2,Banner Elk, NC 28604
$290,000
- 2 Beds
- 3 Baths
- 1,040 sq. ft.
- Condominium
- Pending
Listed by: sheree byrd
Office: axen realty llc.
MLS#:263657
Source:NC_HCAR
Price summary
- Price:$290,000
- Price per sq. ft.:$278.85
- Monthly HOA dues:$200
About this home
Furnished, short term rentals allowed, and the Sugar Mountain shuttle stops right at the driveway. Seller is ready to make a deal.
Two bedrooms, two and a half baths, about 1,040 square feet at the entrance to Grouse Moor. It’s running as a vacation rental now and comes fully furnished, so you can keep the bookings going or keep the whole place to yourself.
The ground floor holds the kitchen, living area, laundry, and a half bath, with a walkout balcony off the main space. Tongue and groove ceilings, wood accents, and a stone electric fireplace give the room some character. The kitchen picked up stainless steel appliances in 2021 and opens right into the living and dining area, so whoever’s cooking isn’t stuck off by themselves.
Both bedrooms and both full baths are up the stairs, and the upstairs balcony looks out at Sugar Mountain. Central heat and air throughout, plus good storage.
That shuttle stop at the driveway does more work than it sounds like. No scraping a windshield, no hunting for parking, no driving a mountain road after snow falls. You walk out and go.
Sugar Mountain Ski Resort and Banner Elk are minutes away. Skiing, tubing, hiking, golf, mountain biking, and fall lift rides give guests something to come back for in every season....
Contact an agent
Home facts
- Year built:1984
- Subdivision & Development:Shallowford Walk
- Listing ID #:263657
- Added:47 day(s) ago
- Updated:September 23, 2026 at 09:51 PM
Rooms and interior
- Bedrooms:2
- Total bathrooms:3
- Full bathrooms:2
- Half bathrooms:1
- Kitchen Description:Dishwasher, Disposal, Electric Cooktop, Freezer, Microwave, Refrigerator
- Basement:Yes
- Basement Description:Crawl Space
- Living area:1,040 sq. ft.
Heating and cooling
- Cooling:Central Air
- Heating:Baseboard, Electric, Fireplaces
- Central air:Yes
Structure and exterior
- Roof:Architectural, Shingle
- Year built:1984
- Building area:1,040 sq. ft.
- Architectural Style:Chalet/Alpine, Mountain
- Construction Materials:Wood Frame
- Levels:2 Story
Schools
- High school:Avery County
- Middle school:Avery
- Elementary school:Banner Elk
Utilities
- Water:Public
- Sewer:Public Sewer
Finances and disclosures
- Price:$290,000
- Price per sq. ft.:$278.85
- Tax amount:$632
Features and amenities
- Laundry features:Dryer, Laundry Main Level, Washer
- Amenities:Furnished
Parking
- Parking description:Driveway
New listings near 174 Grouse Moor Drive #2
- New

 $649,000Active2 beds 3 baths1,911 sq. ft.
351 Silver Springs Drive #B, Banner Elk, NC 28604
MLS# 264417Listed by: CENTURY 21 MOUNTAIN VISTAS - New
 $149,900Active0.92 Acres
TBD Galax Lane #45, Banner Elk, NC 28604
MLS# 4424602Listed by: WRIGHT BROKERS WITH HYATT IN THE HIGH COUNTRY - New
 $1,850,000Active4 beds 5 baths2,828 sq. ft.
93 Meadow Park Place, Banner Elk, NC 28604
MLS# 264275Listed by: THE SUMMIT GROUP OF THE CAROLINAS - New
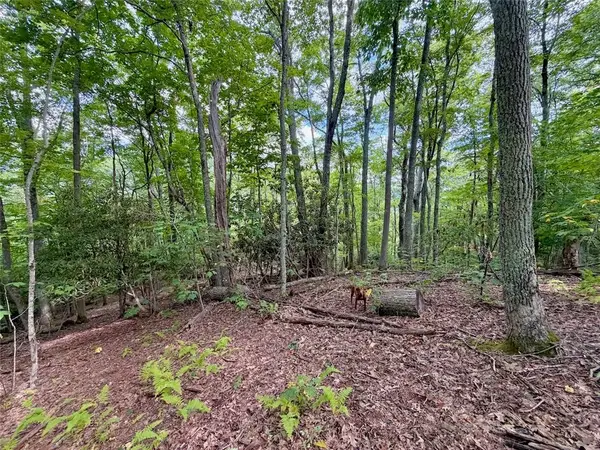 $149,900Active0.92 Acres
TBD Galax Lane, Banner Elk, NC 28604
MLS# 264298Listed by: WRIGHT BROKERS WITH HYATT IN THE HIGH COUNTRY  $1,475,000Active4 beds 5 baths2,646 sq. ft.
253 Farm Loop Road, Banner Elk, NC 28604
MLS# 264217Listed by: PREMIER SOTHEBY'S INTERNATIONAL REALTY- BANNER ELK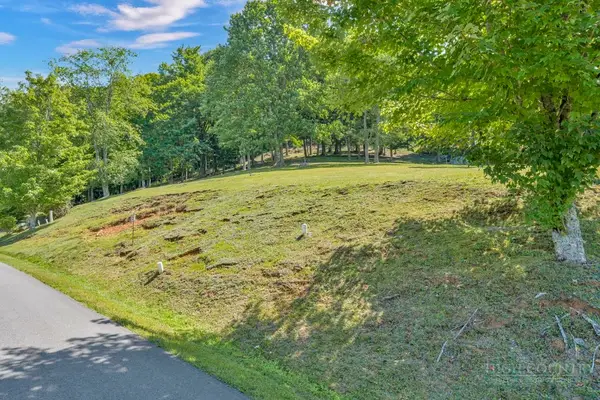 $99,000Active0.28 Acres
Lot 52 Supreme Golden Road, Banner Elk, NC 28604
MLS# 264223Listed by: BHHS VINCENT PROPERTIES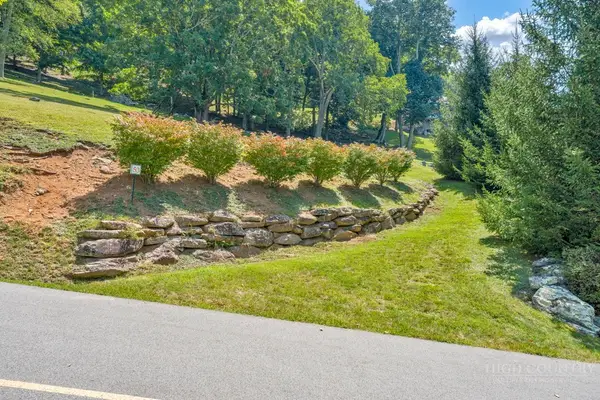 $99,000Active0.26 Acres
Lot 53 Supreme Golden Road, Banner Elk, NC 28604
MLS# 264226Listed by: BHHS VINCENT PROPERTIES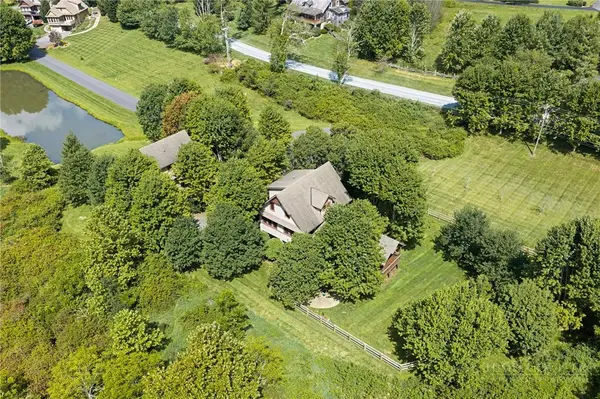 $949,000Active3 beds 4 baths2,340 sq. ft.
206 Creekside Farm Road, Banner Elk, NC 28604
MLS# 263968Listed by: EXP REALTY LLC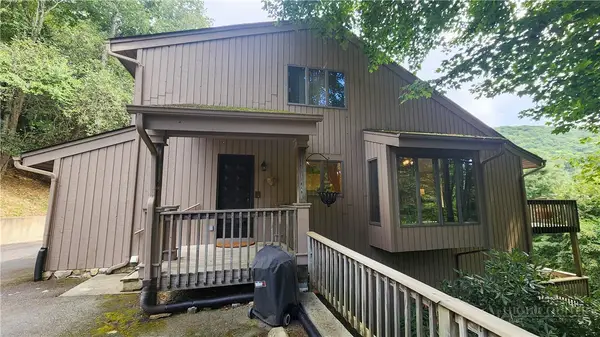 $749,000Active7 beds 5 baths3,841 sq. ft.
625 E. Old Turnpike Road, Banner Elk, NC 28604
MLS# 263994Listed by: THE SUMMIT GROUP OF THE CAROLINAS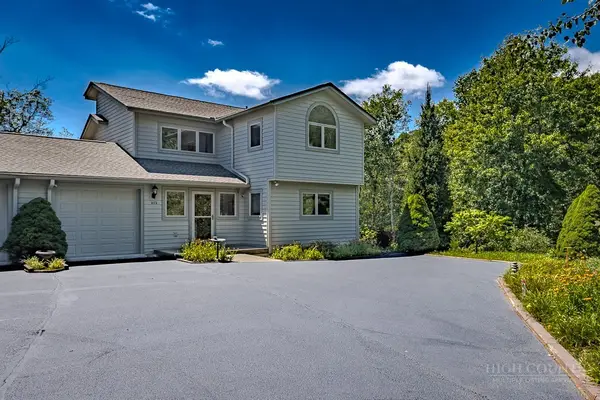 $649,000Active2 beds 2 baths1,869 sq. ft.
317 Silver Springs Drive #A, Banner Elk, NC 28604
MLS# 263913Listed by: BLUE RIDGE REALTY & INV. - BANNER ELK


Protect your home and budget from life's surprises with an Assurant Home Warranty, backed by a partner that supports you through every step of homeownership. Explore Plans.
©2026 Century 21 Real Estate LLC. All rights reserved. CENTURY 21®, the CENTURY 21 Logo and C21® are service marks owned by Century 21 Real Estate LLC. Century 21 Real Estate LLC fully supports the principles of the Fair Housing Act and the Equal Opportunity Act. Each office is independently owned and operated. Listing information is deemed reliable but not guaranteed accurate.