210 The Ponds #B, Banner Elk, NC 28604
Local realty services provided by:CENTURY 21 Heritage Realty
210 The Ponds #B,Banner Elk, NC 28604
$417,500
- 2 Beds
- 2 Baths
- 1,256 sq. ft.
- Townhouse
- Active
Listed by: william aceto
Office: blue ridge realty & inv. boone
MLS#:264818
Source:NC_HCAR
Price summary
- Price:$417,500
- Price per sq. ft.:$332.4
- Monthly HOA dues:$166.67
About this home
2-bedroom, 2-bath home with a loft and single-car garage, featuring river frontage on the Watauga River! Located inThe Ponds community in Foscoe offering a gazebo overlooking two community ponds. The open floor plan features a high ceiling in the great room with skylights and a real stone fireplace with gas logs. The kitchen has stainless appliances, a gas stove, and a walk-in pantry. Walk out from the sliding doors in the dining area to the spacious rear deck overlooking the Watauga River. A main-level bedroom and full bath complement an upstairs primary bedroom, full bath with a walk-in closet, plus a versatile loft overlooking the living area. The covered front porch offers views toward the community pond and outdoor storage space. Additional features include on demand tankless rannai brand water heater, stackable washer/dryer, an attached one-car garage with a wall-mounted propane heater, carpet and LVP flooring. Mini splits for heating and cooling with units located on each floor. Furnishings are available separately. Located in Foscoe, this property offers central access to Boone, Blowing Rock, Banner Elk, & The Blue Ridge Parkway. This property provides a great combination of a riverfront setting, mountain character and High Country convenience. POA dues cover water, sewer, common area maintenance and cable TV and internet....
Contact an agent
Home facts
- Year built:1989
- Subdivision & Development:The Ponds
- Listing ID #:264818
- Added:8 day(s) ago
- Updated:October 23, 2026 at 03:56 PM
Rooms and interior
- Bedrooms:2
- Total bathrooms:2
- Full bathrooms:2
- Kitchen Description:Dishwasher, Disposal, Microwave, Microwave Hood Fan, Refrigerator
- Basement:Yes
- Basement Description:Crawl Space
- Living area:1,256 sq. ft.
Heating and cooling
- Heating:Ductless, Fireplaces
Structure and exterior
- Roof:Asphalt, Shake, Shingle, Wood
- Year built:1989
- Building area:1,256 sq. ft.
- Lot area:0.1 Acres
- Architectural Style:Mountain
- Construction Materials:Wood Frame
- Exterior Features:Covered, Open
- Foundation Description:Slab
- Levels:2 Story
Schools
- High school:Watauga
- Elementary school:Valle Crucis
Finances and disclosures
- Price:$417,500
- Price per sq. ft.:$332.4
- Tax amount:$929
Features and amenities
- Laundry features:Dryer, Laundry Main Level, Washer
- Amenities:Double Pane Window(s), Vaulted Ceilings
Parking
- Parking description:Attached, Driveway, Garage, One Car Garage, Paved, Private
- Garage:Yes
- Garage spaces:1
New listings near 210 The Ponds #B
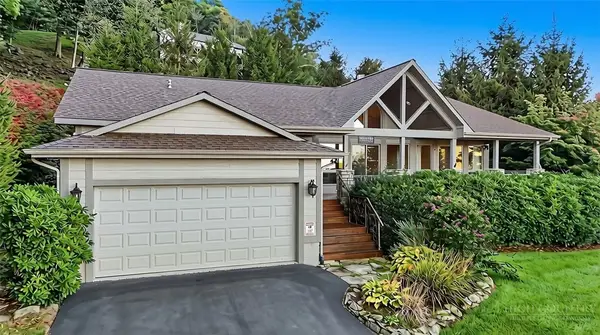 $695,000Active3 beds 2 baths1,733 sq. ft.
190 Supreme Golden Road, Banner Elk, NC 28604
MLS# 264687Listed by: REALTY ONE GROUP RESULTS-BANNE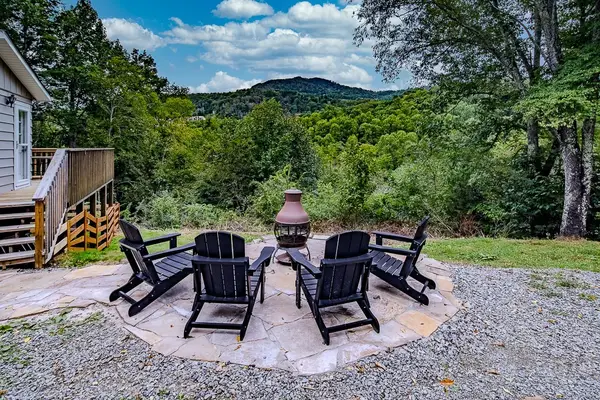 $715,000Active3 beds 2 baths2,122 sq. ft.
569 Klonteska Drive, Banner Elk, NC 28604
MLS# 264276Listed by: BLUE RIDGE REALTY & INV. - BANNER ELK
 $600,000Active2 beds 3 baths1,911 sq. ft.
351 Silver Springs Drive #B, Banner Elk, NC 28604
MLS# 264417Listed by: CENTURY 21 MOUNTAIN VISTAS $149,900Active0.92 Acres
TBD Galax Lane #45, Banner Elk, NC 28604
MLS# 4424602Listed by: WRIGHT BROKERS WITH HYATT IN THE HIGH COUNTRY $1,850,000Active4 beds 5 baths3,014 sq. ft.
93 Meadow Park Place, Banner Elk, NC 28604
MLS# 264275Listed by: THE SUMMIT GROUP OF THE CAROLINAS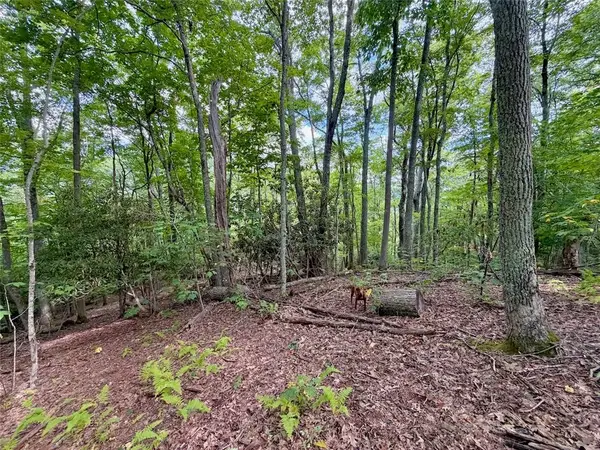 $149,900Active0.92 Acres
TBD Galax Lane, Banner Elk, NC 28604
MLS# 264298Listed by: WRIGHT BROKERS WITH HYATT IN THE HIGH COUNTRY $1,475,000Pending4 beds 5 baths2,646 sq. ft.
253 Farm Loop Road, Banner Elk, NC 28604
MLS# 264217Listed by: PREMIER SOTHEBY'S INTERNATIONAL REALTY- BANNER ELK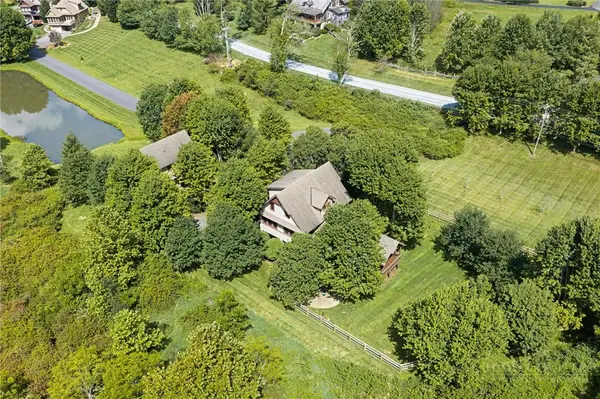 $949,000Active3 beds 4 baths2,340 sq. ft.
206 Creekside Farm Road, Banner Elk, NC 28604
MLS# 263968Listed by: EXP REALTY LLC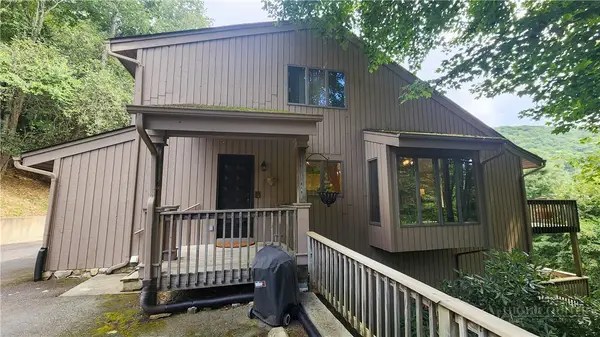 $749,000Active7 beds 5 baths3,841 sq. ft.
625 E. Old Turnpike Road, Banner Elk, NC 28604
MLS# 263994Listed by: THE SUMMIT GROUP OF THE CAROLINAS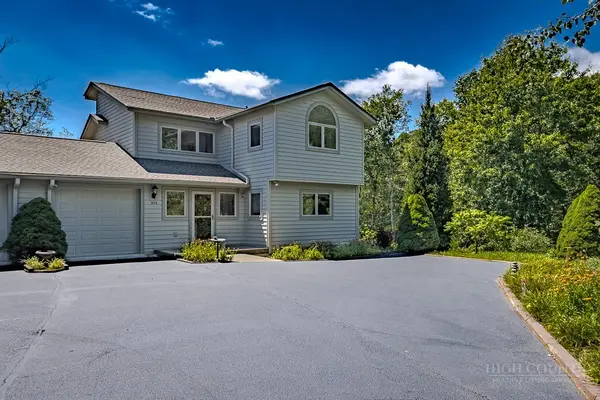 $649,000Active2 beds 2 baths1,869 sq. ft.
317 Silver Springs Drive #A, Banner Elk, NC 28604
MLS# 263913Listed by: BLUE RIDGE REALTY & INV. - BANNER ELK


Protect your home and budget from life's surprises with an Assurant Home Warranty, backed by a partner that supports you through every step of homeownership. Explore Plans.
©2026 Century 21 Real Estate LLC. All rights reserved. CENTURY 21®, the CENTURY 21 Logo and C21® are service marks owned by Century 21 Real Estate LLC. Century 21 Real Estate LLC fully supports the principles of the Fair Housing Act and the Equal Opportunity Act. Each office is independently owned and operated. Listing information is deemed reliable but not guaranteed accurate.