
262 Red Tailed Hawk Road, Banner Elk, NC 28604
Local realty services provided by:CENTURY 21 Heritage Realty
262 Red Tailed Hawk Road,Banner Elk, NC 28604
$1,149,000
- 3 Beds
- 3 Baths
- 3,267 sq. ft.
- Single family
- Active
Listed by: kimmy tiedemann
Office: keller williams high country
MLS#:262369
Source:NC_HCAR
Price summary
- Price:$1,149,000
- Price per sq. ft.:$351.7
About this home
Welcome to The Wheelhouse, a truly stunning, custom-crafted mountain masterpiece that offers the quintessential log cabin experience with none of the traditional maintenance. This one-of-a-kind, energy-efficient work of art is built with concrete logs poured from molds of historic cabins, providing an element-proof, bug-free, and life-proof exterior with concrete chinking that never requires staining or painting. Built by Spring Green Building & Design with incredible attention to detail, the breathtaking interior brims with character, featuring soaring cathedral ceilings, a majestic tree structure extending into the loft with a synthetic red-tailed hawk mascot, Douglas-fir beams from Washington, and hand-hewn wood railings. An integrated residential elevator easily transports heavy groceries, clothing, or even a wagon of firewood from the lower level to the main floor, creating a completely step-free, accessible layout. The main-level living room anchors the home with a cozy wood-burning fireplace framed by a real historic barn hay door, complete with a hidden gas line for a seamless future conversion. The spectacular open kitchen is a chef's dream, beautifully blending high-end functionality with a rustic aesthetic featuring gorgeous granite countertops, a premium propane gas cooktop, and a double oven. Designed intentionally so modern appliances do not disrupt the cabin's historic charm, the kitchen seamlessly integrates hidden features, including a custom cabinet-face dishwasher and a microwave cleverly tucked into the incredible center island. This masterfully designed culinary space offers fantastic flow for entertaining alongside an abundance of clever storage options. The adjacent Thomas Edison powder room boasts walls made from original factory flooring and an Edison-style commode to match. The main-level primary suite features gorgeous rustic wood, granite, a water closet with a bidet, and direct access to the expansive, freshly sealed wrap-around covered porch. Upstairs, the tucked-away loft office includes a built-in desk and bookshelves alongside two guest bedrooms, one featuring a custom bunk bed with a secret charging compartment. The lower level is built for active mountain living, highlighting resilient concrete flooring perfectly suited to handle the traffic of ski boots and winter gear and a spacious garage with workshop space. Entertainment abounds in the basement with a pool table that conveys, a bar crafted from Haitian mahogany, a massive storage room, and a showstopping hidden Elvis Presley museum room with memorabilia negotiable. Situated in a perfect setting, the gorgeously landscaped yard boasts a fantastic sledding hill, a fenced dog area, a fabulous fire pit, and a signature, fully functional exterior water wheel where you can relax and listen to the faint music of Music in the Valle on Friday nights. Be prepared to be wowed. This home and property are a true work of art....
Contact an agent
Home facts
- Year built:2017
- Subdivision & Development:OtherSeeRemarks
- Listing ID #:262369
- Added:97 day(s) ago
- Updated:September 11, 2026 at 03:50 PM
Rooms and interior
- Bedrooms:3
- Total bathrooms:3
- Full bathrooms:2
- Half bathrooms:1
- Kitchen Description:Dishwasher, Gas cooktop, Microwave, Refrigerator
- Basement:Yes
- Basement Description:Full
- Living area:3,267 sq. ft.
Heating and cooling
- Cooling:Central Air, Heat Pump
- Heating:Electric, Fireplaces, Forced Air, Heat - Wood Stove, Heat Pump, Propane
- Central air:Yes
Structure and exterior
- Roof:Metal
- Year built:2017
- Building area:3,267 sq. ft.
- Lot area:1.24 Acres
- Architectural Style:Log Home, Mountain
- Construction Materials:Concrete, Stone, Wood Frame
- Exterior Features:Covered
- Levels:2 Story
Schools
- High school:Watauga
- Elementary school:Valle Crucis
Utilities
- Water:Private, Well
Finances and disclosures
- Price:$1,149,000
- Price per sq. ft.:$351.7
- Tax amount:$3,021
Features and amenities
- Laundry features:Dryer, Laundry Main Level, Washer
- Amenities:Cathedral Ceilings, Elevator, Window Treatment(s)
Parking
- Parking description:Driveway, Garage, Gravel, Gravel Driveway, One Car Garage, Oversized, Private
- Garage:Yes
- Garage spaces:1
New listings near 262 Red Tailed Hawk Road
- New
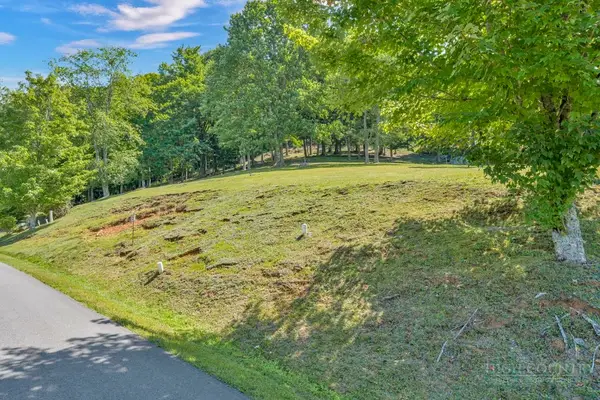 $99,000Active0.28 Acres
Lot 52 Supreme Golden Road, Banner Elk, NC 28604
MLS# 264223Listed by: BHHS VINCENT PROPERTIES - New
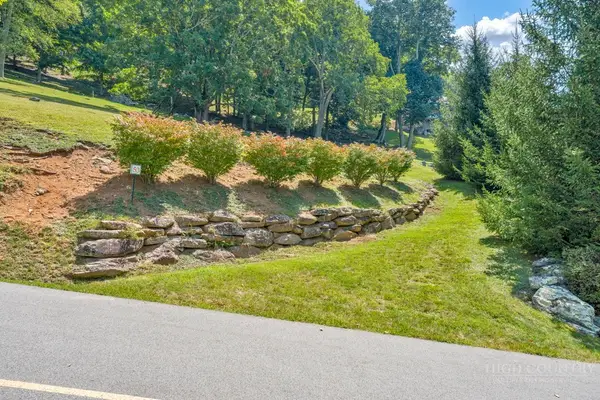 $99,000Active0.26 Acres
Lot 53 Supreme Golden Road, Banner Elk, NC 28604
MLS# 264226Listed by: BHHS VINCENT PROPERTIES 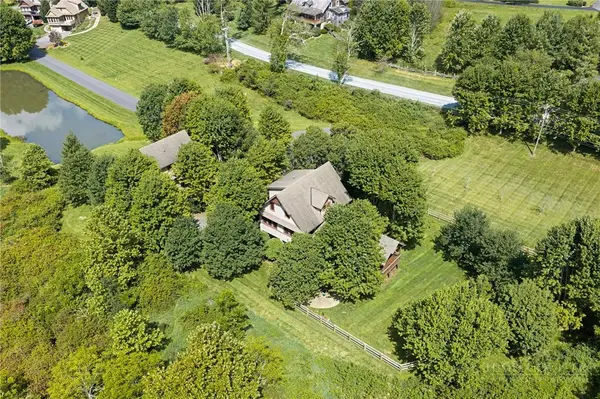 $949,000Active3 beds 4 baths2,340 sq. ft.
206 Creekside Farm Road, Banner Elk, NC 28604
MLS# 263968Listed by: EXP REALTY LLC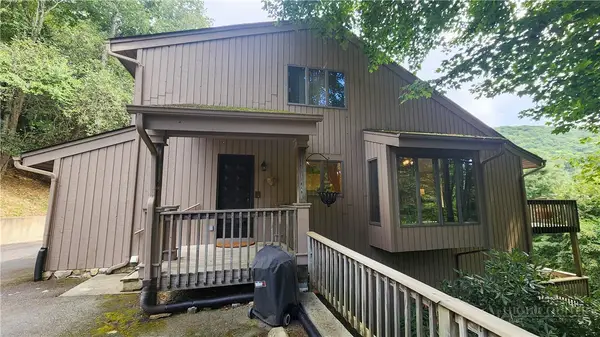 $749,000Active7 beds 5 baths3,841 sq. ft.
625 E. Old Turnpike Road, Banner Elk, NC 28604
MLS# 263994Listed by: THE SUMMIT GROUP OF THE CAROLINAS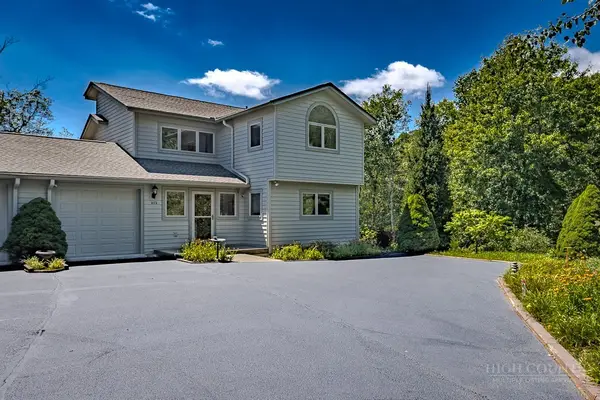 $649,000Active2 beds 2 baths1,869 sq. ft.
317 Silver Springs Drive #A, Banner Elk, NC 28604
MLS# 263913Listed by: BLUE RIDGE REALTY & INV. - BANNER ELK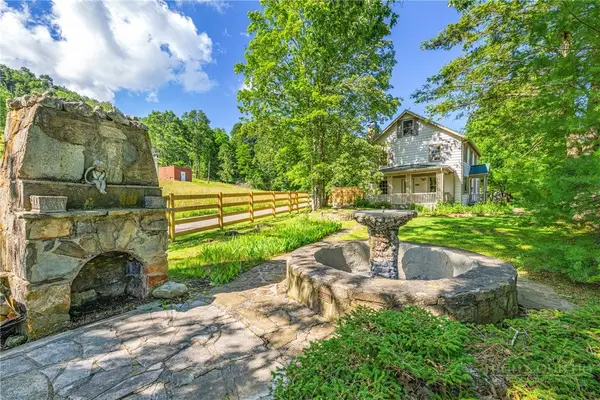 $1,100,000Active5 beds 7 baths2,698 sq. ft.
160 Old Turnpike East Road, Banner Elk, NC 28604
MLS# 263840Listed by: HOWARD HANNA ALLEN TATE REAL ESTATE BLOWING ROCK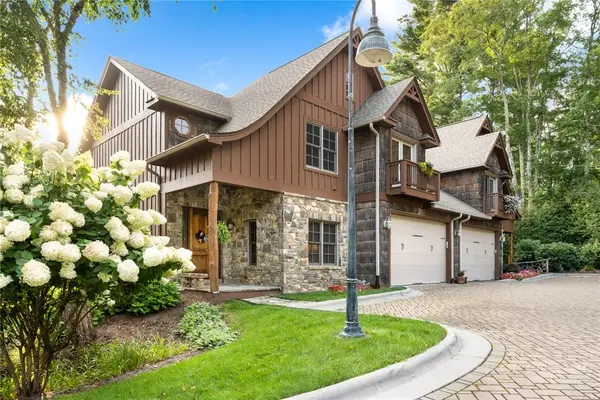 $1,395,000Active4 beds 4 baths4,212 sq. ft.
145 Mill Pond Manor Drive #8, Banner Elk, NC 28604
MLS# 263695Listed by: PREMIER SOTHEBY'S INT'L REALTY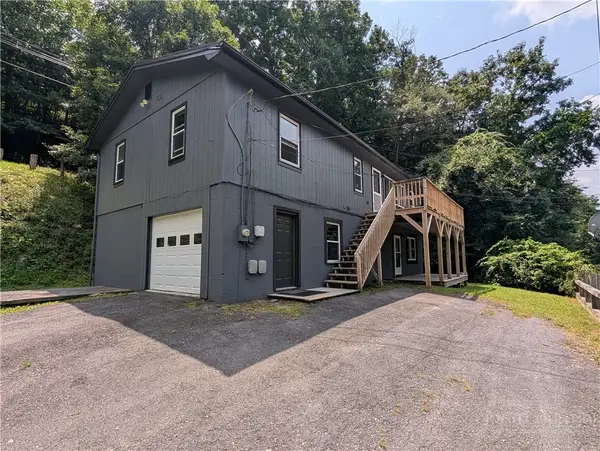 $420,000Active5 beds 3 baths1,875 sq. ft.
173 Old Turnpike Nw Road, Banner Elk, NC 28604
MLS# 263737Listed by: CLIENT FIRST OF THE HIGH COUNTRY $875,000Active3 beds 3 baths2,061 sq. ft.
187 Cinnamon Fern Lane, Banner Elk, NC 28604
MLS# 263602Listed by: KELLER WILLIAMS HIGH COUNTRY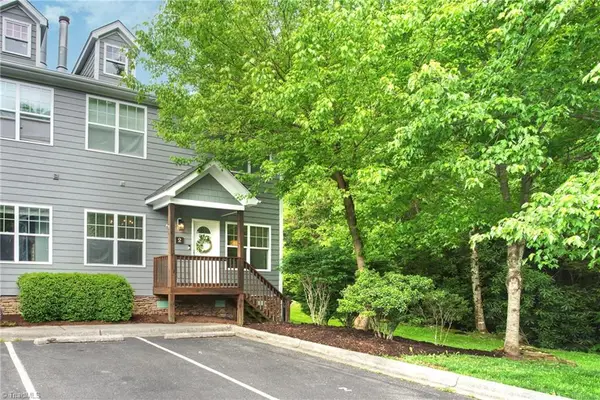 $365,000Active2 beds 3 baths1,564 sq. ft.
198 Beech Haven Road #2, Banner Elk, NC 28604
MLS# 1229797Listed by: KELLER WILLIAMS ONE


Protect your home and budget from life's surprises with an Assurant Home Warranty, backed by a partner that supports you through every step of homeownership. Explore Plans.
©2026 Century 21 Real Estate LLC. All rights reserved. CENTURY 21®, the CENTURY 21 Logo and C21® are service marks owned by Century 21 Real Estate LLC. Century 21 Real Estate LLC fully supports the principles of the Fair Housing Act and the Equal Opportunity Act. Each office is independently owned and operated. Listing information is deemed reliable but not guaranteed accurate.