
270 Elk Hill Drive, Banner Elk, NC 28604
Local realty services provided by:CENTURY 21 Mountain Vistas
270 Elk Hill Drive,Banner Elk, NC 28604
$875,000
- 6 Beds
- - Baths
- 3,302 sq. ft.
- Single family
- Active
Listed by: linda cramblit
Office: blue ridge realty & inv. - banner elk
MLS#:264023
Source:NC_HCAR
Price summary
- Price:$875,000
- Price per sq. ft.:$237.38
- Monthly HOA dues:$45
About this home
Beautifully renovated property with incredible views of Banner Elk, Sugar Mountain, and Beech Mountain! Originally designed as two three-bedroom, three-bath units, the property is currently configured as four separate living spaces: two upper two-bedroom, two-bath units and two lower efficiency apartments.
The spacious upper units feature vaulted ceilings, fireplaces, lofts, full kitchens, washer/dryers, window treatments, and mini-split systems. The upper-left unit has two mini-splits, while the upper-right unit has three. Both upper units are being sold furnished, with the exception of select artwork, décor, and the sellers’ personal belongings.
Each lower efficiency apartment includes a full kitchen with an electric range, refrigerator, garbage disposal, washer/dryer, full bathroom, and private deck. The efficiencies are being sold unfurnished and are currently rented.
Completely renovated since purchase, this versatile property offers numerous possibilities and may be ideal as a duplex, triplex, four-unit rental property, spacious private residence, multigenerational home, guest accommodations, or employee housing. A detailed list of improvements for each unit is available in the documents folder.
Additional features include two fireplaces, a 384-square-foot clean, unheated storage room located behind the lower-right efficiency, a covered carport accommodating approximately three vehicles, and additional parking on the adjoining vacant 0.11-acre parcel. The property and additional lot total approximately 0.39 acres. Electricity is currently metered as a duplex, and the annual road maintenance fee is $540.
Conveniently located near ski resorts, restaurants, shopping, parks, and other High Country attractions, this property presents an excellent opportunity for an investor or anyone seeking flexible living and rental options.
The virtual tour includes only the two upper two-bedroom, two-bath units. The lower efficiencies are shown in photographs only due to tenant occupancy and personal belongings. Advance notice is required to show the units. Tenants are month to month....
Contact an agent
Home facts
- Year built:1986
- Subdivision & Development:None
- Listing ID #:264023
- Added:10 day(s) ago
- Updated:September 11, 2026 at 03:49 PM
Rooms and interior
- Bedrooms:6
- Full bathrooms:6
- Kitchen Description:Dishwasher, Electric Cooktop, Microwave, Refrigerator
- Basement:Yes
- Basement Description:Crawl Space
- Living area:3,302 sq. ft.
Heating and cooling
- Heating:Baseboard, Ductless, Electric, Hot Water
Structure and exterior
- Roof:Asphalt, Shingle
- Year built:1986
- Building area:3,302 sq. ft.
- Lot area:0.39 Acres
- Architectural Style:Contemporary, Mountain
- Construction Materials:Wood Frame
- Levels:3 Story
Schools
- High school:Avery County
- Elementary school:Banner Elk
Utilities
- Water:Private, Well
- Sewer:Public Sewer
Finances and disclosures
- Price:$875,000
- Price per sq. ft.:$237.38
- Tax amount:$917
Features and amenities
- Laundry features:Dryer, Washer
- Amenities:Double Pane Window(s)
Parking
- Parking description:Carport, Driveway, Garage, Gravel, Gravel Driveway, Oversized, Paved, Private
- Garage:Yes
New listings near 270 Elk Hill Drive
- New
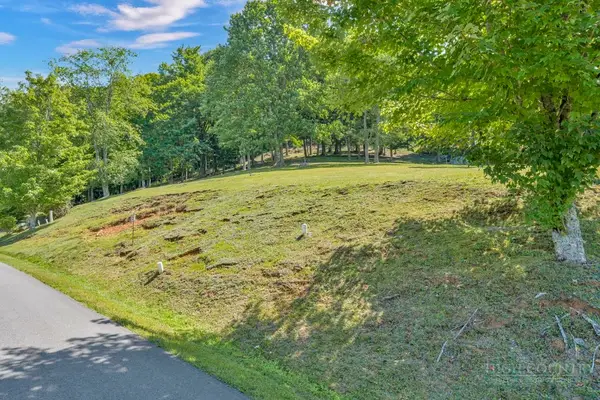 $99,000Active0.28 Acres
Lot 52 Supreme Golden Road, Banner Elk, NC 28604
MLS# 264223Listed by: BHHS VINCENT PROPERTIES - New
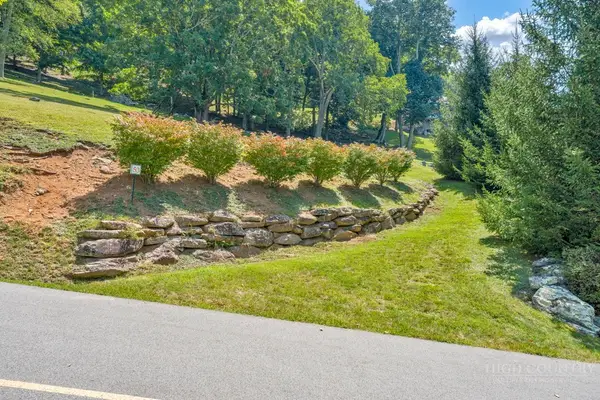 $99,000Active0.26 Acres
Lot 53 Supreme Golden Road, Banner Elk, NC 28604
MLS# 264226Listed by: BHHS VINCENT PROPERTIES 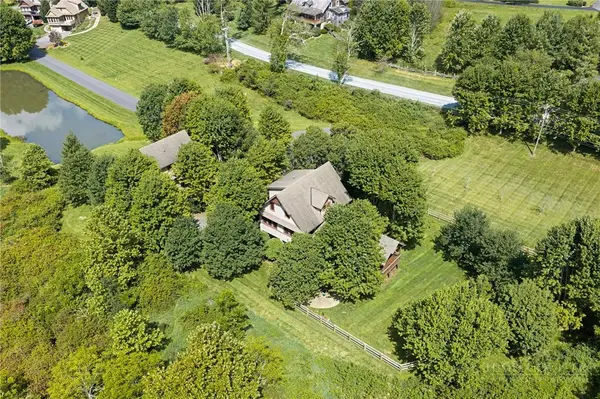 $949,000Active3 beds 4 baths2,340 sq. ft.
206 Creekside Farm Road, Banner Elk, NC 28604
MLS# 263968Listed by: EXP REALTY LLC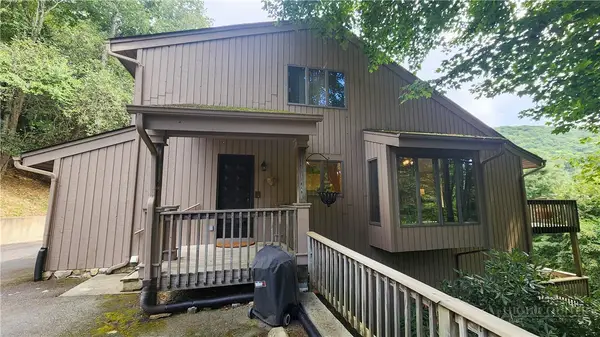 $749,000Active7 beds 5 baths3,841 sq. ft.
625 E. Old Turnpike Road, Banner Elk, NC 28604
MLS# 263994Listed by: THE SUMMIT GROUP OF THE CAROLINAS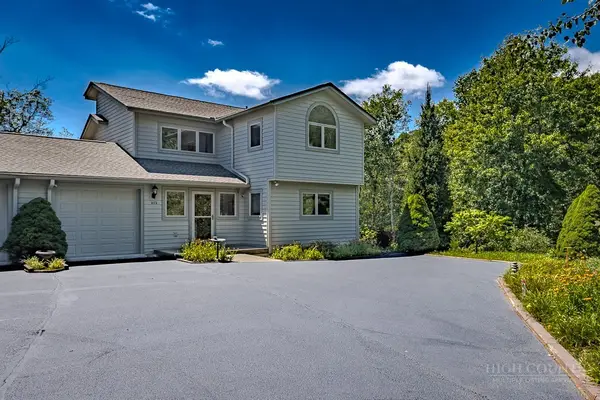 $649,000Active2 beds 2 baths1,869 sq. ft.
317 Silver Springs Drive #A, Banner Elk, NC 28604
MLS# 263913Listed by: BLUE RIDGE REALTY & INV. - BANNER ELK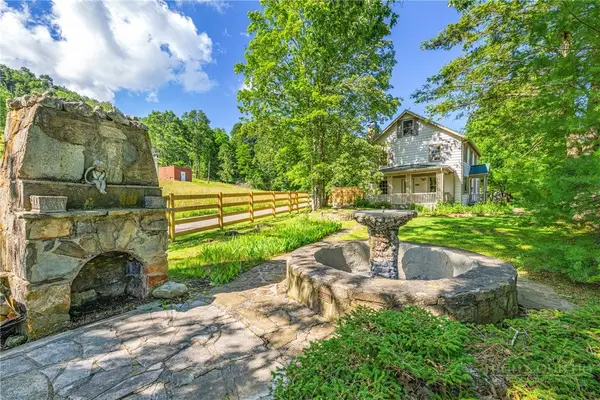 $1,100,000Active5 beds 7 baths2,698 sq. ft.
160 Old Turnpike East Road, Banner Elk, NC 28604
MLS# 263840Listed by: HOWARD HANNA ALLEN TATE REAL ESTATE BLOWING ROCK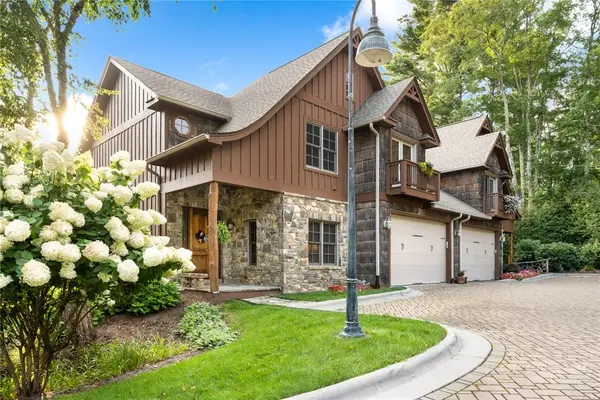 $1,395,000Active4 beds 4 baths4,212 sq. ft.
145 Mill Pond Manor Drive #8, Banner Elk, NC 28604
MLS# 263695Listed by: PREMIER SOTHEBY'S INT'L REALTY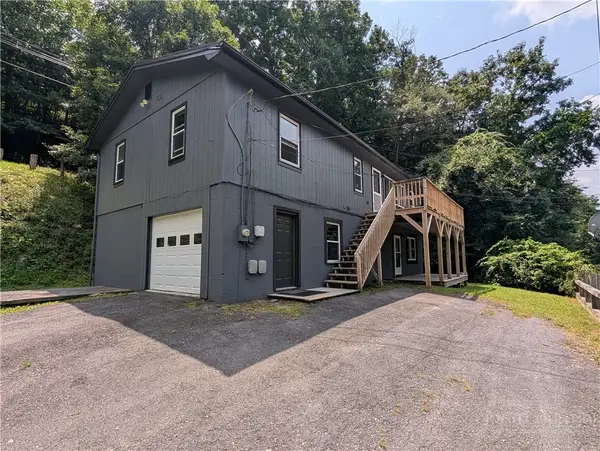 $420,000Active5 beds 3 baths1,875 sq. ft.
173 Old Turnpike Nw Road, Banner Elk, NC 28604
MLS# 263737Listed by: CLIENT FIRST OF THE HIGH COUNTRY $875,000Active3 beds 3 baths2,061 sq. ft.
187 Cinnamon Fern Lane, Banner Elk, NC 28604
MLS# 263602Listed by: KELLER WILLIAMS HIGH COUNTRY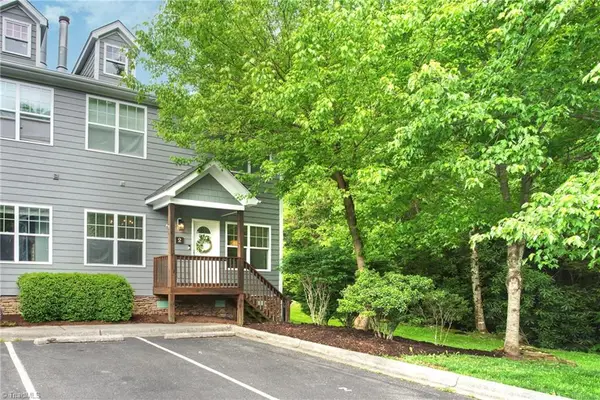 $365,000Active2 beds 3 baths1,564 sq. ft.
198 Beech Haven Road #2, Banner Elk, NC 28604
MLS# 1229797Listed by: KELLER WILLIAMS ONE


Protect your home and budget from life's surprises with an Assurant Home Warranty, backed by a partner that supports you through every step of homeownership. Explore Plans.
©2026 Century 21 Real Estate LLC. All rights reserved. CENTURY 21®, the CENTURY 21 Logo and C21® are service marks owned by Century 21 Real Estate LLC. Century 21 Real Estate LLC fully supports the principles of the Fair Housing Act and the Equal Opportunity Act. Each office is independently owned and operated. Listing information is deemed reliable but not guaranteed accurate.