
534 Farm Loop Road, Banner Elk, NC 28604
Local realty services provided by:CENTURY 21 Mountain Vistas
534 Farm Loop Road,Banner Elk, NC 28604
$3,450,000
- 4 Beds
- 5 Baths
- 4,260 sq. ft.
- Single family
- Active
Listed by: linda cramblit
Office: blue ridge realty & inv. - banner elk
MLS#:263235
Source:NC_HCAR
Price summary
- Price:$3,450,000
- Price per sq. ft.:$809.86
- Monthly HOA dues:$175
About this home
First Time on the Market! Motivated Seller—Price Reduced After Only A Month On The Market.
Welcome to this Exceptional Custom One-Level Living Mountain Estate situated on 3.28 acres, Lots 47 (1.50 acres) and 48 (1.78 acres) have been combined but may be split, making Lot 47 the last upper view lot available for building in The Farm. Thoughtfully designed and built by a renowned custom home builder as his own personal summer residence. Completed in April 2023, this one-of-a-kind home showcases superior craftsmanship, premium materials, and meticulous attention to detail throughout.
Perfectly positioned on one of the highest and largest homesites in The Farm at Banner Elk, this spectacular property sits at approximately 4,000 feet in elevation, offering breathtaking Grandfather Mountain profile views while providing the rare combination of in-town convenience and the peaceful feel of a private gated country retreat.
Designed for both luxury and longevity, the home features a maintenance-free exterior—a significant advantage over many traditional mountain homes—as well as top-of-the-line Pella Architectural Low-E DP50 top wind rated insulated windows and doors for outstanding energy efficiency and comfort. Quartz or Granite countertops throughout the home. Premium Thermador appliances. Additional features include a lightning protection system, a Sonos sound system throughout the home, a central vacuum system, and a Rinnai tankless water heater.
Offering approximately 4,300 square feet of heated living space, this 4-bedroom, 4.5-bath residence is ideal for everyday living and entertaining. *Only the large Family Room fireplace can be converted to woodburning if new owner chooses to do so. Enjoy the comfort of a heated master bathroom floor. Outdoor living is elevated with an incredible 1,000-square-foot covered view deck complete with a summer kitchen featuring a built-in grill, refrigerator, sink, stone fireplace, and television—perfect for enjoying the cool mountain air and unforgettable sunsets.
Car enthusiasts and hobbyists will appreciate the impressive 1,500+-square-foot garage, accommodating 4 to 6 vehicles, garage has a 50 amp hookup for EV charging while the home encompasses an impressive 6,877 square feet under roof including deck.
Being offered fully furnished and professionally decorated (excluding seller-designated items), this turnkey mountain retreat also includes the adjacent homesite, providing added privacy, the opportunity to build another home, or the flexibility to sell the additional lot in the future.
This is a rare opportunity to own one of Banner Elk's finest custom homes—where luxury, quality, location, and spectacular mountain views come together in an extraordinary offering....
Contact an agent
Home facts
- Year built:2023
- Subdivision & Development:The Farm At Banner Elk
- Listing ID #:263235
- Added:46 day(s) ago
- Updated:September 11, 2026 at 03:49 PM
Rooms and interior
- Bedrooms:4
- Total bathrooms:5
- Full bathrooms:4
- Half bathrooms:1
- Kitchen Description:Dishwasher, Freezer, Gas cooktop, Microwave, Microwave Hood Fan, Range, Refrigerator
- Basement:Yes
- Basement Description:Crawl Space, Exterior Entry, Unfinished
- Living area:4,260 sq. ft.
Heating and cooling
- Heating:Fireplaces, Forced Air, Gas, Hot Water, Propane, Wood, Zoned
Structure and exterior
- Roof:Architectural, Shingle
- Year built:2023
- Building area:4,260 sq. ft.
- Lot area:3.28 Acres
- Architectural Style:Mountain
- Construction Materials:Block, Frame, Hardboard, Masonry, Wood Frame
- Exterior Features:Covered, Open, Storage
- Foundation Description:Basement
- Levels:1 Story
Schools
- High school:Avery County
- Elementary school:Banner Elk
Utilities
- Water:Private, Well
- Sewer:Private Sewer
Finances and disclosures
- Price:$3,450,000
- Price per sq. ft.:$809.86
- Tax amount:$13,898
Features and amenities
- Laundry features:Dryer, Laundry Main Level, Washer
- Amenities:Attic, Central Vacuum, Double Pane Window(s), Furnished, Screens, Security System, Window Treatment(s)
Parking
- Parking description:Attached, Driveway, Garage, Oversized, Paved, Private
- Garage:Yes
New listings near 534 Farm Loop Road
- New
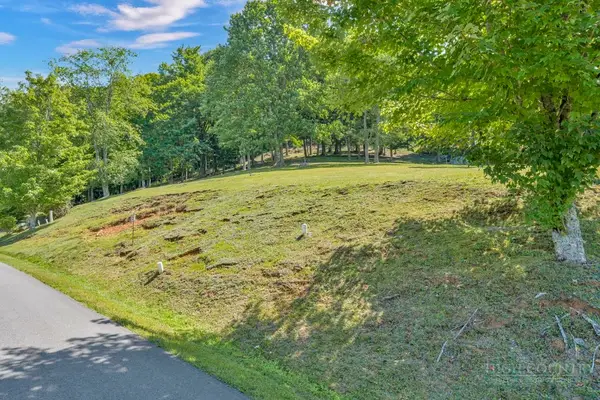 $99,000Active0.28 Acres
Lot 52 Supreme Golden Road, Banner Elk, NC 28604
MLS# 264223Listed by: BHHS VINCENT PROPERTIES - New
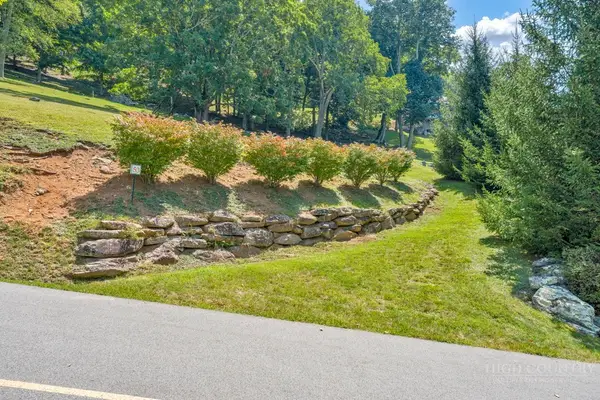 $99,000Active0.26 Acres
Lot 53 Supreme Golden Road, Banner Elk, NC 28604
MLS# 264226Listed by: BHHS VINCENT PROPERTIES 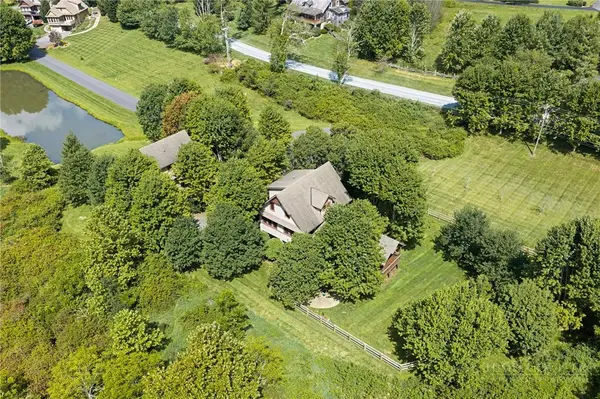 $949,000Active3 beds 4 baths2,340 sq. ft.
206 Creekside Farm Road, Banner Elk, NC 28604
MLS# 263968Listed by: EXP REALTY LLC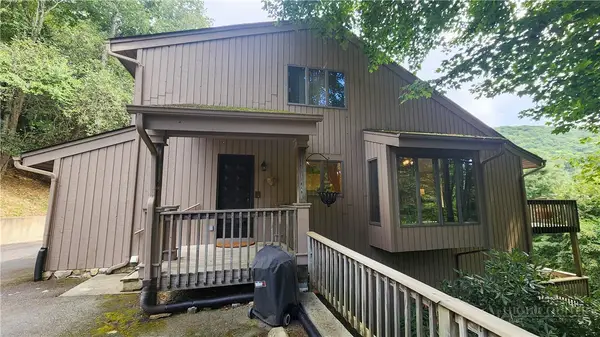 $749,000Active7 beds 5 baths3,841 sq. ft.
625 E. Old Turnpike Road, Banner Elk, NC 28604
MLS# 263994Listed by: THE SUMMIT GROUP OF THE CAROLINAS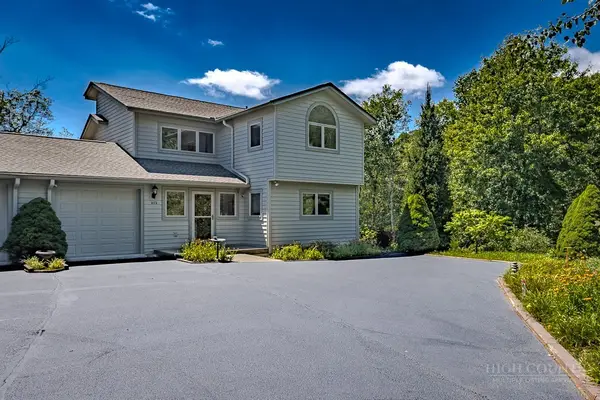 $649,000Active2 beds 2 baths1,869 sq. ft.
317 Silver Springs Drive #A, Banner Elk, NC 28604
MLS# 263913Listed by: BLUE RIDGE REALTY & INV. - BANNER ELK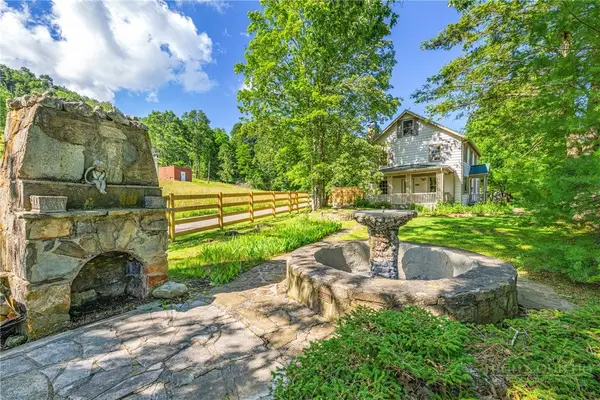 $1,100,000Active5 beds 7 baths2,698 sq. ft.
160 Old Turnpike East Road, Banner Elk, NC 28604
MLS# 263840Listed by: HOWARD HANNA ALLEN TATE REAL ESTATE BLOWING ROCK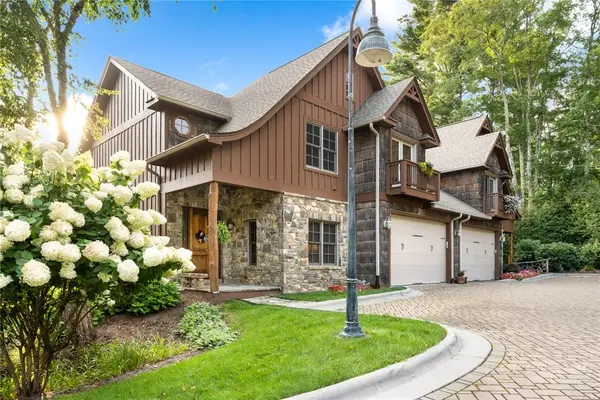 $1,395,000Active4 beds 4 baths4,212 sq. ft.
145 Mill Pond Manor Drive #8, Banner Elk, NC 28604
MLS# 263695Listed by: PREMIER SOTHEBY'S INT'L REALTY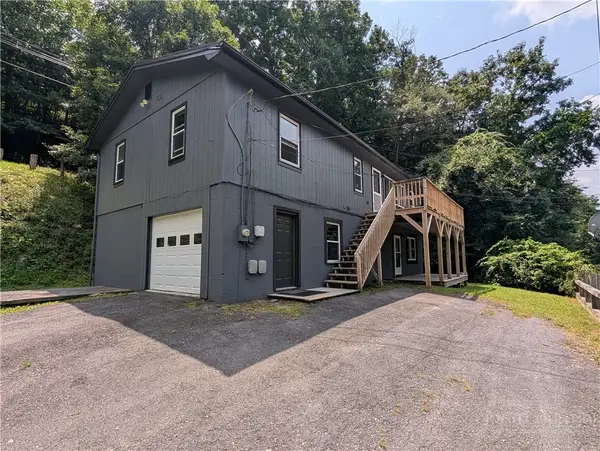 $420,000Active5 beds 3 baths1,875 sq. ft.
173 Old Turnpike Nw Road, Banner Elk, NC 28604
MLS# 263737Listed by: CLIENT FIRST OF THE HIGH COUNTRY $875,000Active3 beds 3 baths2,061 sq. ft.
187 Cinnamon Fern Lane, Banner Elk, NC 28604
MLS# 263602Listed by: KELLER WILLIAMS HIGH COUNTRY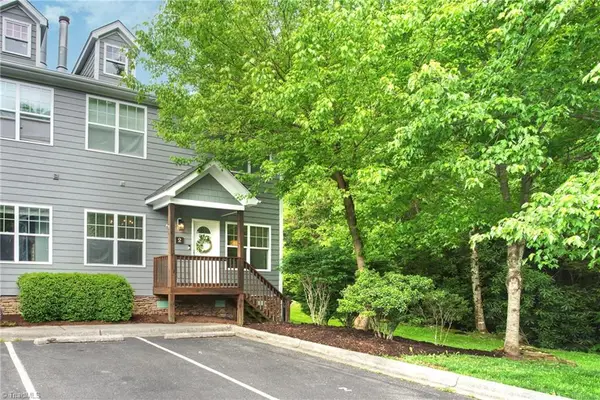 $365,000Active2 beds 3 baths1,564 sq. ft.
198 Beech Haven Road #2, Banner Elk, NC 28604
MLS# 1229797Listed by: KELLER WILLIAMS ONE


Protect your home and budget from life's surprises with an Assurant Home Warranty, backed by a partner that supports you through every step of homeownership. Explore Plans.
©2026 Century 21 Real Estate LLC. All rights reserved. CENTURY 21®, the CENTURY 21 Logo and C21® are service marks owned by Century 21 Real Estate LLC. Century 21 Real Estate LLC fully supports the principles of the Fair Housing Act and the Equal Opportunity Act. Each office is independently owned and operated. Listing information is deemed reliable but not guaranteed accurate.