
659 Club House Drive #D2, Banner Elk, NC 28604
Local realty services provided by:CENTURY 21 Heritage Realty
659 Club House Drive #D2,Banner Elk, NC 28604
$975,000
- 2 Beds
- 3 Baths
- 1,654 sq. ft.
- Condominium
- Active
Listed by: theresa demarco gatewood
Office: gatewood group real estate
MLS#:264255
Source:NC_HCAR
Price summary
- Price:$975,000
- Price per sq. ft.:$589.48
- Monthly HOA dues:$1,367.67
About this home
Hard to find Greystone Condo in Elk River. This two bedroom, two and a half bath condo offers the convenience of single level living, split floor plan design, and the opportunity for a buyer to add their finishing touches.
As you enter the condo, you are greeted by cathedral ceilings with exposed beams, a stone gas fireplace, and an abundance of natural light. The remodeled kitchen is a standout feature, showcasing high end appliances and a stylish design that makes both everyday living and entertaining effortless. The thoughtfully designed floor plan provides comfortable living spaces, two bedrooms with ensuite bathrooms, a half bath, and a dedicated laundry room, all conveniently arranged on one level.
Storage will never be a problem. The primary suite features 2 walk in closets. The laundry room offers custom cabinets with plenty of room for your necessities. Below the unit there is a walk-in encapsulated crawlspace with double doors and a concrete pad for golf cart storage.
Located in the sought after Elk River community, this condo offers an exceptional mountain lifestyle surrounded by the beauty of the Blue Ridge Mountains. The private, member owned community is centered around a Jack Nicklaus Signature Golf Course and offers an impressive collection of amenities, including tennis, pickleball, a state of the art Wellness Center, equestrian center, pool, fishing, hiking trails, and a private airport.
Enjoy nearby restaurants, shopping, outdoor recreation, and cultural attractions in Banner Elk. This condo provides an ideal combination of low maintenance living, luxury amenities, and easy access to everything the North Carolina High Country has to offer. Whether you are looking for a mountain retreat, second home, or full time residence, this condo offers a rare opportunity to become part of one of the High Country's most distinguished communities....
Contact an agent
Home facts
- Year built:1985
- Subdivision & Development:Elk River
- Listing ID #:264255
- Added:1 day(s) ago
- Updated:September 12, 2026 at 03:55 AM
Rooms and interior
- Bedrooms:2
- Total bathrooms:3
- Full bathrooms:2
- Half bathrooms:1
- Kitchen Description:Dishwasher, Gas cooktop, Microwave, Refrigerator
- Basement:Yes
- Basement Description:Crawl Space
- Living area:1,654 sq. ft.
Heating and cooling
- Cooling:Central Air
- Heating:Electric, Fireplaces, Heat Pump
- Central air:Yes
Structure and exterior
- Roof:Shake, Wood
- Year built:1985
- Building area:1,654 sq. ft.
- Lot area:1 Acres
- Architectural Style:Contemporary, Mountain, Traditional
- Construction Materials:Wood Frame
- Exterior Features:Open
- Levels:1 Story
Schools
- High school:Avery County
- Middle school:Cranberry
- Elementary school:Banner Elk
Finances and disclosures
- Price:$975,000
- Price per sq. ft.:$589.48
- Tax amount:$1,173
Features and amenities
- Laundry features:Dryer, Laundry Main Level, Washer
- Pool features:Pool
Parking
- Parking description:Driveway, Paved, Shared Driveway
New listings near 659 Club House Drive #D2
- New
 $1,475,000Active4 beds 5 baths2,646 sq. ft.
253 Farm Loop Road, Banner Elk, NC 28604
MLS# 264217Listed by: PREMIER SOTHEBY'S INTERNATIONAL REALTY- BANNER ELK - New
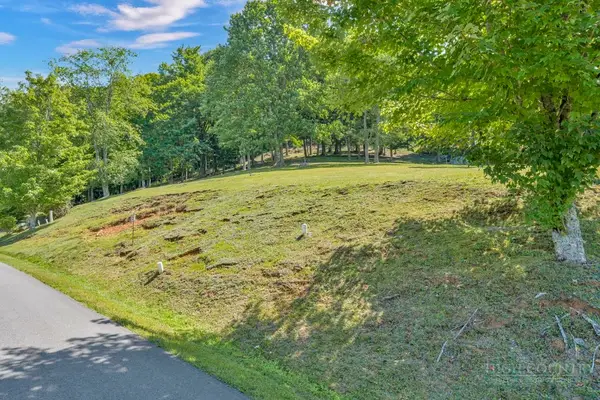 $99,000Active0.28 Acres
Lot 52 Supreme Golden Road, Banner Elk, NC 28604
MLS# 264223Listed by: BHHS VINCENT PROPERTIES - New
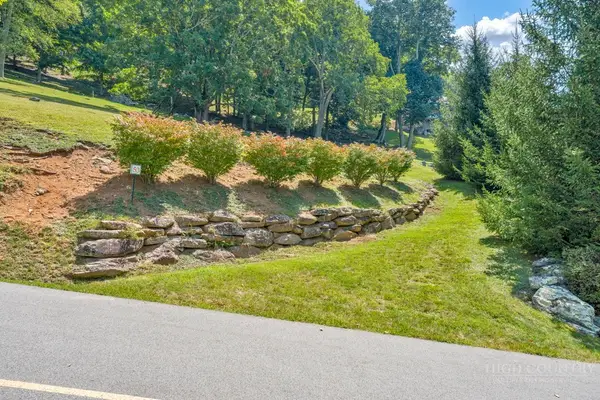 $99,000Active0.26 Acres
Lot 53 Supreme Golden Road, Banner Elk, NC 28604
MLS# 264226Listed by: BHHS VINCENT PROPERTIES 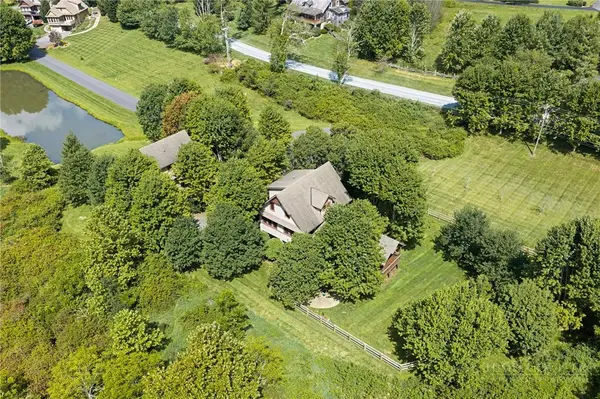 $949,000Active3 beds 4 baths2,340 sq. ft.
206 Creekside Farm Road, Banner Elk, NC 28604
MLS# 263968Listed by: EXP REALTY LLC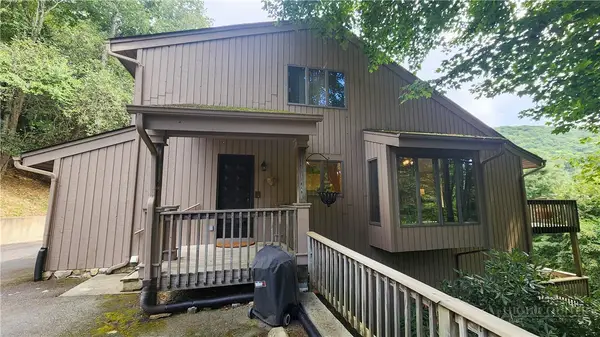 $749,000Active7 beds 5 baths3,841 sq. ft.
625 E. Old Turnpike Road, Banner Elk, NC 28604
MLS# 263994Listed by: THE SUMMIT GROUP OF THE CAROLINAS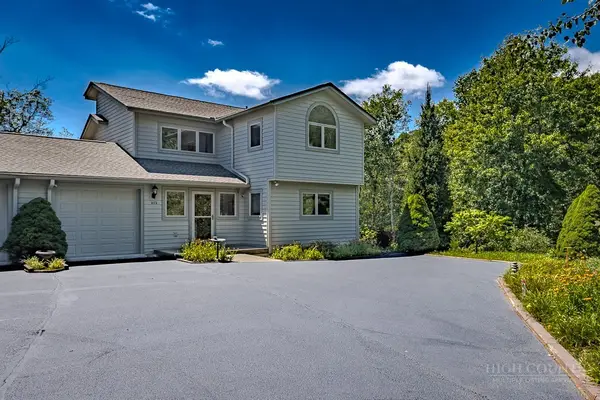 $649,000Active2 beds 2 baths1,869 sq. ft.
317 Silver Springs Drive #A, Banner Elk, NC 28604
MLS# 263913Listed by: BLUE RIDGE REALTY & INV. - BANNER ELK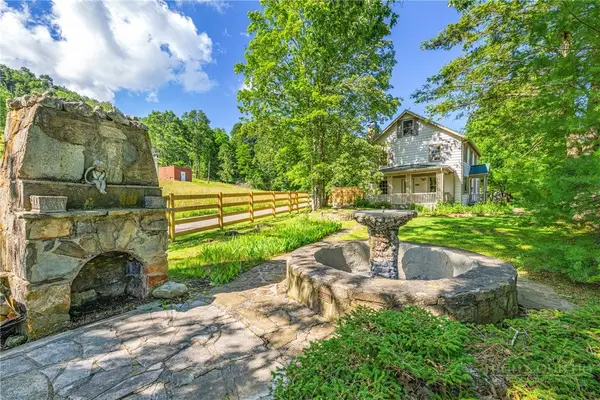 $1,100,000Active5 beds 7 baths2,698 sq. ft.
160 Old Turnpike East Road, Banner Elk, NC 28604
MLS# 263840Listed by: HOWARD HANNA ALLEN TATE REAL ESTATE BLOWING ROCK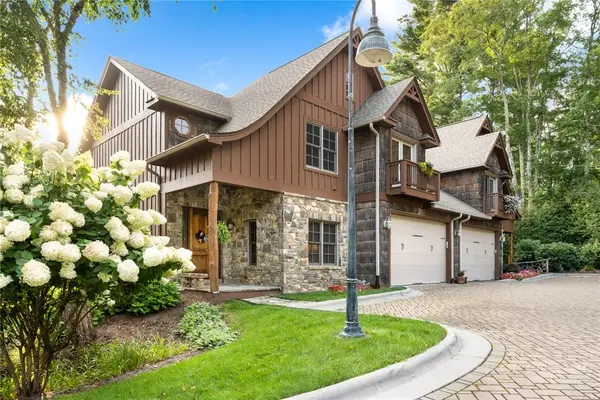 $1,395,000Active4 beds 4 baths4,212 sq. ft.
145 Mill Pond Manor Drive #8, Banner Elk, NC 28604
MLS# 263695Listed by: PREMIER SOTHEBY'S INT'L REALTY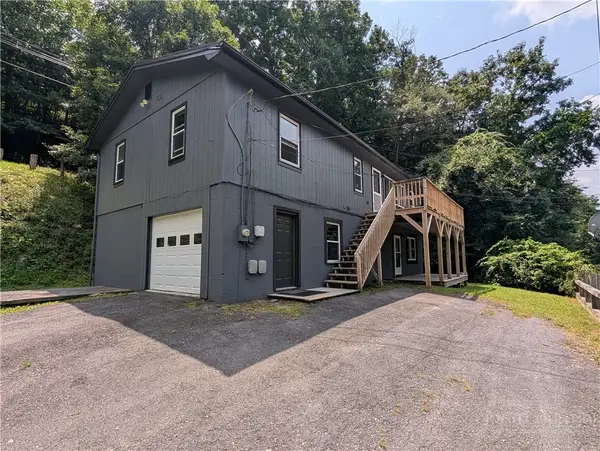 $420,000Active5 beds 3 baths1,875 sq. ft.
173 Old Turnpike Nw Road, Banner Elk, NC 28604
MLS# 263737Listed by: CLIENT FIRST OF THE HIGH COUNTRY $875,000Active3 beds 3 baths2,061 sq. ft.
187 Cinnamon Fern Lane, Banner Elk, NC 28604
MLS# 263602Listed by: KELLER WILLIAMS HIGH COUNTRY


Protect your home and budget from life's surprises with an Assurant Home Warranty, backed by a partner that supports you through every step of homeownership. Explore Plans.
©2026 Century 21 Real Estate LLC. All rights reserved. CENTURY 21®, the CENTURY 21 Logo and C21® are service marks owned by Century 21 Real Estate LLC. Century 21 Real Estate LLC fully supports the principles of the Fair Housing Act and the Equal Opportunity Act. Each office is independently owned and operated. Listing information is deemed reliable but not guaranteed accurate.