
72 Valley Watch Court, Banner Elk, NC 28604
Local realty services provided by:CENTURY 21 Heritage Realty
72 Valley Watch Court,Banner Elk, NC 28604
$3,850,000
- 4 Beds
- 5 Baths
- - sq. ft.
- Single family
- Sold
Listed by: allison schoen, chris cornett
Office: elevate land & realty banner elk
MLS#:260516
Source:NC_HCAR
Sorry, we are unable to map this address
Price summary
- Price:$3,850,000
- Monthly HOA dues:$505
About this home
Experience the pinnacle of mountain living in the highly sought-after community of The Lodges at Eagles Nest. Nestled in the highly-sought after Great Camp Section, this brand-new, never-lived-in custom masterpiece crafted by Wheels Contracting offers an unparalleled blend of luxury, comfort, and breathtaking views. As an incredible bonus to launch your mountain adventures, this property includes TWO Polaris SxS vehicles: one RZR and one Xpedition—perfect for exploring the miles of exhilarating UTV trails that Eagles Nest has to offer!
Step through the front door and be greeted by a massive floor-to-ceiling stone fireplace and professionally designed interior selections that seamlessly fuse rustic mountain charm with contemporary sophistication. The open-concept layout features rich textures, warm color palettes, and expansive windows that perfectly frame stunning outdoor vistas. A chef’s dream, the gourmet kitchen boasts top-of-the-line appliances, custom cabinetry, premium countertops, and a dedicated dining area. The spectacular living room is built for making lifelong memories.
With four spacious bedrooms, five luxurious baths, an upstairs game room, and a three-car garage, there is room for everyone. Relax on the deck in your private hot tub after an exciting day out on the community trails.
Location is everything—you are only minutes from the Great Camp amenities, including The Epic Chophouse, an outdoor amphitheater, mini-golf, sports fields, volleyball, pickleball, a playground, 24/7 Dollar General, and endless hiking trails. Whether you are seeking a permanent residence, a luxurious vacation getaway, or a premier investment property, this turnkey estate is truly second to none....
Contact an agent
Home facts
- Year built:2026
- Subdivision & Development:The Lodges At Eagles Nest
- Listing ID #:260516
- Added:116 day(s) ago
- Updated:September 16, 2026 at 06:47 AM
Rooms and interior
- Bedrooms:4
- Total bathrooms:5
- Full bathrooms:4
- Half bathrooms:1
- Kitchen Description:Dishwasher, Disposal, Microwave, Range, Refrigerator
- Basement:Yes
- Basement Description:Crawl Space
Heating and cooling
- Cooling:Central Air
- Heating:Electric, Fireplaces, Forced Air, Propane
- Central air:Yes
Structure and exterior
- Roof:Architectural, Metal, Shingle
- Year built:2026
- Construction Materials:Frame, Stone
- Levels:2 Story
Schools
- High school:Avery County
- Middle school:Cranberry
- Elementary school:Banner Elk
Utilities
- Water:Private, Well
- Sewer:Septic Available, Septic Tank
Finances and disclosures
- Price:$3,850,000
- Tax amount:$3,701
Features and amenities
- Laundry features:Dryer, Laundry Main Level, Washer
- Amenities:Carbon Monoxide Dectector, Cathedral Ceilings, Furnished, Security System, Vaulted Ceilings, Window Treatment(s)
Parking
- Parking description:Driveway, Garage, Gravel, Gravel Driveway, Private
- Garage:Yes
New listings near 72 Valley Watch Court
- New
 $149,900Active0.92 Acres
TBD Galax Lane #45, Banner Elk, NC 28604
MLS# 4424602Listed by: WRIGHT BROKERS WITH HYATT IN THE HIGH COUNTRY - New
 $1,850,000Active4 beds 5 baths2,828 sq. ft.
93 Meadow Park Place, Banner Elk, NC 28604
MLS# 264275Listed by: THE SUMMIT GROUP OF THE CAROLINAS - New
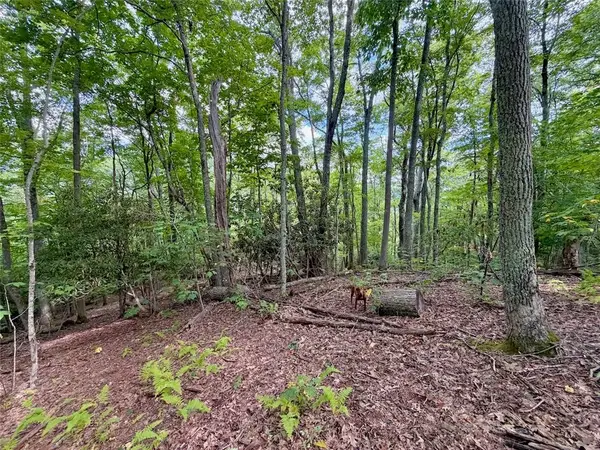 $149,900Active0.92 Acres
TBD Galax Lane, Banner Elk, NC 28604
MLS# 264298Listed by: WRIGHT BROKERS WITH HYATT IN THE HIGH COUNTRY - New
 $1,475,000Active4 beds 5 baths2,646 sq. ft.
253 Farm Loop Road, Banner Elk, NC 28604
MLS# 264217Listed by: PREMIER SOTHEBY'S INTERNATIONAL REALTY- BANNER ELK - New
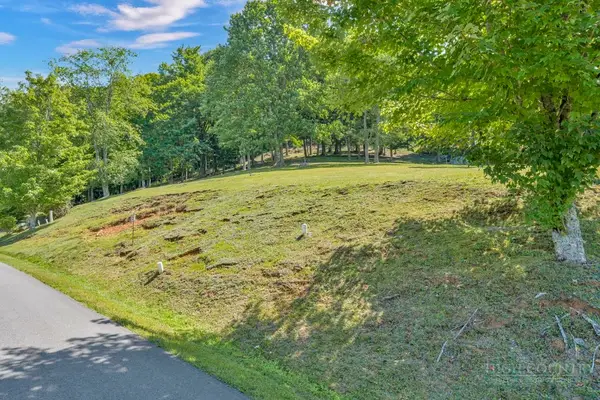 $99,000Active0.28 Acres
Lot 52 Supreme Golden Road, Banner Elk, NC 28604
MLS# 264223Listed by: BHHS VINCENT PROPERTIES - New
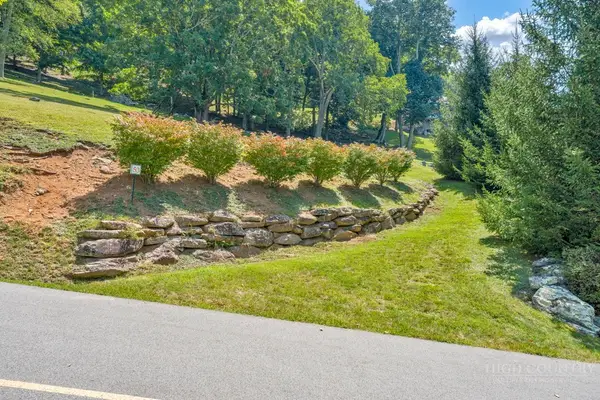 $99,000Active0.26 Acres
Lot 53 Supreme Golden Road, Banner Elk, NC 28604
MLS# 264226Listed by: BHHS VINCENT PROPERTIES 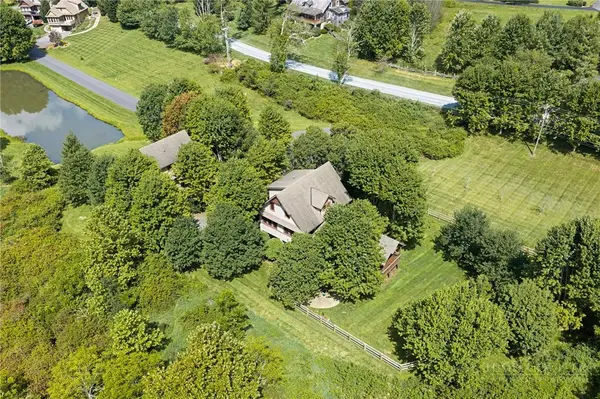 $949,000Active3 beds 4 baths2,340 sq. ft.
206 Creekside Farm Road, Banner Elk, NC 28604
MLS# 263968Listed by: EXP REALTY LLC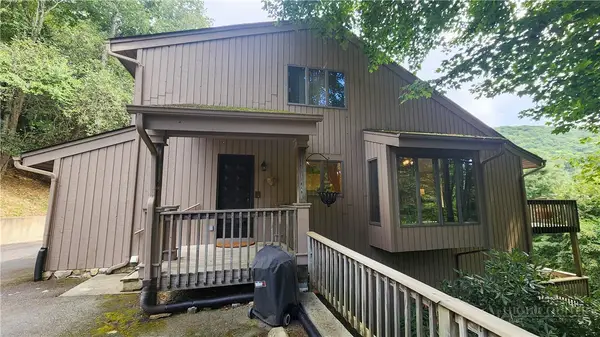 $749,000Active7 beds 5 baths3,841 sq. ft.
625 E. Old Turnpike Road, Banner Elk, NC 28604
MLS# 263994Listed by: THE SUMMIT GROUP OF THE CAROLINAS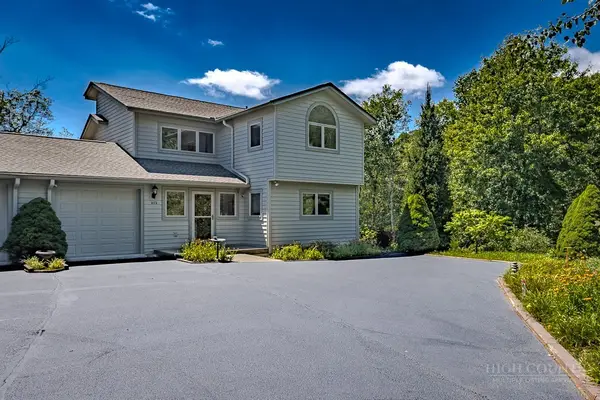 $649,000Active2 beds 2 baths1,869 sq. ft.
317 Silver Springs Drive #A, Banner Elk, NC 28604
MLS# 263913Listed by: BLUE RIDGE REALTY & INV. - BANNER ELK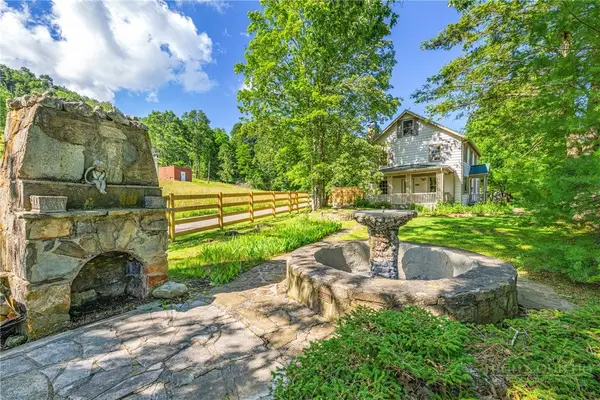 $1,100,000Active5 beds 7 baths2,698 sq. ft.
160 Old Turnpike East Road, Banner Elk, NC 28604
MLS# 263840Listed by: HOWARD HANNA ALLEN TATE REAL ESTATE BLOWING ROCK


Protect your home and budget from life's surprises with an Assurant Home Warranty, backed by a partner that supports you through every step of homeownership. Explore Plans.
©2026 Century 21 Real Estate LLC. All rights reserved. CENTURY 21®, the CENTURY 21 Logo and C21® are service marks owned by Century 21 Real Estate LLC. Century 21 Real Estate LLC fully supports the principles of the Fair Housing Act and the Equal Opportunity Act. Each office is independently owned and operated. Listing information is deemed reliable but not guaranteed accurate.