76 Sundance Court, Banner Elk, NC 28604
Local realty services provided by:CENTURY 21 Mountain Vistas
76 Sundance Court,Banner Elk, NC 28604
$3,400,000
- 4 Beds
- 5 Baths
- 4,153 sq. ft.
- Single family
- Active
Listed by: amy labarre, allison schoen
Office: elevate land & realty banner elk
MLS#:264218
Source:NC_HCAR
Price summary
- Price:$3,400,000
- Price per sq. ft.:$818.69
- Monthly HOA dues:$2,020
About this home
The most beautiful, architecturally curated modern home in one of the most desired sections of Eagles' Nest. Coffey Architecture providing the most gorgeous sunsets imaginable. Every inch of this home is well thought out providing an upscale, luxourous mountain home.
Contact an agent
Home facts
- Year built:2020
- Subdivision & Development:The Lodges At Eagles Nest
- Listing ID #:264218
- Added:46 day(s) ago
- Updated:October 25, 2026 at 03:54 PM
Rooms and interior
- Bedrooms:4
- Total bathrooms:5
- Full bathrooms:4
- Half bathrooms:1
- Kitchen Description:Dishwasher, Disposal, Microwave, Refrigerator
- Basement:Yes
- Basement Description:Finished
- Living area:4,153 sq. ft.
Heating and cooling
- Heating:Electric, Fireplaces, Heat Pump, Hot Water
Structure and exterior
- Roof:Architectural, Shingle
- Year built:2020
- Building area:4,153 sq. ft.
- Lot area:1.67 Acres
- Architectural Style:Contemporary
- Construction Materials:Wood Frame
- Foundation Description:Basement
- Levels:2 Story
Schools
- High school:Avery County
- Elementary school:Freedom Trail
Utilities
- Water:Private, Well
- Sewer:Septic Available, Septic Tank
Finances and disclosures
- Price:$3,400,000
- Price per sq. ft.:$818.69
- Tax amount:$8,544
Features and amenities
- Laundry features:Dryer, Laundry Main Level, Washer
- Amenities:Window Treatment(s)
Parking
- Parking description:Attached, Garage, Two Car Garage
- Garage:Yes
- Garage spaces:2
New listings near 76 Sundance Court
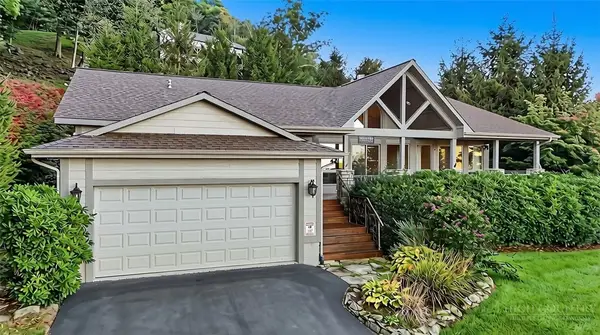 $695,000Active3 beds 2 baths1,733 sq. ft.
190 Supreme Golden Road, Banner Elk, NC 28604
MLS# 264687Listed by: REALTY ONE GROUP RESULTS-BANNE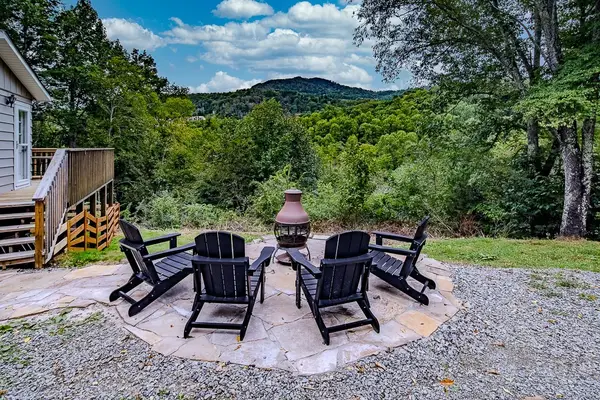 $715,000Active3 beds 2 baths2,122 sq. ft.
569 Klonteska Drive, Banner Elk, NC 28604
MLS# 264276Listed by: BLUE RIDGE REALTY & INV. - BANNER ELK
 $600,000Active2 beds 3 baths1,911 sq. ft.
351 Silver Springs Drive #B, Banner Elk, NC 28604
MLS# 264417Listed by: CENTURY 21 MOUNTAIN VISTAS $149,900Active0.92 Acres
TBD Galax Lane #45, Banner Elk, NC 28604
MLS# 4424602Listed by: WRIGHT BROKERS WITH HYATT IN THE HIGH COUNTRY $1,850,000Active4 beds 5 baths3,014 sq. ft.
93 Meadow Park Place, Banner Elk, NC 28604
MLS# 264275Listed by: THE SUMMIT GROUP OF THE CAROLINAS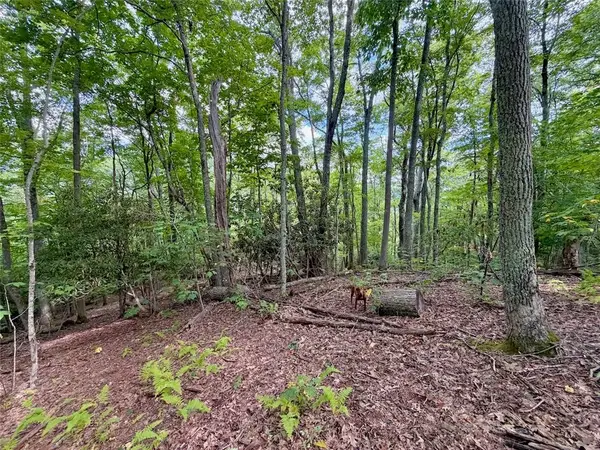 $149,900Active0.92 Acres
TBD Galax Lane, Banner Elk, NC 28604
MLS# 264298Listed by: WRIGHT BROKERS WITH HYATT IN THE HIGH COUNTRY $1,475,000Pending4 beds 5 baths2,646 sq. ft.
253 Farm Loop Road, Banner Elk, NC 28604
MLS# 264217Listed by: PREMIER SOTHEBY'S INTERNATIONAL REALTY- BANNER ELK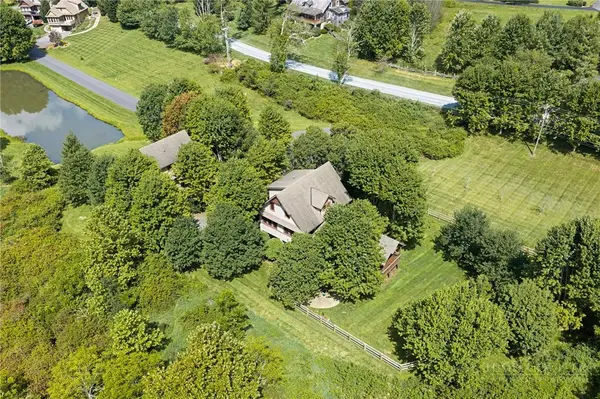 $949,000Active3 beds 4 baths2,340 sq. ft.
206 Creekside Farm Road, Banner Elk, NC 28604
MLS# 263968Listed by: EXP REALTY LLC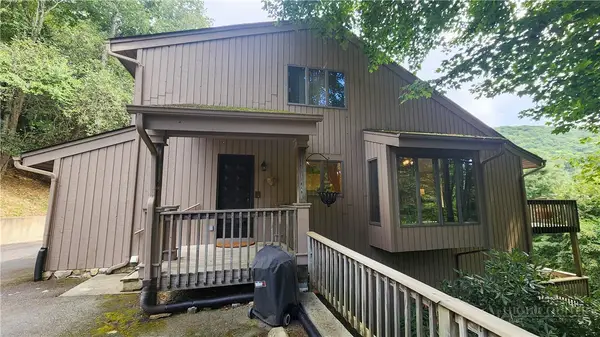 $749,000Active7 beds 5 baths3,841 sq. ft.
625 E. Old Turnpike Road, Banner Elk, NC 28604
MLS# 263994Listed by: THE SUMMIT GROUP OF THE CAROLINAS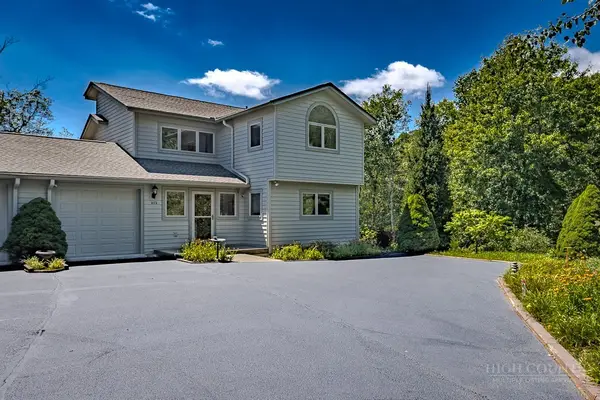 $649,000Active2 beds 2 baths1,869 sq. ft.
317 Silver Springs Drive #A, Banner Elk, NC 28604
MLS# 263913Listed by: BLUE RIDGE REALTY & INV. - BANNER ELK


Protect your home and budget from life's surprises with an Assurant Home Warranty, backed by a partner that supports you through every step of homeownership. Explore Plans.
©2026 Century 21 Real Estate LLC. All rights reserved. CENTURY 21®, the CENTURY 21 Logo and C21® are service marks owned by Century 21 Real Estate LLC. Century 21 Real Estate LLC fully supports the principles of the Fair Housing Act and the Equal Opportunity Act. Each office is independently owned and operated. Listing information is deemed reliable but not guaranteed accurate.