
16786 Nc Highway 55, Bayboro, NC 28515
Local realty services provided by:CENTURY 21 Triangle Group
Listed by: jennifer dunham
Office: carolyn mclawhorn realty
MLS#:100593841
Source:NC_CCAR
Price summary
- Price:$224,900
- Price per sq. ft.:$178.78
About this home
Discover the charm of this recently updated bungalow situated on a spacious 0.85-acre lot! Offering 2 bedrooms and 2 full bathrooms, this move-in-ready home combines classic character with modern conveniences. The inviting kitchen features a center island with plenty of space for meal preparation, casual dining, and entertaining. Enjoy your morning coffee on the covered front porch or unwind on the covered back porch overlooking the property. Outside, you'll find a detached workshop, an additional storage building, and a second unpaved driveway providing convenient access and flexibility. With its thoughtful updates, generous outdoor space, and versatile outbuildings, this property offers a wonderful opportunity to enjoy comfortable living with room for hobbies, projects, and more!
Contact an agent
Home facts
- Year built:1947
- Subdivision & Development:Not In Subdivision
- Listing ID #:100593841
- Added:90 day(s) ago
- Updated:November 03, 2026 at 11:42 AM
Rooms and interior
- Bedrooms:2
- Total bathrooms:2
- Full bathrooms:2
- Rooms Total:5
- Flooring:Laminate, Tile
- Bathrooms Description:Walk-in Shower
- Kitchen Description:Dishwasher, Double Oven, Kitchen Island
- Bedroom Description:Master Downstairs
- Living area:1,258 sq. ft.
Heating and cooling
- Cooling:Central Air
- Heating:Electric, Heat Pump, Heating
- Central air:Yes
Structure and exterior
- Roof:Shingle
- Year built:1947
- Building area:1,258 sq. ft.
- Lot area:0.85 Acres
- Construction Materials:Vinyl Siding, Wood Frame
- Exterior Features:Covered, Patio
- Foundation Description:Crawl Space
- Levels:1 Story
Schools
- High school:Pamlico County
- Middle school:Pamlico County
- Elementary school:Pamlico County Primary
Utilities
- Water:County Water, Water Connected
- Sewer:Sewer Connected
Finances and disclosures
- Price:$224,900
- Price per sq. ft.:$178.78
Features and amenities
- Appliances:Dishwasher, Double Oven
- Laundry features:Laundry Closet
- Amenities:Ceiling Fan(s)
Parking
- Parking description:Off Street, Unpaved

New listings near 16786 Nc Highway 55
- New
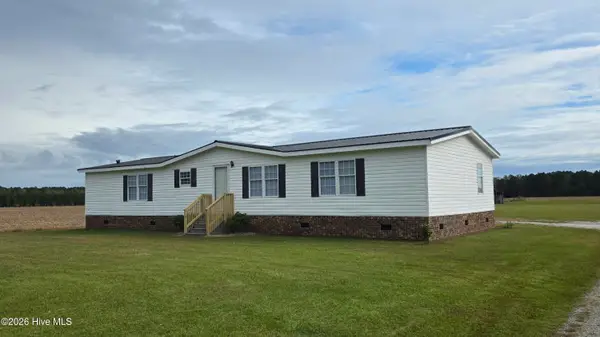 $268,000Active3 beds 2 baths1,782 sq. ft.
1412 Cooper Road, Bayboro, NC 28515
MLS# 100613665Listed by: NORTHGROUP - New
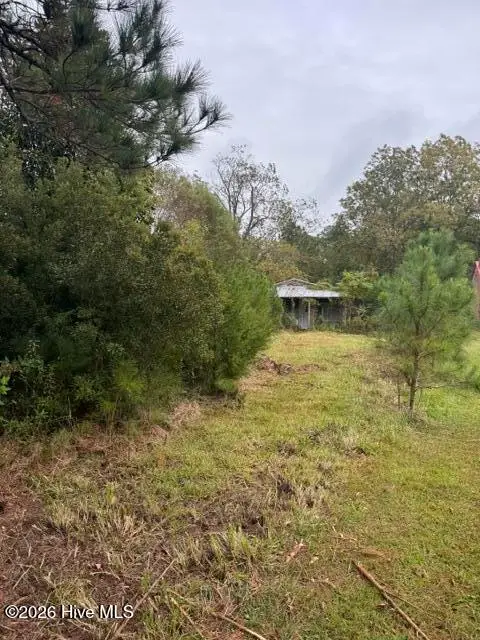 $29,000Active0.6 Acres
47 3rd Street, Bayboro, NC 28515
MLS# 100613454Listed by: TIDEWATER REAL ESTATE, INC 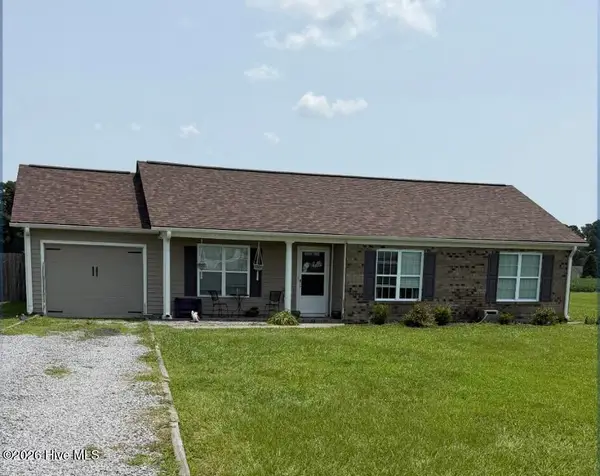 $225,000Pending4 beds 2 baths1,136 sq. ft.
310 Rowe Road, Bayboro, NC 28515
MLS# 100609677Listed by: REALTY ONE GROUP EAST $22,000Active0.34 Acres
1540 Upper Neck Road, Bayboro, NC 28515
MLS# 100608460Listed by: COLDWELL BANKER SEA COAST ADVANTAGE $80,000Active0.34 Acres
139 Sawyer Road, Bayboro, NC 28515
MLS# 100607345Listed by: REAL BROKER LLC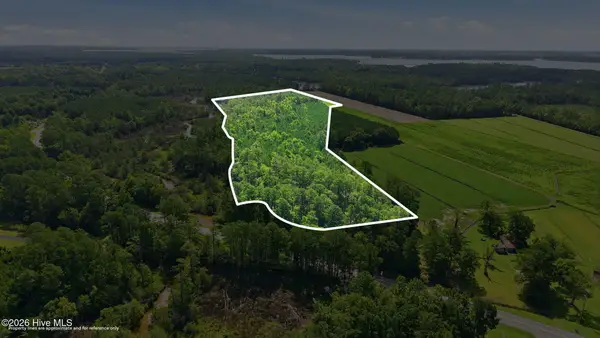 $125,000Active31.59 Acres
0 Nc 304, Bayboro, NC 28515
MLS# 100606485Listed by: TIDEWATER REAL ESTATE, INC $195,000Active2.01 Acres
555 Upper Neck Road, Bayboro, NC 28515
MLS# 100603961Listed by: CCA REAL ESTATE $377,700Active25 Acres
1402 Lynchs Beach Loop Road, Bayboro, NC 28515
MLS# 100603557Listed by: REMAX REAL ESTATE CENTER $182,500Active0.8 Acres
235 Myrtlewood Lane, Bayboro, NC 28515
MLS# 100603322Listed by: BETH FRAZER & ASSOCIATES, INC. $174,900Active0.8 Acres
310 Myrtlewood Lane, Bayboro, NC 28515
MLS# 100603351Listed by: BETH FRAZER & ASSOCIATES, INC.


Protect your home and budget from life's surprises with an Assurant Home Warranty, backed by a partner that supports you through every step of homeownership. Explore Plans.
©2026 Century 21 Real Estate LLC. All rights reserved. CENTURY 21®, the CENTURY 21 Logo and C21® are service marks owned by Century 21 Real Estate LLC. Century 21 Real Estate LLC fully supports the principles of the Fair Housing Act and the Equal Opportunity Act. Each office is independently owned and operated. Listing information is deemed reliable but not guaranteed accurate.