
102 N River Club Drive, Beaufort, NC 28516
Local realty services provided by:CENTURY 21 Solomon Properties
102 N River Club Drive,Beaufort, NC 28516
$525,000
- 3 Beds
- 3 Baths
- 1,906 sq. ft.
- Single family
- Active
Listed by: leah grady
Office: realty one group navigate
MLS#:100592466
Source:NC_CCAR
Price summary
- Price:$525,000
- Price per sq. ft.:$275.45
About this home
Under Construction - Showings Now Available! Please use caution while touring the home, as construction is still underway.
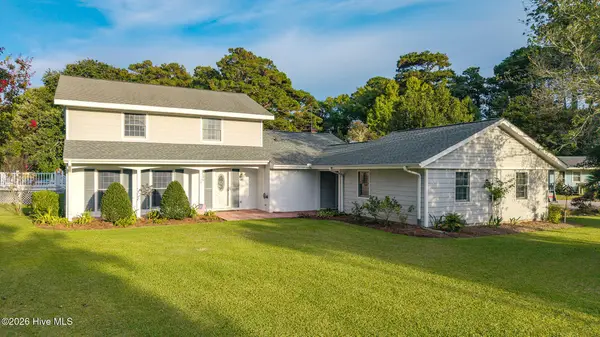
Welcome to this beautifully crafted new construction home offering 3 bedrooms, 2.5 bathrooms, and 1,906 square feet of thoughtfully designed living space with customized details throughout.
From the moment you walk through the front door, you'll appreciate the attention to detail. Features include Hardie board siding, composite decking, crown molding, shiplap accents, wainscoting, tile showers, granite countertops, a custom wood range hood, built-in drawer microwave, coffee bar, and a spacious pantry with plenty of storage.
Luxury vinyl plank flooring flows throughout the main living areas and primary suite, providing both style and durability, while the guest bedrooms feature soft carpet for added comfort.
The primary suite offers a spacious walk-in closet and a beautifully finished bathroom designed for everyday living.
One feature you'll appreciate is the dedicated media closet, designed to house your Wi-Fi equipment, cable box, and other entertainment components. TV wiring has been professionally run back to this central location, making it easy to mount your television without exposed cords and keeping everything organized and out of sight.
Location is another standout feature. Situated at the front of the neighborhood, you'll enjoy quick and convenient access without driving through the busier sections of the community or golf course traffic. As an added bonus, the lot to the right of the home is not part of the neighborhood, providing additional privacy.
This home is still under construction, giving buyers the opportunity to see the craftsmanship firsthand before completion. If you're looking for a thoughtfully built home with quality finishes, modern features, and an excellent location, this one deserves a look.
Schedule your private showing today and see the craftsmanship for yourself before this beautiful home is complete....
Contact an agent
Home facts
- Year built:2026
- Subdivision & Development:Beaufort Club
- Listing ID #:100592466
- Added:45 day(s) ago
- Updated:September 13, 2026 at 10:25 AM
Rooms and interior
- Bedrooms:3
- Total bathrooms:3
- Full bathrooms:2
- Half bathrooms:1
- Rooms Total:2
- Bathrooms Description:Walk-in Shower
- Kitchen Description:Dishwasher, Pantry, Range, Refrigerator
- Bedroom Description:Master Downstairs, Walk-In Closet(s)
- Living area:1,906 sq. ft.
Heating and cooling
- Cooling:Central Air
- Heating:Electric, Forced Air, Heat Pump, Heating
- Central air:Yes
Structure and exterior
- Roof:Architectural Shingle
- Year built:2026
- Building area:1,906 sq. ft.
- Lot area:0.15 Acres
- Lot Features:Corner Lot
- Construction Materials:Fiber Cement, Wood Frame
- Exterior Features:Deck, Porch, Wrap Around
- Foundation Description:Crawl Space
- Levels:2 Story
Schools
- High school:East Carteret
- Middle school:Beaufort
- Elementary school:Beaufort
Finances and disclosures
- Price:$525,000
- Price per sq. ft.:$275.45
Features and amenities
- Appliances:Dishwasher, Range, Refrigerator
- Laundry features:Washer Hookup
- Amenities:Ceiling Fan(s), Clubhouse, Community Pool, Golf Course, Walk-In Closet(s)
- Pool features:Community Pool
Parking
- Total parking spaces:2
- Parking description:Attached, Attached Garage, Concrete, Garage, Lighted, On Site
- Garage:Yes
- Garage spaces:2

New listings near 102 N River Club Drive
- New
 $459,000Active3 beds 3 baths1,983 sq. ft.
201 Sycamore Drive, Beaufort, NC 28516
MLS# 100603204Listed by: EDDY MYERS REAL ESTATE - New
 $479,900Active3 beds 3 baths1,818 sq. ft.
316 Fishing Duck, Beaufort, NC 28516
MLS# 100603067Listed by: TEAM STREAMLINE REAL ESTATE, LLC. - New
 $279,000Active3 beds 2 baths1,360 sq. ft.
1001 Courtyard E, Beaufort, NC 28516
MLS# 100603055Listed by: EXP REALTY - Open Sun, 1 to 3pmNew
 $567,500Active3 beds 3 baths1,644 sq. ft.
116 Yellowlegs Lane, Beaufort, NC 28516
MLS# 100603062Listed by: TEAM STREAMLINE REAL ESTATE, LLC. - New
 $1,249,000Active3 beds 4 baths2,152 sq. ft.
511 Turner Street, Beaufort, NC 28516
MLS# 100602970Listed by: WHEATLY AND COMBS PREMIER PROPERTIES - New
 $524,900Active3 beds 3 baths1,624 sq. ft.
120 Spoonbill Lane, Beaufort, NC 28516
MLS# 100602909Listed by: LPT REALTY - New
 $1,200,000Active3 beds 3 baths1,525 sq. ft.
509 Front Street #A, Beaufort, NC 28516
MLS# 100602149Listed by: LINDA RIKE REAL ESTATE - New
 $699,000Active3 beds 2 baths1,640 sq. ft.
608 Cedar Street, Beaufort, NC 28516
MLS# 100602072Listed by: WHEATLY AND COMBS PREMIER PROPERTIES  $609,900Pending3 beds 4 baths2,269 sq. ft.
142 Pine View Boulevard, Beaufort, NC 28516
MLS# 100601963Listed by: TEAM STREAMLINE REAL ESTATE, LLC.- $609,900Pending3 beds 4 baths2,269 sq. ft.
142 Pine View Boulevard, Beaufort, NC 28516
MLS# 100601963Listed by: TEAM STREAMLINE REAL ESTATE, LLC.


Protect your home and budget from life's surprises with an Assurant Home Warranty, backed by a partner that supports you through every step of homeownership. Explore Plans.
©2026 Century 21 Real Estate LLC. All rights reserved. CENTURY 21®, the CENTURY 21 Logo and C21® are service marks owned by Century 21 Real Estate LLC. Century 21 Real Estate LLC fully supports the principles of the Fair Housing Act and the Equal Opportunity Act. Each office is independently owned and operated. Listing information is deemed reliable but not guaranteed accurate.