
216 Windswept Lane, Beaufort, NC 28516
Local realty services provided by:CENTURY 21 Sterling Combs
216 Windswept Lane,Beaufort, NC 28516
$589,900
- 4 Beds
- 3 Baths
- 2,535 sq. ft.
- Single family
- Active
Listed by: mary cheatham king real estate team
Office: keller williams crystal coast
MLS#:100612268
Source:NC_CCAR
Price summary
- Price:$589,900
- Price per sq. ft.:$232.7
About this home
Step into refined comfort at 216 Windswept Lane, a spacious home offering more than 2,500 square feet of well-planned living space, including a versatile upstairs bonus room. Featuring 3 bedrooms, a flexible fourth bedroom or office, and 3 bathrooms, this floor plan blends openness, privacy, and room to grow. On the main level, the vaulted living and dining area creates a bright, airy gathering space that connects effortlessly to the kitchen and its walk-in pantry. The primary suite offers a private retreat with an en-suite bath and generous walk-in closet, while a dramatic flex room near the foyer, with vaulted ceilings, adapts beautifully as a home office, study, or fourth bedroom. A full bath, dedicated laundry room, and mudroom entry from the garage keep daily routines simple and organized. Upstairs, two generously sized bedrooms share a full bath, and one features its own walk-in closet. The standout bonus room offers endless possibilities as a media room, playroom, hobby space, or home gym. Outdoor living is just as inviting, with a covered front porch offering classic curb appeal and a rear patio ready for morning coffee or evening gatherings. A two-car garage adds ample storage and convenience. 216 Windswept Lane delivers a harmonious blend of comfort, style, and smart design. The Malchace floor plan with bonus room offers the space you need and the thoughtful details you'll appreciate, creating a home that is both welcoming and beautifully functional....
Contact an agent
Home facts
- Year built:2026
- Subdivision & Development:Beaufort Club
- Listing ID #:100612268
- Added:1 day(s) ago
- Updated:October 24, 2026 at 10:40 AM
Rooms and interior
- Bedrooms:4
- Total bathrooms:3
- Full bathrooms:3
- Rooms Total:8
- Flooring:Carpet, Tile
- Bathrooms Description:Walk-in Shower
- Kitchen Description:Dishwasher, Gas Range, Kitchen Island, Pantry
- Bedroom Description:Master Downstairs, Walk-In Closet(s)
- Living area:2,535 sq. ft.
Heating and cooling
- Cooling:Heat Pump, Zoned
- Heating:Electric, Heat Pump, Heating, Zoned
Structure and exterior
- Roof:Shingle
- Year built:2026
- Building area:2,535 sq. ft.
- Lot area:0.12 Acres
- Construction Materials:Fiber Cement, Wood Frame
- Exterior Features:Covered, Irrigation System, Porch, Screened
- Foundation Description:Block, Slab
- Levels:2 Story
Schools
- High school:East Carteret
- Middle school:Beaufort
- Elementary school:Beaufort
Utilities
- Water:Water Connected
- Sewer:Sewer Connected
Finances and disclosures
- Price:$589,900
- Price per sq. ft.:$232.7
Features and amenities
- Appliances:Dishwasher
- Laundry features:Laundry Room, Washer Hookup
- Amenities:Ceiling Fan(s), Clubhouse, Management, Tray Ceiling(s), Vaulted Ceiling(s), Walk-In Closet(s)
Parking
- Total parking spaces:2
- Parking description:Attached, Attached Garage, Off Street
- Garage:Yes
- Garage spaces:2

New listings near 216 Windswept Lane
- New
 $562,900Active4 beds 3 baths2,254 sq. ft.
136 Windswept Lane, Beaufort, NC 28516
MLS# 100612266Listed by: KELLER WILLIAMS CRYSTAL COAST - New
 $486,900Active3 beds 3 baths1,818 sq. ft.
258 Great Egret Way, Beaufort, NC 28516
MLS# 100612202Listed by: EXP REALTY 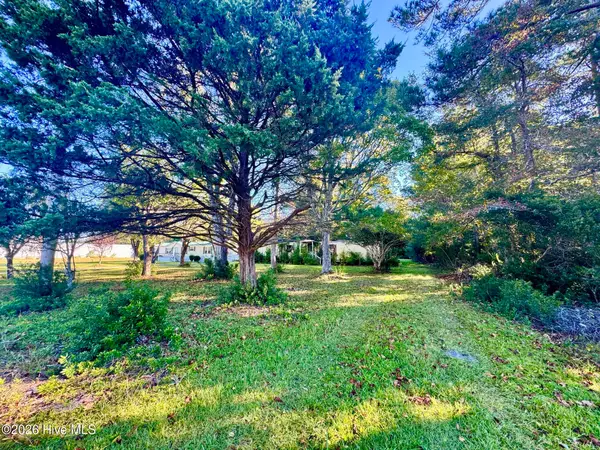 $50,000Pending0.75 Acres
875 Harkers Island Road, Beaufort, NC 28516
MLS# 100611959Listed by: EDDY MYERS REAL ESTATE- New
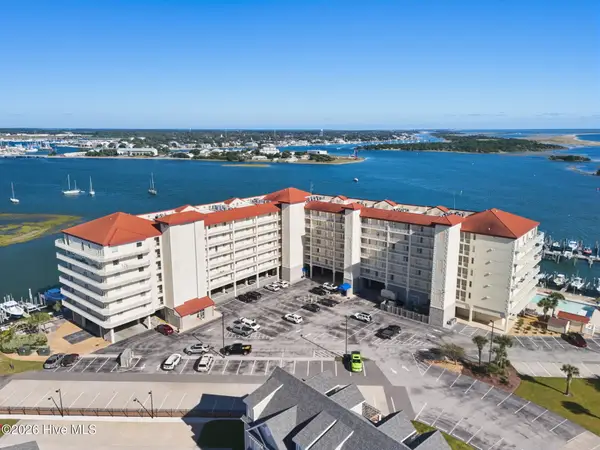 $952,000Active3 beds 2 baths1,491 sq. ft.
100 Olde Towne Yacht Club Drive #205, Beaufort, NC 28516
MLS# 100611851Listed by: KELLER WILLIAMS CRYSTAL COAST - New
 $375,000Active2 beds 2 baths1,294 sq. ft.
212 George Street, Beaufort, NC 28516
MLS# 100611707Listed by: EDDY MYERS REAL ESTATE - New
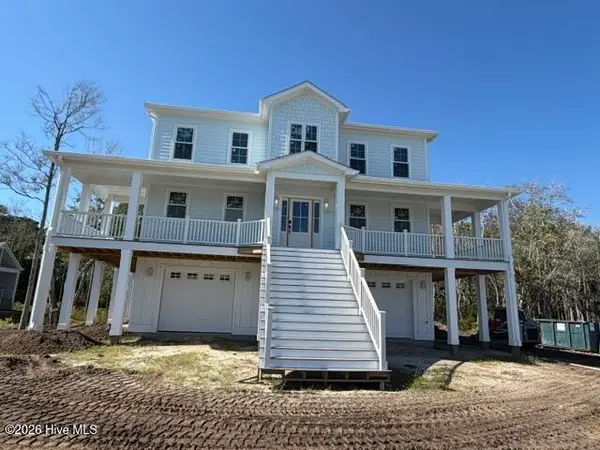 $1,399,900Active5 beds 7 baths3,086 sq. ft.
535 Avocet Drive, Beaufort, NC 28516
MLS# 100611716Listed by: HTR COASTAL PROPERTIES - New
 $1,299,000Active4 beds 3 baths2,921 sq. ft.
538 Sheldrake Court, Beaufort, NC 28516
MLS# 100611717Listed by: HTR COASTAL PROPERTIES - New
 $2,299,000Active4 beds 4 baths3,409 sq. ft.
2616 Lennoxville Road, Beaufort, NC 28516
MLS# 100611203Listed by: KELLER WILLIAMS CRYSTAL COAST - New
 $869,000Active3 beds 3 baths3,254 sq. ft.
216 Gatsey Lane, Beaufort, NC 28516
MLS# 100610904Listed by: COLDWELL BANKER SEA COAST ADVANTAGE


Protect your home and budget from life's surprises with an Assurant Home Warranty, backed by a partner that supports you through every step of homeownership. Explore Plans.
©2026 Century 21 Real Estate LLC. All rights reserved. CENTURY 21®, the CENTURY 21 Logo and C21® are service marks owned by Century 21 Real Estate LLC. Century 21 Real Estate LLC fully supports the principles of the Fair Housing Act and the Equal Opportunity Act. Each office is independently owned and operated. Listing information is deemed reliable but not guaranteed accurate.