
111 Golden Finch Drive, Beaufort, NC 28516
Local realty services provided by:CENTURY 21 Triangle Group
111 Golden Finch Drive,Beaufort, NC 28516
$449,900
- 3 Beds
- 2 Baths
- 1,475 sq. ft.
- Single family
- Active
Listed by: team judy k.
Office: htr coastal properties
MLS#:100553172
Source:NC_CCAR
Price summary
- Price:$449,900
- Price per sq. ft.:$305.02
About this home
Charming bungalow-style ranch home located in the desirable Beaufort Club, just minutes from historic downtown Beaufort with convenient access to shopping and restaurants. This thoughtfully designed home offers true one-level living, with all rooms located on the main floor.
The spacious primary suite features a walk-in closet and a private bath with a walk-in shower and quartz countertops. Two additional bedrooms and a full bath provide comfortable space for guests, a home office, or hobbies. The kitchen is well-appointed with stainless steel appliances and granite countertops, and opens seamlessly to the dining area and living room, creating an inviting space for everyday living and entertaining. The living room is anchored by a cozy fireplace, adding warmth and character.
Enjoy outdoor living from the screened porch—perfect for relaxing or entertaining year-round. Beaufort Club offers optional golf and swim memberships, allowing you to enjoy the amenities at your own pace. This home is an excellent opportunity for low-maintenance living in a sought-after coastal community....
Contact an agent
Home facts
- Year built:2026
- Listing ID #:100553172
- Added:165 day(s) ago
- Updated:July 22, 2026 at 10:20 AM
Rooms and interior
- Bedrooms:3
- Total bathrooms:2
- Full bathrooms:2
- Rooms Total:6
- Flooring:Carpet, Tile
- Bathrooms Description:Walk-in Shower
- Kitchen Description:Dishwasher
- Bedroom Description:Master Downstairs, Walk-In Closet(s)
- Living area:1,475 sq. ft.
Heating and cooling
- Cooling:Heat Pump
- Heating:Electric, Heat Pump, Heating
Structure and exterior
- Roof:Shingle
- Year built:2026
- Building area:1,475 sq. ft.
- Lot area:0.09 Acres
- Construction Materials:Fiber Cement, Wood Frame
- Exterior Features:Porch, Screened
- Foundation Description:Slab
- Levels:1 Story
Schools
- High school:East Carteret
- Middle school:Beaufort
- Elementary school:Beaufort
Finances and disclosures
- Price:$449,900
- Price per sq. ft.:$305.02
Features and amenities
- Appliances:Dishwasher
- Laundry features:Laundry Room
- Amenities:Ceiling Fan(s), Solid Surface, Walk-In Closet(s)
Parking
- Total parking spaces:2
- Parking description:Attached, Attached Garage, Concrete
- Garage spaces:2

New listings near 111 Golden Finch Drive
- New
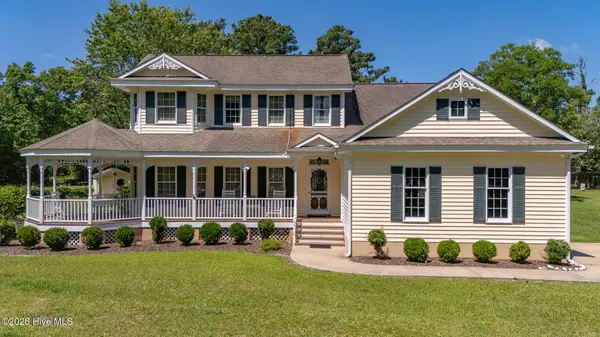 $775,000Active3 beds 3 baths2,610 sq. ft.
2437 Highway 70, Beaufort, NC 28516
MLS# 100590393Listed by: EDDY MYERS REAL ESTATE - New
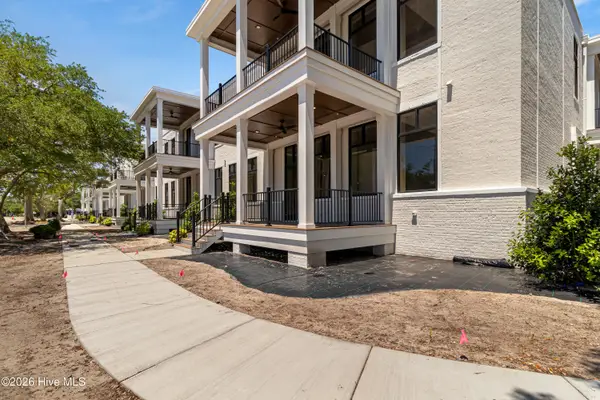 $499,000Active2 beds 2 baths1,005 sq. ft.
805 Mulberry Street #109, Beaufort, NC 28516
MLS# 100590313Listed by: KELLER WILLIAMS CRYSTAL COAST - New
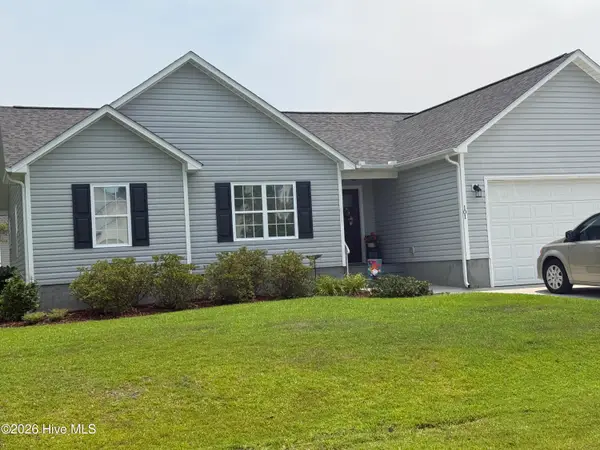 $378,500Active4 beds 2 baths1,635 sq. ft.
101 Anglers Way, Beaufort, NC 28516
MLS# 100590229Listed by: COLDWELL BANKER SEA COAST ADV EI - New
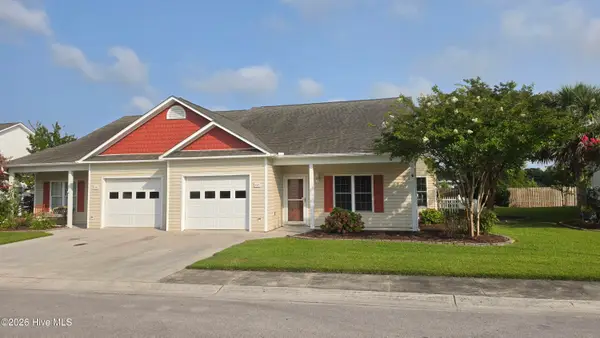 $325,000Active3 beds 2 baths1,324 sq. ft.
117 Palmetto Place Circle, Beaufort, NC 28516
MLS# 100590067Listed by: BEAUFORT REALTY - New
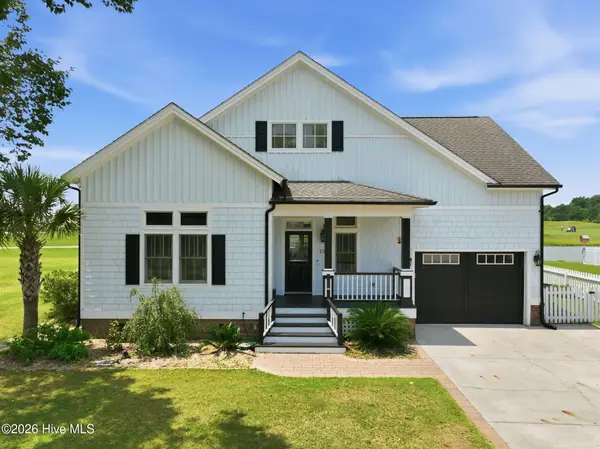 $574,900Active3 beds 4 baths2,640 sq. ft.
222 Taylorwood Drive, Beaufort, NC 28516
MLS# 100590075Listed by: CRYSTAL COAST REALTY GROUP - New
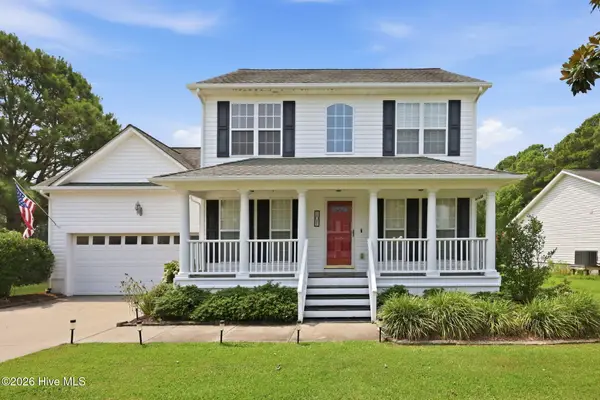 $325,000Active3 beds 3 baths1,458 sq. ft.
101 Madison Bay Drive, Beaufort, NC 28516
MLS# 100589693Listed by: BEAUFORT REALTY - New
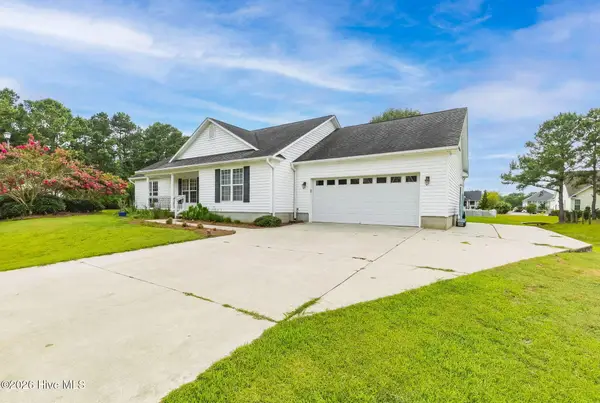 $330,000Active3 beds 3 baths1,688 sq. ft.
301 Ransom Brook Court, Beaufort, NC 28516
MLS# 100589627Listed by: BARAN PROPERTIES - New
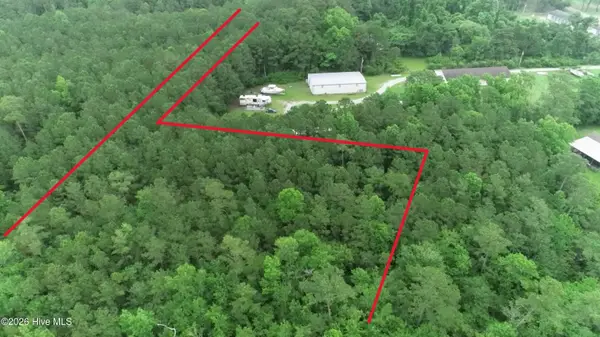 $259,000Active5.5 Acres
1126 Harkers Island Road, Beaufort, NC 28516
MLS# 100589281Listed by: LIGHTHOUSE REALTY 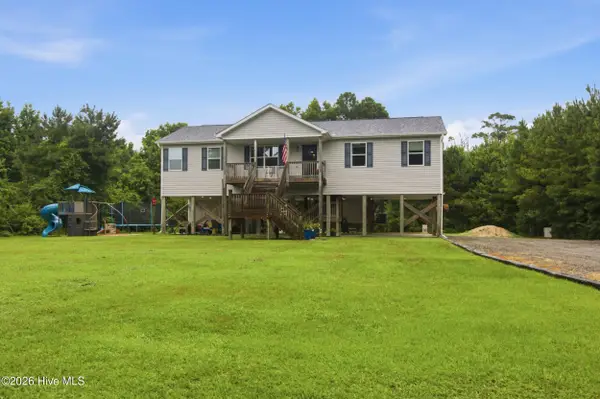 $399,000Pending3 beds 2 baths1,585 sq. ft.
305 Tropical Trail, Beaufort, NC 28516
MLS# 100588920Listed by: KELLER WILLIAMS REALTY- New
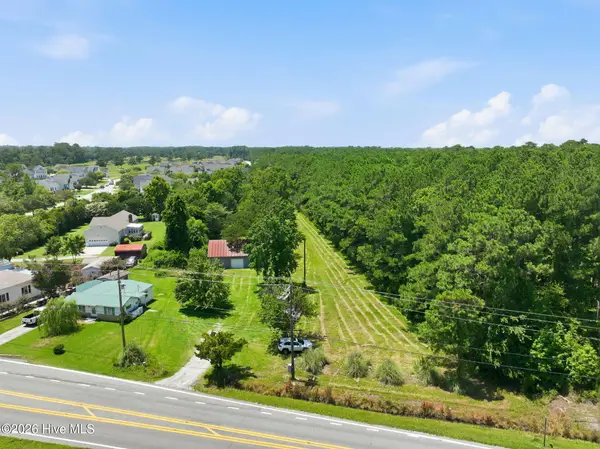 $150,000Active1.77 Acres
2715 Highway 70, Beaufort, NC 28516
MLS# 100588574Listed by: LINDA RIKE REAL ESTATE


Protect your home and budget from life's surprises with an Assurant Home Warranty, backed by a partner that supports you through every step of homeownership. Explore Plans.
©2026 Century 21 Real Estate LLC. All rights reserved. CENTURY 21®, the CENTURY 21 Logo and C21® are service marks owned by Century 21 Real Estate LLC. Century 21 Real Estate LLC fully supports the principles of the Fair Housing Act and the Equal Opportunity Act. Each office is independently owned and operated. Listing information is deemed reliable but not guaranteed accurate.