
124 Gray Duck Drive, Beaufort, NC 28516
Local realty services provided by:CENTURY 21 Solomon Properties
124 Gray Duck Drive,Beaufort, NC 28516
$765,000
- 4 Beds
- 3 Baths
- 2,735 sq. ft.
- Single family
- Active
Listed by: pamela w bird
Office: al williams properties
MLS#:100592122
Source:NC_CCAR
Price summary
- Price:$765,000
- Price per sq. ft.:$279.71
About this home
Welcome to this thoughtfully designed and spacious home in the highly desirable Beau Coast community. The open floor plan is ideal for both everyday living and entertaining, featuring a welcoming great room with fireplace, dining area, and a beautifully appointed kitchen with a large center island.
Offering four bedrooms, three full baths, a versatile bonus room, dedicated office area, with a generous primary suite, this home provides the space and flexibility today's buyers are looking for. Enjoy coastal living at its best on the large screened porch overlooking the fenced backyard, offering the perfect setting for outdoor entertaining, family gatherings, pets, or simply relaxing after a day on the water. An attached garage provides ample space for vehicles, storage, and all your coastal gear.
Just steps away, you'll enjoy Beau Coast's outstanding amenities, including the community day dock on Front Street and Taylor's Creek, kayak barn, resort-style pool, clubhouse, fitness center, pickleball courts, dog parks, and inviting gathering spaces.
Ideally located just minutes from historic downtown Beaufort's waterfront, restaurants, boutiques, boating, and nearby beaches, this exceptional home offers the perfect combination of comfort, convenience, and the coastal lifestyle that makes Beau Coast one of the area's most sought-after communities....
Contact an agent
Home facts
- Year built:2020
- Listing ID #:100592122
- Added:1 day(s) ago
- Updated:July 29, 2026 at 04:53 AM
Rooms and interior
- Bedrooms:4
- Total bathrooms:3
- Full bathrooms:3
- Rooms Total:8
- Flooring:Tile
- Bathrooms Description:Walk-in Shower
- Kitchen Description:Dishwasher, Kitchen Island, Refrigerator
- Bedroom Description:Walk-In Closet(s)
- Living area:2,735 sq. ft.
Heating and cooling
- Cooling:Central Air
- Heating:Electric, Forced Air, Heating
- Central air:Yes
Structure and exterior
- Roof:Architectural Shingle, Shingle
- Year built:2020
- Building area:2,735 sq. ft.
- Lot area:0.15 Acres
- Construction Materials:Fiber Cement, Wood Frame
- Exterior Features:Covered, Porch, Screened
- Foundation Description:Raised, Slab
- Levels:1.5 Story
Schools
- High school:East Carteret
- Middle school:Beaufort
- Elementary school:Beaufort
Utilities
- Water:Water Connected
- Sewer:Sewer Connected
Finances and disclosures
- Price:$765,000
- Price per sq. ft.:$279.71
Features and amenities
- Appliances:Dishwasher, Refrigerator
- Laundry features:Laundry Room
- Amenities:Ceiling Fan(s), Clubhouse, Community Pool, Fitness Center, Pickleball, Street Lights, Walk-In Closet(s)
- Pool features:Community Pool
Parking
- Total parking spaces:1
- Parking description:Attached Garage, Garage, On Site, Paved
- Garage:Yes
- Garage spaces:1

New listings near 124 Gray Duck Drive
- New
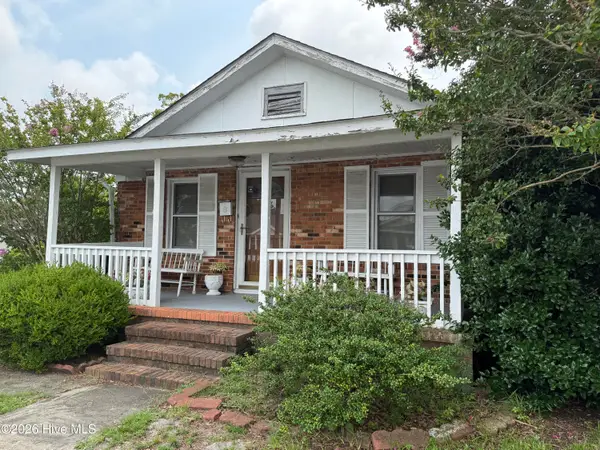 $385,000Active3 beds 2 baths1,512 sq. ft.
406 Craven Street, Beaufort, NC 28516
MLS# 100592173Listed by: COLDWELL BANKER SEA COAST AB - New
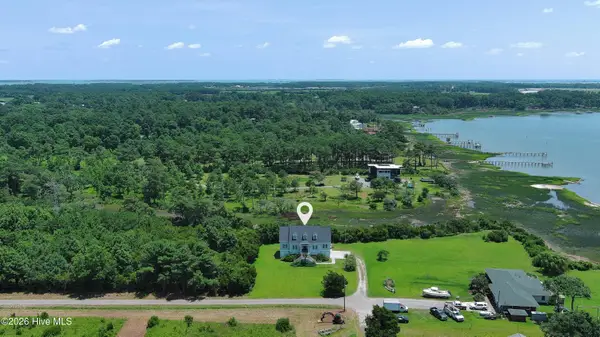 $675,000Active3 beds 3 baths2,511 sq. ft.
255 Oak Road, Beaufort, NC 28516
MLS# 100592047Listed by: KELLER WILLIAMS CRYSTAL COAST - New
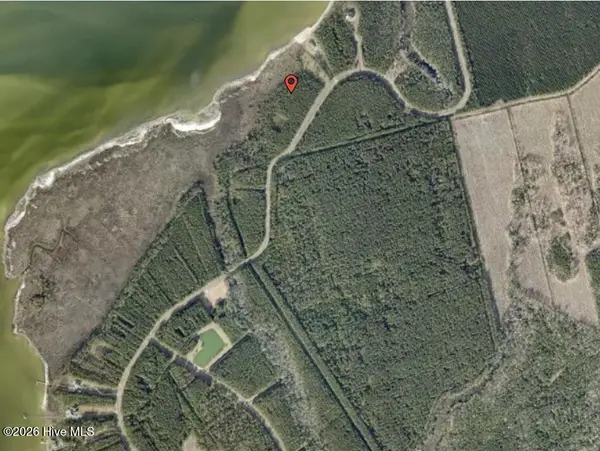 $100,000Active1.81 Acres
169 Garbacon Drive, Beaufort, NC 28516
MLS# 100592080Listed by: BEYCOME BROKERAGE REALTY LLC - New
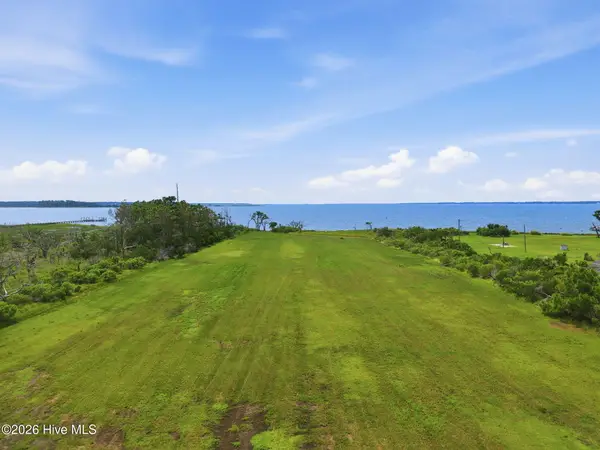 $195,000Active2.04 Acres
000 Josephine Lane, Beaufort, NC 28516
MLS# 100591894Listed by: KELLER WILLIAMS CRYSTAL COAST - New
 $295,000Active2 beds 2 baths1,355 sq. ft.
1590 S River Road, Beaufort, NC 28516
MLS# 100591203Listed by: CRYSTAL COAST REALTY GROUP - New
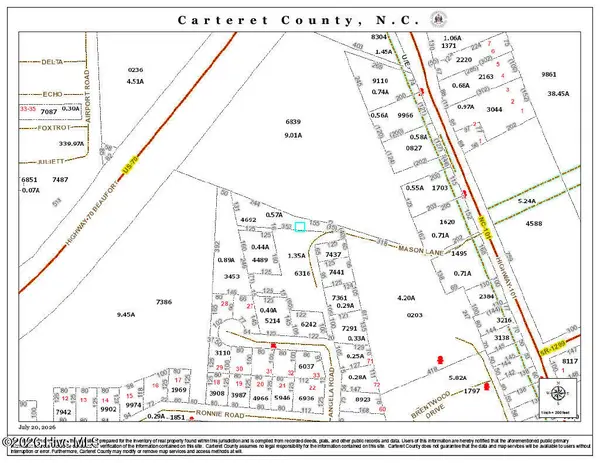 $100,000Active0.56 Acres
202 Mason Lane, Beaufort, NC 28516
MLS# 100590903Listed by: COLDWELL BANKER SEA COAST AB - New
 $350,000Active2 beds 2 baths1,130 sq. ft.
174 S River Drive, Beaufort, NC 28516
MLS# 100590851Listed by: WEICHERT REALTORS AT WAVE'S EDGE - New
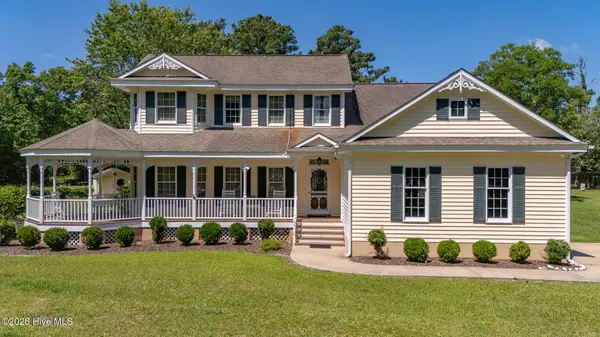 $775,000Active3 beds 3 baths2,610 sq. ft.
2437 Highway 70, Beaufort, NC 28516
MLS# 100590393Listed by: EDDY MYERS REAL ESTATE 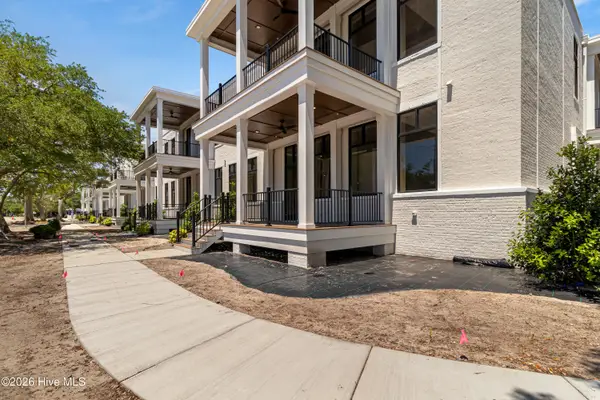 $499,000Pending2 beds 2 baths1,005 sq. ft.
805 Mulberry Street #109, Beaufort, NC 28516
MLS# 100590313Listed by: KELLER WILLIAMS CRYSTAL COAST


Protect your home and budget from life's surprises with an Assurant Home Warranty, backed by a partner that supports you through every step of homeownership. Explore Plans.
©2026 Century 21 Real Estate LLC. All rights reserved. CENTURY 21®, the CENTURY 21 Logo and C21® are service marks owned by Century 21 Real Estate LLC. Century 21 Real Estate LLC fully supports the principles of the Fair Housing Act and the Equal Opportunity Act. Each office is independently owned and operated. Listing information is deemed reliable but not guaranteed accurate.