
132 Crystal Pines Court, Beaufort, NC 28516
Local realty services provided by:CENTURY 21 Triangle Group
132 Crystal Pines Court,Beaufort, NC 28516
$235,000
- 2 Beds
- 1 Baths
- 880 sq. ft.
- Townhouse
- Active
Listed by: eddy myers
Office: eddy myers real estate
MLS#:100613207
Source:NC_CCAR
Price summary
- Price:$235,000
- Price per sq. ft.:$267.05
About this home
Discover your coastal escape at 132 Crystal Pines Court, a quiet, established location in historic Beaufort, NC. This charming end unit offers the perfect blend of relaxed privacy and unmatched convenience, situated just minutes from downtown Beaufort's iconic boardwalk, boutiques, dining, and excellent boat launches. As a full-time residence or a peaceful weekend getaway,
Contact an agent
Home facts
- Year built:1988
- Subdivision & Development:Crystal Pines
- Listing ID #:100613207
- Added:1 day(s) ago
- Updated:October 29, 2026 at 11:02 PM
Rooms and interior
- Bedrooms:2
- Total bathrooms:1
- Full bathrooms:1
- Rooms Total:4
- Flooring:Cork
- Dining Description:Eat-in Kitchen
- Kitchen Description:Eat-in Kitchen, Range, Refrigerator
- Living area:880 sq. ft.
Heating and cooling
- Cooling:Heat Pump
- Heating:Electric, Heat Pump, Heating
Structure and exterior
- Roof:Architectural Shingle
- Year built:1988
- Building area:880 sq. ft.
- Lot area:0.06 Acres
- Construction Materials:Brick Veneer, Wood Frame
- Exterior Features:Patio
- Foundation Description:Raised
- Levels:1 Story
Schools
- High school:East Carteret
- Middle school:Beaufort
- Elementary school:Beaufort
Utilities
- Water:Water Connected
- Sewer:Sewer Connected
Finances and disclosures
- Price:$235,000
- Price per sq. ft.:$267.05
Features and amenities
- Appliances:Range, Refrigerator
- Laundry features:Laundry Closet, Washer Hookup
Parking
- Total parking spaces:2
- Parking description:Asphalt, Parking Lot
- Garage:Yes
- Garage spaces:2

New listings near 132 Crystal Pines Court
- New
 $560,000Active3 beds 3 baths1,738 sq. ft.
198 Freedom Park Road, Beaufort, NC 28516
MLS# 100613254Listed by: LPT REALTY - New
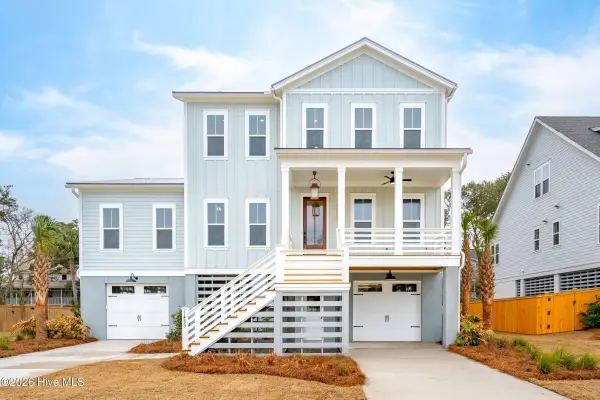 $1,595,750Active4 beds 5 baths3,313 sq. ft.
475 Freedom Park Road, Beaufort, NC 28516
MLS# 100613028Listed by: KELLER WILLIAMS CRYSTAL COAST - New
 $325,000Active5.17 Acres
315 Crows Nest Road, Beaufort, NC 28516
MLS# 100612751Listed by: EXP REALTY - New
 $315,000Active3 beds 3 baths2,194 sq. ft.
455 Hwy 70 Bettie, Beaufort, NC 28516
MLS# 100611531Listed by: KELLER WILLIAMS CRYSTAL COAST - New
 $332,000Active3 beds 2 baths1,445 sq. ft.
111 Palmetto Place Circle, Beaufort, NC 28516
MLS# 100612474Listed by: EXP REALTY - New
 $562,900Active4 beds 3 baths2,254 sq. ft.
136 Windswept Lane, Beaufort, NC 28516
MLS# 100612266Listed by: KELLER WILLIAMS CRYSTAL COAST - New
 $589,900Active4 beds 3 baths2,535 sq. ft.
216 Windswept Lane, Beaufort, NC 28516
MLS# 100612268Listed by: KELLER WILLIAMS CRYSTAL COAST - New
 $486,900Active3 beds 3 baths1,818 sq. ft.
258 Great Egret Way, Beaufort, NC 28516
MLS# 100612202Listed by: EXP REALTY 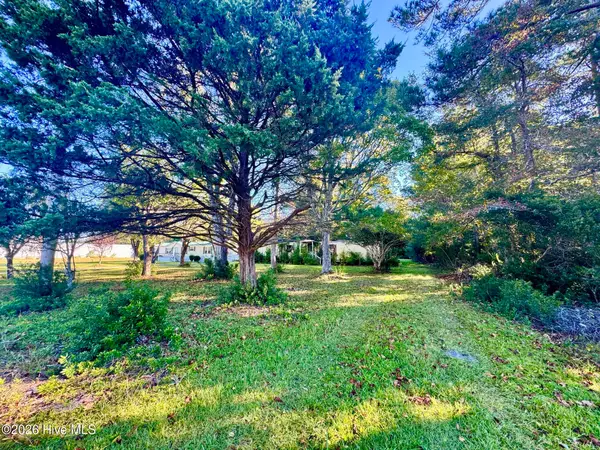 $50,000Pending0.75 Acres
875 Harkers Island Road, Beaufort, NC 28516
MLS# 100611959Listed by: EDDY MYERS REAL ESTATE


Protect your home and budget from life's surprises with an Assurant Home Warranty, backed by a partner that supports you through every step of homeownership. Explore Plans.
©2026 Century 21 Real Estate LLC. All rights reserved. CENTURY 21®, the CENTURY 21 Logo and C21® are service marks owned by Century 21 Real Estate LLC. Century 21 Real Estate LLC fully supports the principles of the Fair Housing Act and the Equal Opportunity Act. Each office is independently owned and operated. Listing information is deemed reliable but not guaranteed accurate.