
216 Gatsey Lane, Beaufort, NC 28516
Local realty services provided by:CENTURY 21 Sterling Combs
216 Gatsey Lane,Beaufort, NC 28516
$869,000
- 3 Beds
- 3 Baths
- 3,254 sq. ft.
- Single family
- Active
Listed by: briana n chesher
Office: coldwell banker sea coast advantage
MLS#:100610904
Source:NC_CCAR
Price summary
- Price:$869,000
- Price per sq. ft.:$267.06
About this home
Welcome to 216 Gatsey Lane, located in one of Beaufort's highly sought-after waterfront communities, where coastal charm meets everyday luxury! This beautifully appointed 4-bedroom, 3-bathroom home, complete with a versatile bonus room or home office, sits on a spacious .75-acre lot and offers an exceptional blend of thoughtful upgrades, inviting living spaces, and convenient access to the water.
Step inside to discover an open-concept kitchen and living area designed for effortless entertaining and comfortable everyday living. Custom shiplap accents, an electric fireplace, and a custom-built dining table with coordinating stools add warmth, character, and style throughout the main living space. The spacious primary suite offers a spa-like retreat, complete with a beautifully appointed bathroom featuring an oversized walk-in shower.
The attention to detail continues outdoors, where you'll find a fully fenced backyard with three convenient access gates, an extended driveway for additional parking, an outdoor shower, and front deck shades for added comfort while enjoying the coastal breeze. The garage also features a convenient kitchenette, providing additional functionality for entertaining and outdoor activities. For added peace of mind, the property is equipped with a whole-house generator supported by a buried 500-gallon propane tank.
Boating enthusiasts will appreciate the shared dock with a deeded boat slip and 13,000-pound boat lift. Residents also enjoy access to fantastic community amenities, including a clubhouse, fitness area, and swimming pool.
Enjoy the best of coastal living with an ideal location just 8.5 miles from historic downtown Beaufort, where waterfront dining, boutique shopping, and local attractions await. Conveniently located approximately 23 miles from MCAS Cherry Point and 14 miles from the sandy shores of Atlantic Beach, this home offers easy access to everything the Crystal Coast has to offer while maintaining the peaceful atmosphere of Stanton Landing....
Contact an agent
Home facts
- Year built:2018
- Subdivision & Development:Stanton Landing
- Listing ID #:100610904
- Added:8 day(s) ago
- Updated:October 24, 2026 at 10:40 AM
Rooms and interior
- Bedrooms:3
- Total bathrooms:3
- Full bathrooms:3
- Rooms Total:7
- Bathrooms Description:Walk-in Shower
- Kitchen Description:2nd Kitchen
- Bedroom Description:Walk-In Closet(s)
- Living area:3,254 sq. ft.
Heating and cooling
- Cooling:Central Air
- Heating:Electric, Heat Pump, Heating
- Central air:Yes
Structure and exterior
- Roof:Architectural Shingle
- Year built:2018
- Building area:3,254 sq. ft.
- Lot area:0.75 Acres
- Lot Features:Second Row
- Construction Materials:Vinyl Siding, Wood Frame
- Exterior Features:Covered, Deck, Porch, Thermal Doors
- Foundation Description:Slab
- Levels:Three Or More
Schools
- High school:East Carteret
- Middle school:Beaufort
- Elementary school:Beaufort
Utilities
- Water:Well
Finances and disclosures
- Price:$869,000
- Price per sq. ft.:$267.06
Features and amenities
- Laundry features:Laundry Room
- Amenities:Ceiling Fan(s), Clubhouse, Community Pool, Gated, RV/Boat Storage, Sewer, Street Lights, Walk-In Closet(s)
- Pool features:Community Pool
Parking
- Total parking spaces:3
- Parking description:Attached Garage, Paved
- Garage:Yes
- Garage spaces:3

New listings near 216 Gatsey Lane
- New
 $562,900Active4 beds 3 baths2,254 sq. ft.
136 Windswept Lane, Beaufort, NC 28516
MLS# 100612266Listed by: KELLER WILLIAMS CRYSTAL COAST - New
 $589,900Active4 beds 3 baths2,535 sq. ft.
216 Windswept Lane, Beaufort, NC 28516
MLS# 100612268Listed by: KELLER WILLIAMS CRYSTAL COAST - New
 $486,900Active3 beds 3 baths1,818 sq. ft.
258 Great Egret Way, Beaufort, NC 28516
MLS# 100612202Listed by: EXP REALTY 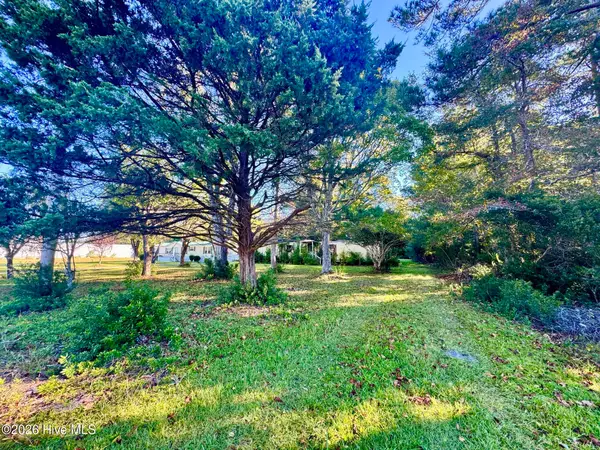 $50,000Pending0.75 Acres
875 Harkers Island Road, Beaufort, NC 28516
MLS# 100611959Listed by: EDDY MYERS REAL ESTATE- New
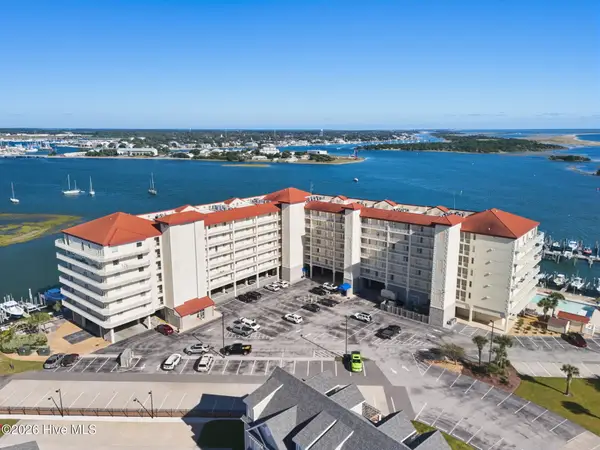 $952,000Active3 beds 2 baths1,491 sq. ft.
100 Olde Towne Yacht Club Drive #205, Beaufort, NC 28516
MLS# 100611851Listed by: KELLER WILLIAMS CRYSTAL COAST - New
 $375,000Active2 beds 2 baths1,294 sq. ft.
212 George Street, Beaufort, NC 28516
MLS# 100611707Listed by: EDDY MYERS REAL ESTATE - New
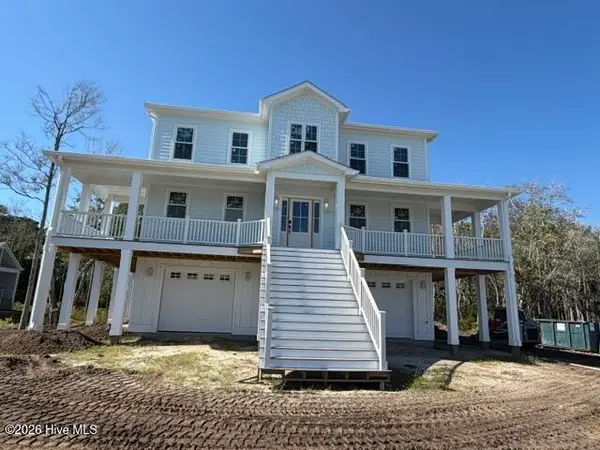 $1,399,900Active5 beds 7 baths3,086 sq. ft.
535 Avocet Drive, Beaufort, NC 28516
MLS# 100611716Listed by: HTR COASTAL PROPERTIES - New
 $1,299,000Active4 beds 3 baths2,921 sq. ft.
538 Sheldrake Court, Beaufort, NC 28516
MLS# 100611717Listed by: HTR COASTAL PROPERTIES - New
 $2,299,000Active4 beds 4 baths3,409 sq. ft.
2616 Lennoxville Road, Beaufort, NC 28516
MLS# 100611203Listed by: KELLER WILLIAMS CRYSTAL COAST


Protect your home and budget from life's surprises with an Assurant Home Warranty, backed by a partner that supports you through every step of homeownership. Explore Plans.
©2026 Century 21 Real Estate LLC. All rights reserved. CENTURY 21®, the CENTURY 21 Logo and C21® are service marks owned by Century 21 Real Estate LLC. Century 21 Real Estate LLC fully supports the principles of the Fair Housing Act and the Equal Opportunity Act. Each office is independently owned and operated. Listing information is deemed reliable but not guaranteed accurate.