
301 Hedrick Street, Beaufort, NC 28516
Local realty services provided by:CENTURY 21 The Realty Group
301 Hedrick Street,Beaufort, NC 28516
$799,000
- 3 Beds
- 3 Baths
- 2,440 sq. ft.
- Single family
- Active
Listed by: mary cheatham king real estate team
Office: keller williams crystal coast
MLS#:100605551
Source:NC_CCAR
Price summary
- Price:$799,000
- Price per sq. ft.:$327.46
About this home
Located one street off the historic district, is this custom-built 3-bedroom home in The Wye with upgrades throughout. Engineered hardwood floors span the entire first floor, complemented by a newly attached carport and a welcoming front-porch entry. The kitchen features white cabinetry, granite countertops, a pantry closet, and stainless steel appliances. An island offers additional seating that flows easily into the dining area, which is highlighted by a coffered ceiling. The living area boasts a gas fireplace and a beautiful built-in wall of cabinets made with premium grade quarter-sawn white oak. The first-floor primary suite offers a vaulted ceiling, two custom walk-in closets, and an ensuite bath with his and her vanities, a soaking tub, and a glass shower. A powder room and laundry complete the first floor. Upstairs, a versatile loft provides access to walk-in attic storage, along with two guest bedrooms sharing a guest bath. One bedroom has its own access to additional walk-in attic storage.
Ideally located just minutes from downtown Beaufort and the waterfront along Taylors Creek, you'll enjoy easy access to charming boutiques, locally owned restaurants, and the scenic boardwalk. Spend your days watching boats cruise by, spotting dolphins in the harbor, or catching a glimpse of the wild horses on nearby Carrot Island.
Don't miss your chance to make this exceptional Beaufort retreat your own....
Contact an agent
Home facts
- Year built:2012
- Subdivision & Development:The Wye
- Listing ID #:100605551
- Added:1 day(s) ago
- Updated:September 23, 2026 at 09:51 PM
Rooms and interior
- Bedrooms:3
- Total bathrooms:3
- Full bathrooms:2
- Half bathrooms:1
- Rooms Total:6
- Flooring:Carpet
- Kitchen Description:Dishwasher, Kitchen Island, Pantry, Refrigerator
- Bedroom Description:Master Downstairs, Walk-In Closet(s)
- Living area:2,440 sq. ft.
Heating and cooling
- Cooling:Heat Pump
- Heating:Electric, Heat Pump, Heating
Structure and exterior
- Roof:Shingle
- Year built:2012
- Building area:2,440 sq. ft.
- Lot area:0.15 Acres
- Construction Materials:Fiber Cement, Wood Frame
- Exterior Features:Irrigation System
- Foundation Description:Slab
- Levels:2 Story
Schools
- High school:East Carteret
- Middle school:Beaufort
- Elementary school:Beaufort
Utilities
- Water:Water Connected
- Sewer:Sewer Connected
Finances and disclosures
- Price:$799,000
- Price per sq. ft.:$327.46
Features and amenities
- Appliances:Dishwasher, Dryer, Refrigerator, Washer
- Laundry features:Dryer, Laundry Room, Washer, Washer Hookup
- Amenities:Blinds/Shades, Walk-In Closet(s)
Parking
- Parking description:On Street
- Carport spaces:1

New listings near 301 Hedrick Street
- New
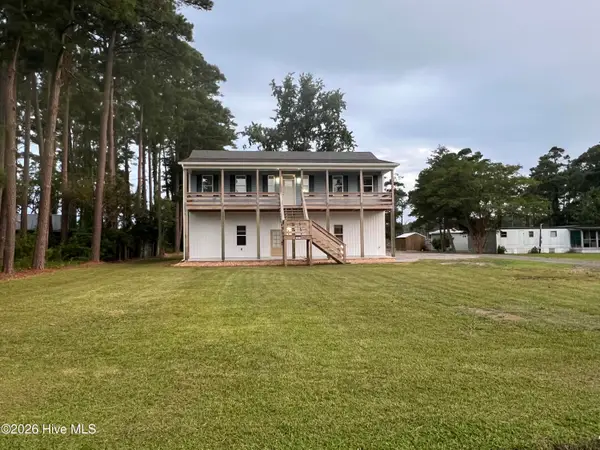 $429,900Active3 beds 3 baths2,045 sq. ft.
402 Gillikin Road, Beaufort, NC 28516
MLS# 100605499Listed by: REAL BROKER LLC - New
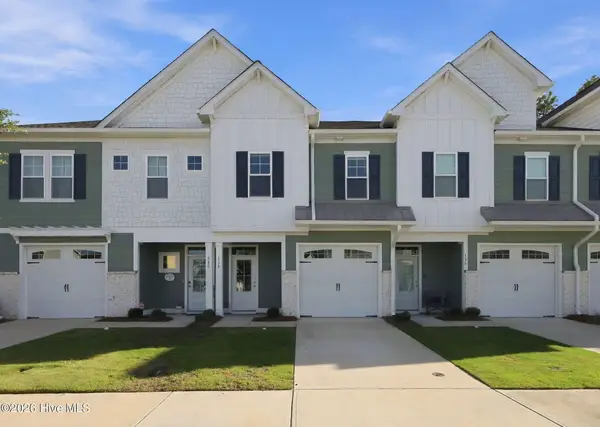 $421,900Active3 beds 3 baths1,579 sq. ft.
138 Blue Bill Way, Beaufort, NC 28516
MLS# 100605228Listed by: TEAM STREAMLINE REAL ESTATE, LLC. - New
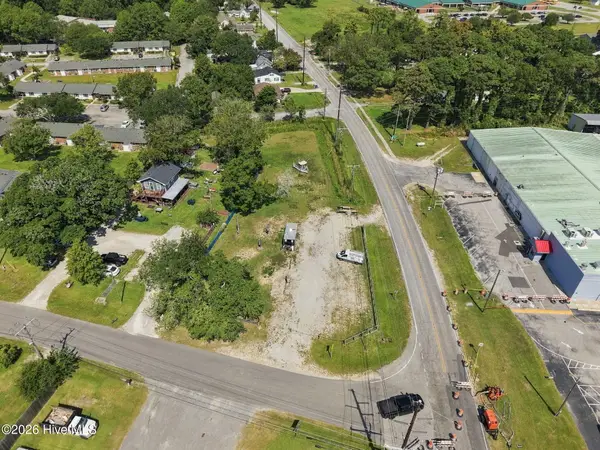 $549,000Active0.73 Acres
151 N Highway 101, Beaufort, NC 28516
MLS# 100605192Listed by: WHEATLY AND COMBS PREMIER PROPERTIES - New
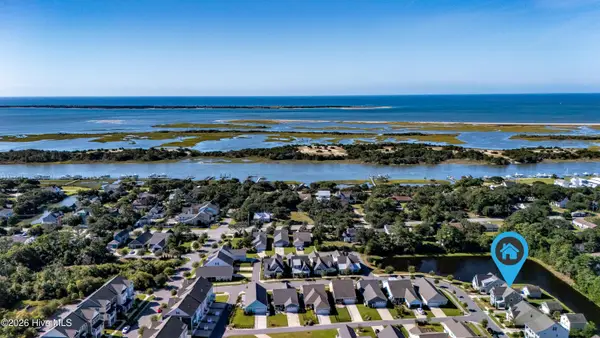 $714,500Active3 beds 3 baths2,112 sq. ft.
153 Gray Duck Drive, Beaufort, NC 28516
MLS# 100605160Listed by: AL WILLIAMS PROPERTIES - New
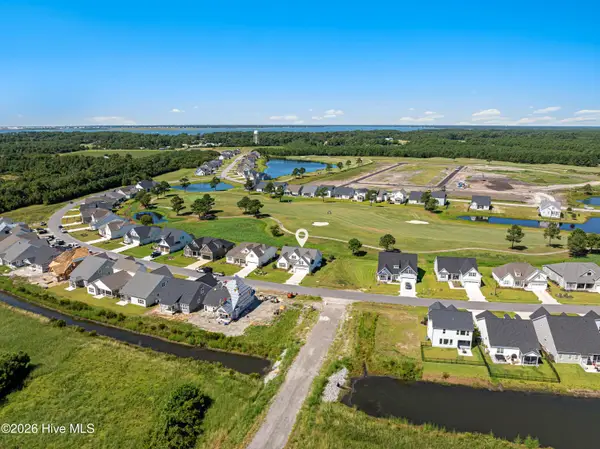 $630,000Active4 beds 3 baths2,612 sq. ft.
127 Windswept Lane, Beaufort, NC 28516
MLS# 100605095Listed by: KELLER WILLIAMS CRYSTAL COAST - New
 $2,900,000Active131.7 Acres
220 Blueberry Kennel Road, Beaufort, NC 28516
MLS# 100605002Listed by: EDDY MYERS REAL ESTATE - New
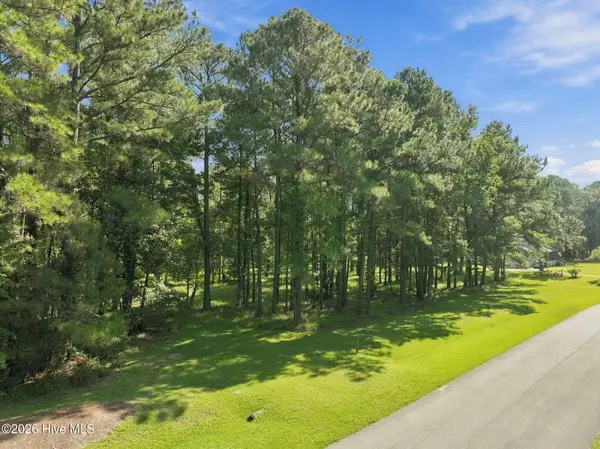 $140,000Active2.44 Acres
101 Hidden Harbor Lane, Beaufort, NC 28516
MLS# 100604644Listed by: KELLER WILLIAMS CRYSTAL COAST - New
 $80,000Active3.58 Acres
869 Tuttles Grove, Beaufort, NC 28516
MLS# 100604483Listed by: KELLER WILLIAMS CRYSTAL COAST - New
 $575,000Active1 beds 2 baths1,243 sq. ft.
805 Mulberry Street #Unit 113, Beaufort, NC 28516
MLS# 100604252Listed by: KELLER WILLIAMS CRYSTAL COAST


Protect your home and budget from life's surprises with an Assurant Home Warranty, backed by a partner that supports you through every step of homeownership. Explore Plans.
©2026 Century 21 Real Estate LLC. All rights reserved. CENTURY 21®, the CENTURY 21 Logo and C21® are service marks owned by Century 21 Real Estate LLC. Century 21 Real Estate LLC fully supports the principles of the Fair Housing Act and the Equal Opportunity Act. Each office is independently owned and operated. Listing information is deemed reliable but not guaranteed accurate.