
402 Gillikin Road, Beaufort, NC 28516
Local realty services provided by:CENTURY 21 Solomon Properties
402 Gillikin Road,Beaufort, NC 28516
$429,900
- 3 Beds
- 3 Baths
- 2,045 sq. ft.
- Single family
- Active
Listed by: walter samuel o'berry
Office: real broker llc.
MLS#:100605499
Source:NC_CCAR
Price summary
- Price:$429,900
- Price per sq. ft.:$210.22
About this home
Welcome to 402 Gillikin Road in Beaufort, where coastal living, flexible space, and glimpses of the creek come together in a home designed for life near the water.
Step inside and you'll immediately notice the tall ceilings on both the first and second floors, giving the home an open and spacious feel. The main living area brings the kitchen, dining, and living spaces together, with vaulted ceilings adding even more volume. The kitchen features quartz countertops, new stainless steel appliances, and an eat-in bar that's perfect for casual meals or gathering with friends.
Sliding glass doors lead from the living area to the back deck, where you can relax outside and enjoy peeks of the creek and surrounding coastal scenery.
Downstairs, a flexible bonus room gives you options to fit your lifestyle. Create a home office, game room, workout space, or--if days on the water are your priority...the ultimate rod and tackle room.
Upstairs, you'll find all three bedrooms, with the tall ceilings continuing to make the spaces feel bright and roomy.
Boaters will especially appreciate the generous driveway with space to accommodate an offshore boat up to approximately 35 feet. Whether you're looking for a full-time home, coastal getaway, or simply want to be closer to the water, 402 Gillikin Road offers the space and versatility to enjoy the Beaufort lifestyle....
Contact an agent
Home facts
- Year built:2009
- Subdivision & Development:Not In Subdivision
- Listing ID #:100605499
- Added:1 day(s) ago
- Updated:September 23, 2026 at 11:50 PM
Rooms and interior
- Bedrooms:3
- Total bathrooms:3
- Full bathrooms:3
- Rooms Total:6
- Flooring:Wood
- Dining Description:Eat-in Kitchen
- Bathrooms Description:Walk-in Shower
- Kitchen Description:Dishwasher, Eat-in Kitchen, Pantry, Refrigerator
- Living area:2,045 sq. ft.
Heating and cooling
- Cooling:Central Air
- Heating:Electric, Heat Pump, Heating
- Central air:Yes
Structure and exterior
- Roof:Shingle
- Year built:2009
- Building area:2,045 sq. ft.
- Lot area:0.32 Acres
- Construction Materials:Vinyl Siding, Wood Frame
- Exterior Features:Covered, Deck
- Foundation Description:Slab
- Levels:2 Story
Schools
- High school:East Carteret
- Middle school:Down East
- Elementary school:Harkers Island
Utilities
- Water:Water Connected, Well
- Sewer:Sewer Connected
Finances and disclosures
- Price:$429,900
- Price per sq. ft.:$210.22
Features and amenities
- Appliances:Dishwasher, Refrigerator
- Laundry features:Laundry Room
- Amenities:Blinds/Shades, Ceiling Fan(s), Furnished, Vaulted Ceiling(s)
Parking
- Total parking spaces:6
- Parking description:Attached Garage, Garage, Golf Cart Garage, Shared Driveway, Unpaved
- Garage:Yes
- Garage spaces:2

New listings near 402 Gillikin Road
- New
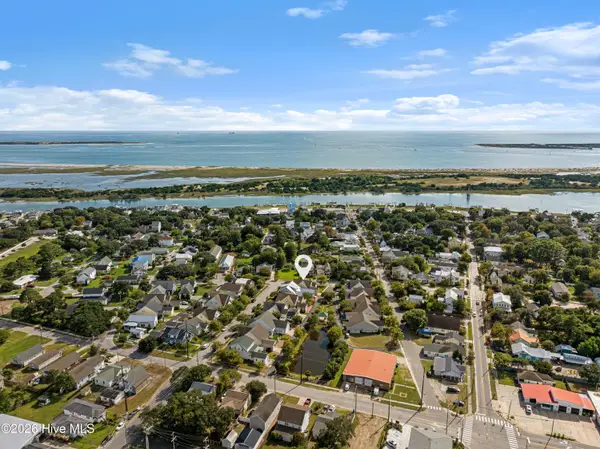 $799,000Active3 beds 3 baths2,440 sq. ft.
301 Hedrick Street, Beaufort, NC 28516
MLS# 100605551Listed by: KELLER WILLIAMS CRYSTAL COAST - New
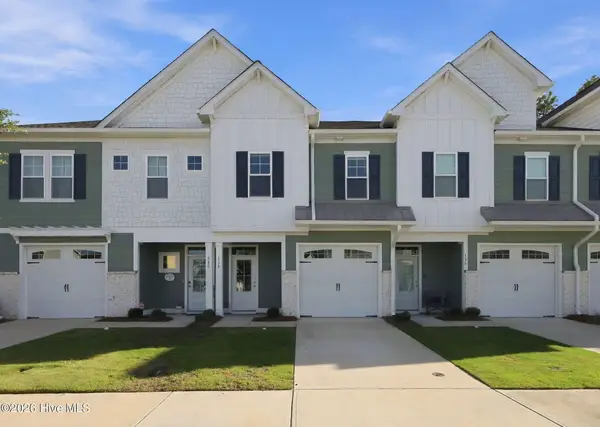 $421,900Active3 beds 3 baths1,579 sq. ft.
138 Blue Bill Way, Beaufort, NC 28516
MLS# 100605228Listed by: TEAM STREAMLINE REAL ESTATE, LLC. - New
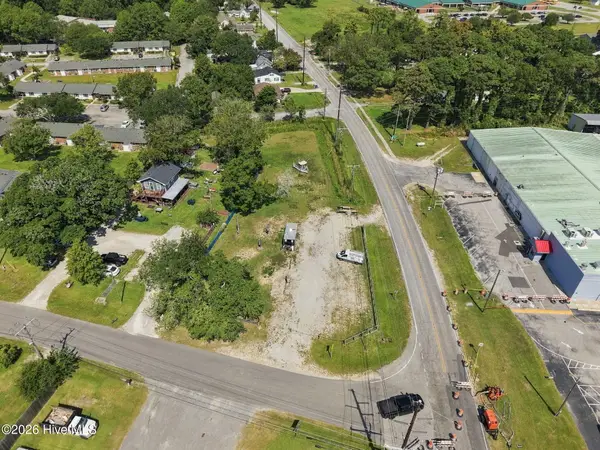 $549,000Active0.73 Acres
151 N Highway 101, Beaufort, NC 28516
MLS# 100605192Listed by: WHEATLY AND COMBS PREMIER PROPERTIES - New
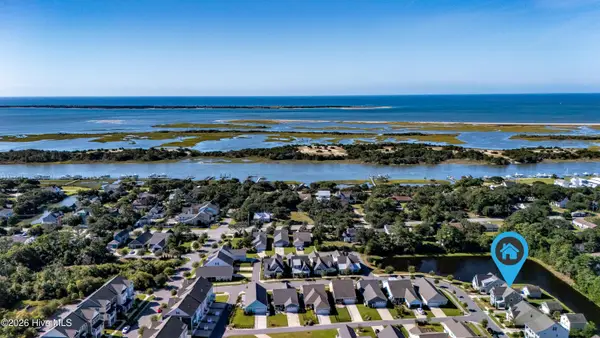 $714,500Active3 beds 3 baths2,112 sq. ft.
153 Gray Duck Drive, Beaufort, NC 28516
MLS# 100605160Listed by: AL WILLIAMS PROPERTIES - New
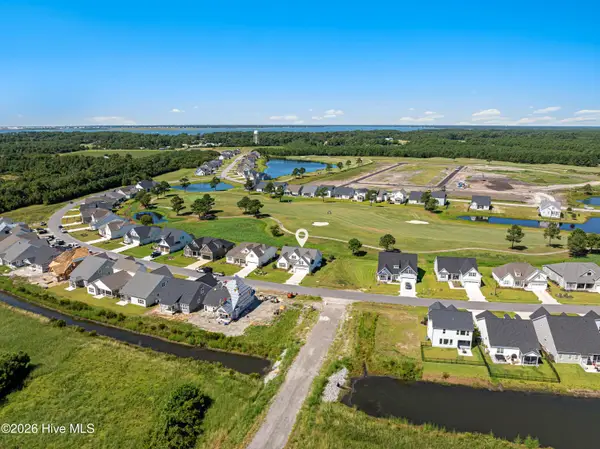 $630,000Active4 beds 3 baths2,612 sq. ft.
127 Windswept Lane, Beaufort, NC 28516
MLS# 100605095Listed by: KELLER WILLIAMS CRYSTAL COAST - New
 $2,900,000Active131.7 Acres
220 Blueberry Kennel Road, Beaufort, NC 28516
MLS# 100605002Listed by: EDDY MYERS REAL ESTATE - New
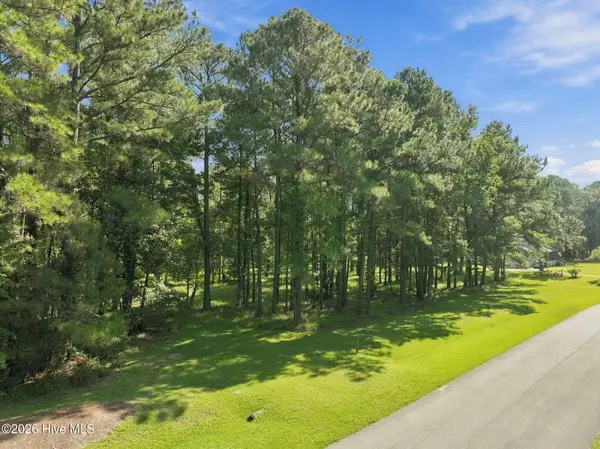 $140,000Active2.44 Acres
101 Hidden Harbor Lane, Beaufort, NC 28516
MLS# 100604644Listed by: KELLER WILLIAMS CRYSTAL COAST - New
 $80,000Active3.58 Acres
869 Tuttles Grove, Beaufort, NC 28516
MLS# 100604483Listed by: KELLER WILLIAMS CRYSTAL COAST - New
 $575,000Active1 beds 2 baths1,243 sq. ft.
805 Mulberry Street #Unit 113, Beaufort, NC 28516
MLS# 100604252Listed by: KELLER WILLIAMS CRYSTAL COAST


Protect your home and budget from life's surprises with an Assurant Home Warranty, backed by a partner that supports you through every step of homeownership. Explore Plans.
©2026 Century 21 Real Estate LLC. All rights reserved. CENTURY 21®, the CENTURY 21 Logo and C21® are service marks owned by Century 21 Real Estate LLC. Century 21 Real Estate LLC fully supports the principles of the Fair Housing Act and the Equal Opportunity Act. Each office is independently owned and operated. Listing information is deemed reliable but not guaranteed accurate.