
406 Craven Street, Beaufort, NC 28516
Local realty services provided by:CENTURY 21 Jeff Keller Realty
406 Craven Street,Beaufort, NC 28516
$385,000
- 3 Beds
- 2 Baths
- 1,512 sq. ft.
- Single family
- Active
Listed by: copeland bernauer team
Office: coldwell banker sea coast ab
MLS#:100592173
Source:NC_CCAR
Price summary
- Price:$385,000
- Price per sq. ft.:$254.63
About this home
A Rare Downtown Beaufort Opportunity! Location, space, and endless potential--this charming cottage offers all three! Nestled on an oversized 0.375-acre lot just 3 blocks from Beaufort's picturesque waterfront, you'll love being within walking distance of local shops, restaurants, and everything that makes this coastal town so special. Step onto the inviting front porch and into a home filled with character. The spacious living room flows into a formal dining area, creating a welcoming space for entertaining. Two bedrooms and a full bath are located at the front of the home, while the eat-in kitchen opens to a cozy family room, perfect for relaxing after a day on the water. Tucked away at the rear of the home is a generous primary suite featuring a walk-in closet and a private bath with a soaking tub and separate walk-in shower. One of the property's most remarkable features is the expansive backyard--an uncommon find in downtown Beaufort. Whether you envision adding onto the home, creating an outdoor oasis, or simply enjoying the extra space and privacy, the possibilities are endless. A carport with additional storage and a detached storage shed provide plenty of room for tools, beach gear, and more. Being sold as-is, this home is ready for someone with vision to restore and personalize it into something truly special. Opportunities like this don't come along often--bring your ideas and make this charming Beaufort cottage your own!...
Contact an agent
Home facts
- Year built:1946
- Listing ID #:100592173
- Added:1 day(s) ago
- Updated:July 29, 2026 at 04:53 AM
Rooms and interior
- Bedrooms:3
- Total bathrooms:2
- Full bathrooms:2
- Rooms Total:6
- Flooring:Carpet, Laminate, Vinyl
- Dining Description:Eat-in Kitchen
- Kitchen Description:Eat-in Kitchen, Refrigerator
- Bedroom Description:Master Downstairs, Walk-In Closet(s)
- Living area:1,512 sq. ft.
Heating and cooling
- Cooling:Central Air
- Heating:Electric, Heat Pump, Heating
- Central air:Yes
Structure and exterior
- Roof:Composition, Shingle
- Year built:1946
- Building area:1,512 sq. ft.
- Lot area:0.38 Acres
- Construction Materials:Brick, Wood Frame
- Exterior Features:Deck, Porch
- Foundation Description:Brick/Mortar
- Levels:1 Story
Schools
- High school:East Carteret
- Middle school:Beaufort
- Elementary school:Beaufort
Utilities
- Water:Water Connected
- Sewer:Sewer Connected
Finances and disclosures
- Price:$385,000
- Price per sq. ft.:$254.63
Features and amenities
- Appliances:Dryer, Refrigerator, Washer
- Laundry features:Dryer, Laundry Room, Washer
- Amenities:Blinds/Shades, Walk-In Closet(s)
Parking
- Parking description:Off Street, Paved
- Carport spaces:2

New listings near 406 Craven Street
- New
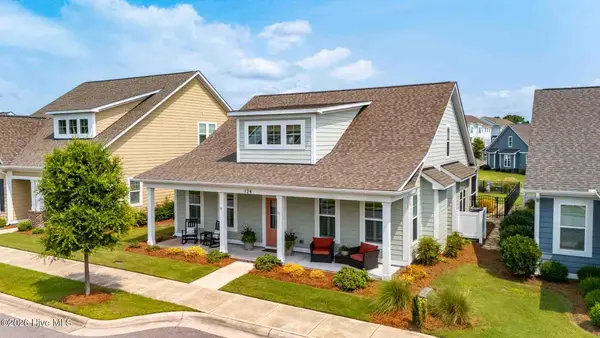 $765,000Active4 beds 3 baths2,735 sq. ft.
124 Gray Duck Drive, Beaufort, NC 28516
MLS# 100592122Listed by: AL WILLIAMS PROPERTIES - New
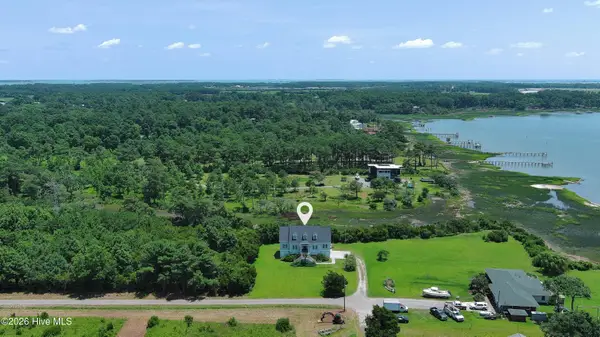 $675,000Active3 beds 3 baths2,511 sq. ft.
255 Oak Road, Beaufort, NC 28516
MLS# 100592047Listed by: KELLER WILLIAMS CRYSTAL COAST - New
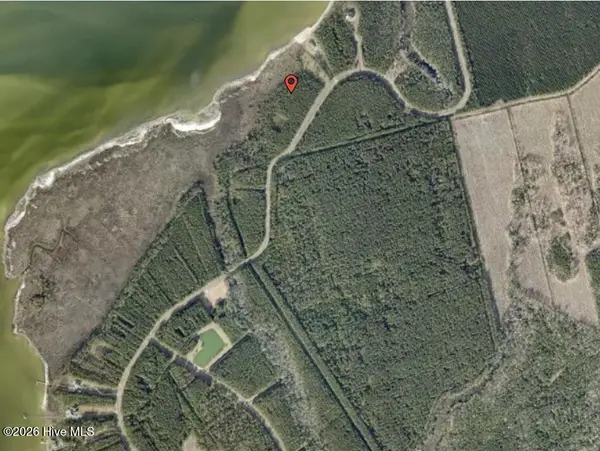 $100,000Active1.81 Acres
169 Garbacon Drive, Beaufort, NC 28516
MLS# 100592080Listed by: BEYCOME BROKERAGE REALTY LLC - New
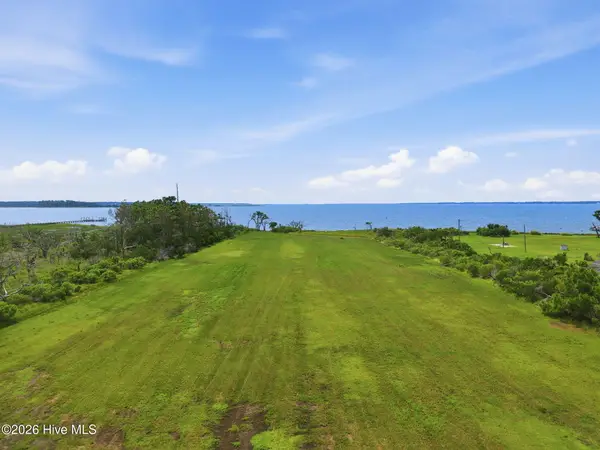 $195,000Active2.04 Acres
000 Josephine Lane, Beaufort, NC 28516
MLS# 100591894Listed by: KELLER WILLIAMS CRYSTAL COAST - New
 $295,000Active2 beds 2 baths1,355 sq. ft.
1590 S River Road, Beaufort, NC 28516
MLS# 100591203Listed by: CRYSTAL COAST REALTY GROUP - New
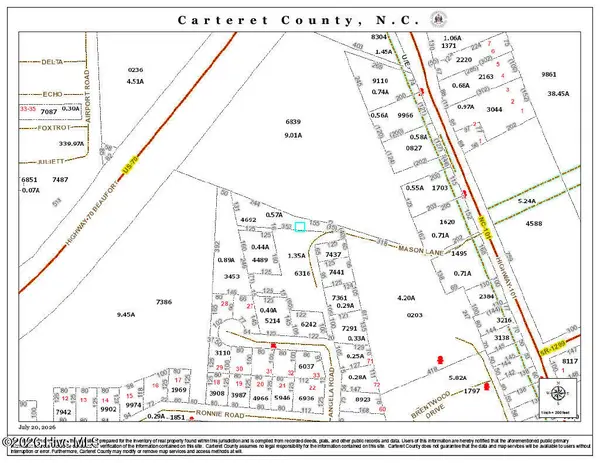 $100,000Active0.56 Acres
202 Mason Lane, Beaufort, NC 28516
MLS# 100590903Listed by: COLDWELL BANKER SEA COAST AB - New
 $350,000Active2 beds 2 baths1,130 sq. ft.
174 S River Drive, Beaufort, NC 28516
MLS# 100590851Listed by: WEICHERT REALTORS AT WAVE'S EDGE - New
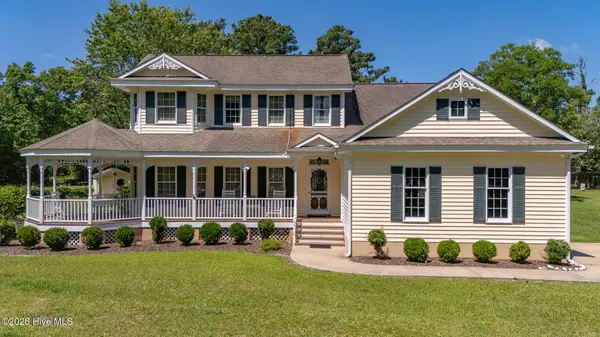 $775,000Active3 beds 3 baths2,610 sq. ft.
2437 Highway 70, Beaufort, NC 28516
MLS# 100590393Listed by: EDDY MYERS REAL ESTATE 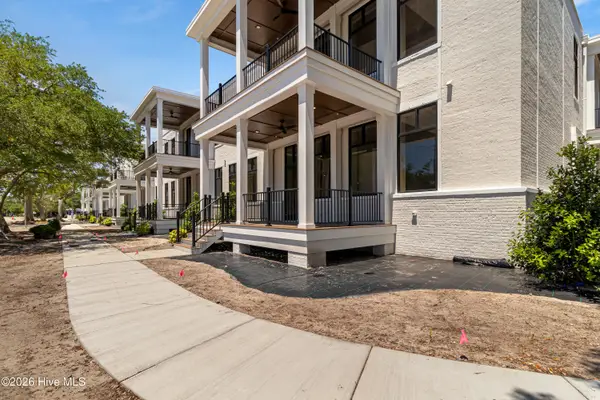 $499,000Pending2 beds 2 baths1,005 sq. ft.
805 Mulberry Street #109, Beaufort, NC 28516
MLS# 100590313Listed by: KELLER WILLIAMS CRYSTAL COAST


Protect your home and budget from life's surprises with an Assurant Home Warranty, backed by a partner that supports you through every step of homeownership. Explore Plans.
©2026 Century 21 Real Estate LLC. All rights reserved. CENTURY 21®, the CENTURY 21 Logo and C21® are service marks owned by Century 21 Real Estate LLC. Century 21 Real Estate LLC fully supports the principles of the Fair Housing Act and the Equal Opportunity Act. Each office is independently owned and operated. Listing information is deemed reliable but not guaranteed accurate.