
580 Gillikin Road, Beaufort, NC 28516
Local realty services provided by:CENTURY 21 New Beginnings
580 Gillikin Road,Beaufort, NC 28516
$165,000
- 3 Beds
- 2 Baths
- 1,176 sq. ft.
- Single family
- Active
Listed by: the star team
Office: exp realty
MLS#:100573038
Source:NC_CCAR
Price summary
- Price:$165,000
- Price per sq. ft.:$140.31
About this home
***Recent $30,000 Price Improvement*** This Down East coastal renovation opportunity is now offered at the discounted NEW PRICE of $165,000 to reflect the property's current condition and to provide the next Owner the chance to renovate and make the necessary improvements that best fit their vision/needs. Just minutes from Harkers Island, this home is ideal for experienced DIYers and contractors looking to unearth this hidden gem as their very own fishing cottage, hunting camp, or weekend retreat, as well as investors seeking a coastal renovation project to fix and flip for an income-producing asset. With 3 bedrooms and 1.5-bathrooms, this 1950s cottage situated on .5 acre is ready to be reimagined while still offering current benefits that include generous outdoor space for vehicles, boats, trailers, outdoor equipment, gardening, and entertaining. Additionally, there is a barn with a lean-to, providing storage for tools, lawn care, and outdoor toys. Further, the location of this home is hard to beat as you can enjoy quick, easy access to the Straits Public Boat Ramp, Fishing Pier, and nearby public beach access. What's more, the Harkers Island Ferry Service to Cape Lookout National Seashore and Shackleford Banks, as well as Historic Beaufort and its Downtown Waterfront for dining, shopping, and entertainment, are approximately 15 minutes away. Whether you envision that private fishing cottage, hunting camp, weekend coastal retreat, investment property, or completely renovated Down East cottage, this property offers the opportunity to create something of your own in a desirable coastal location. With a significant Price Improvement of $30,000 to accommodate needed improvements, the home is being sold As-Is, and the Seller will make no repairs from Home Inspections or prospective Lender Requirements during Due Diligence in order to make this home move-in ready. Priced at $165,000, bring your vision, your contractor, or your toolbox, and make this coastal property your ideal fit!...
Contact an agent
Home facts
- Year built:1953
- Subdivision & Development:Not In Subdivision
- Listing ID #:100573038
- Added:126 day(s) ago
- Updated:September 15, 2026 at 10:50 PM
Rooms and interior
- Bedrooms:3
- Total bathrooms:2
- Full bathrooms:1
- Half bathrooms:1
- Rooms Total:6
- Flooring:Vinyl, Wood
- Bathrooms Description:Walk-in Shower
- Kitchen Description:Pantry, Refrigerator
- Living area:1,176 sq. ft.
Heating and cooling
- Cooling:Heat Pump
- Heating:Electric, Heat Pump, Heating
Structure and exterior
- Roof:Shingle
- Year built:1953
- Building area:1,176 sq. ft.
- Lot area:0.5 Acres
- Construction Materials:Vinyl Siding, Wood Frame, Wood Siding
- Foundation Description:Crawl Space
- Levels:1 Story
Schools
- High school:East Carteret
- Middle school:Down East
- Elementary school:Harkers Island
Utilities
- Water:Water Connected, Well
- Sewer:Sewer Connected
Finances and disclosures
- Price:$165,000
- Price per sq. ft.:$140.31
Features and amenities
- Appliances:Dryer, Refrigerator, Washer, Water Softener
- Laundry features:Dryer, Laundry Closet, Washer, Washer Hookup
- Amenities:Blinds/Shades, Ceiling Fan(s)
Parking
- Parking description:On Site, Unpaved

New listings near 580 Gillikin Road
- New
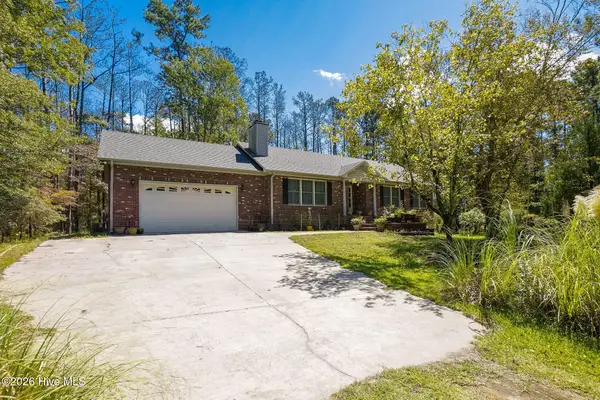 $535,000Active3 beds 2 baths1,456 sq. ft.
157 Jones Gut Drive, Beaufort, NC 28516
MLS# 100603691Listed by: HITCHCOCK REALTY & ASSOCIATES, LLC - New
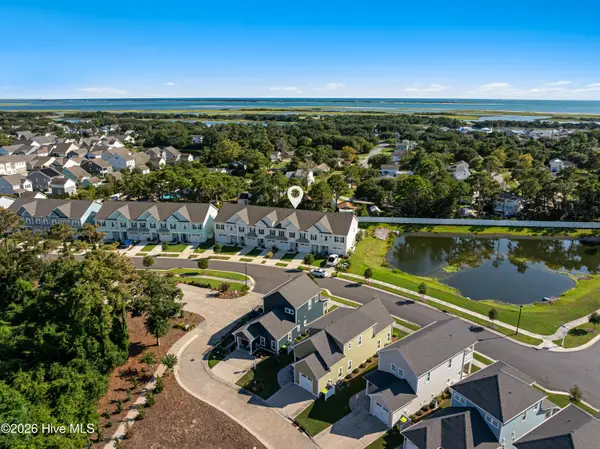 $449,000Active3 beds 3 baths1,629 sq. ft.
240 Great Egret Way, Beaufort, NC 28516
MLS# 100603582Listed by: KELLER WILLIAMS CRYSTAL COAST - New
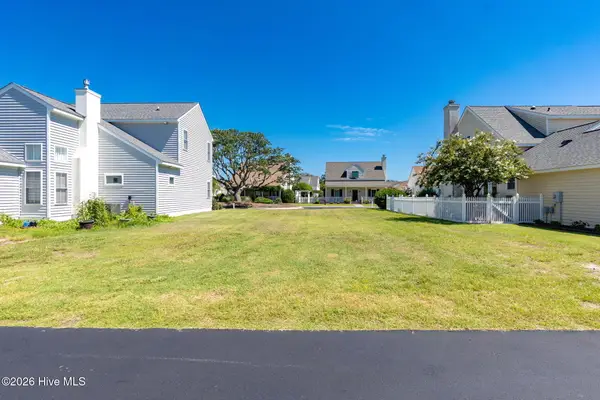 $375,000Active0.11 Acres
108 Macgregor Drive, Beaufort, NC 28516
MLS# 100603625Listed by: HITCHCOCK REALTY & ASSOCIATES, LLC 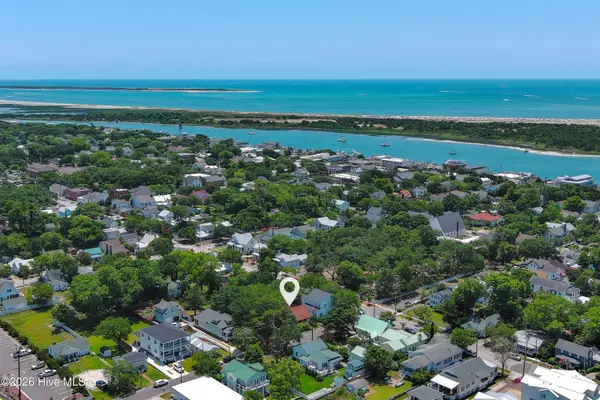 $1,250,000Pending3 beds 1 baths1,571 sq. ft.
302 Moore Street, Beaufort, NC 28516
MLS# 100603626Listed by: KELLER WILLIAMS CRYSTAL COAST- New
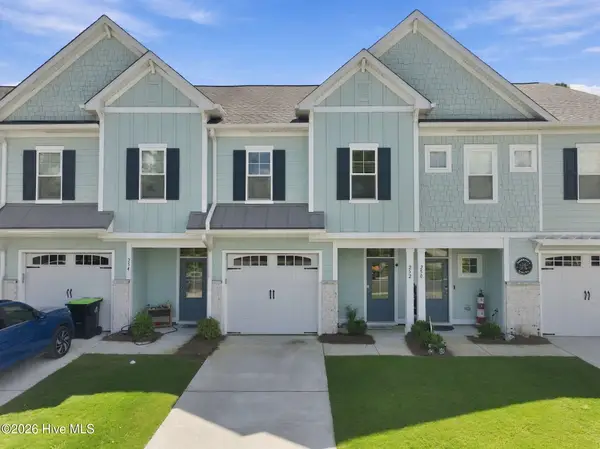 $420,000Active3 beds 3 baths1,529 sq. ft.
252 Great Egret Way, Beaufort, NC 28516
MLS# 100603563Listed by: REAL BROKER LLC - New
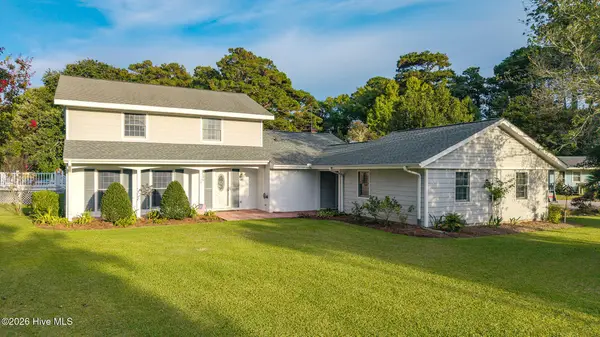 $459,000Active3 beds 3 baths1,983 sq. ft.
201 Sycamore Drive, Beaufort, NC 28516
MLS# 100603204Listed by: EDDY MYERS REAL ESTATE - New
 $479,900Active3 beds 3 baths1,818 sq. ft.
316 Fishing Duck, Beaufort, NC 28516
MLS# 100603067Listed by: TEAM STREAMLINE REAL ESTATE, LLC. - New
 $279,000Active3 beds 2 baths1,360 sq. ft.
1001 Courtyard E, Beaufort, NC 28516
MLS# 100603055Listed by: EXP REALTY - New
 $567,500Active3 beds 3 baths1,644 sq. ft.
116 Yellowlegs Lane, Beaufort, NC 28516
MLS# 100603062Listed by: TEAM STREAMLINE REAL ESTATE, LLC. - New
 $1,249,000Active3 beds 4 baths2,152 sq. ft.
511 Turner Street, Beaufort, NC 28516
MLS# 100602970Listed by: WHEATLY AND COMBS PREMIER PROPERTIES


Protect your home and budget from life's surprises with an Assurant Home Warranty, backed by a partner that supports you through every step of homeownership. Explore Plans.
©2026 Century 21 Real Estate LLC. All rights reserved. CENTURY 21®, the CENTURY 21 Logo and C21® are service marks owned by Century 21 Real Estate LLC. Century 21 Real Estate LLC fully supports the principles of the Fair Housing Act and the Equal Opportunity Act. Each office is independently owned and operated. Listing information is deemed reliable but not guaranteed accurate.