
302 Moore Street, Beaufort, NC 28516
Local realty services provided by:CENTURY 21 New Beginnings
302 Moore Street,Beaufort, NC 28516
$1,250,000
- 3 Beds
- 1 Baths
- 1,571 sq. ft.
- Single family
- Pending
Listed by: mary cheatham king real estate team
Office: keller williams crystal coast
MLS#:100603626
Source:NC_CCAR
Price summary
- Price:$1,250,000
- Price per sq. ft.:$795.67
About this home
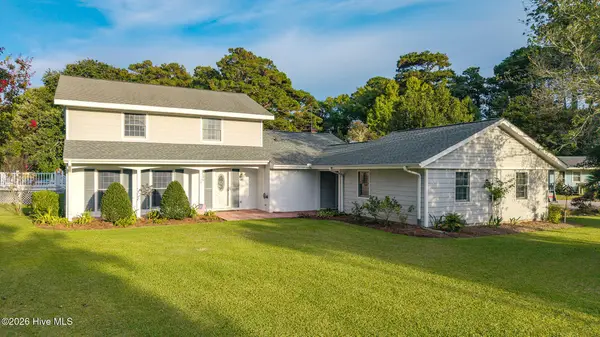
Charming 3-bedroom historic home ideally located in the heart of downtown Beaufort on an oversized lot (approx 86X198)
A welcoming front porch sets the tone for this character-filled home, featuring hardwood floors throughout. At the front of the home, the living area and den provide comfortable spaces for relaxing or entertaining.
A guest bedroom and full hall bath are conveniently located on the main level. The kitchen opens to the dining and gathering areas, creating an inviting flow for everyday living. The dining area offers direct access to a side deck, while the gathering area features a fireplace and opens to an additional uncovered deck.
Step outside to enjoy the large, serene backyard, complete with a vineyard--a unique setting for relaxing, gardening, or entertaining.
Upstairs, two additional guest bedrooms provide plenty of space for family and visitors.
Located just minutes from Beaufort's waterfront, you'll enjoy easy access to charming boutiques, locally owned restaurants, and the scenic boardwalk along Taylor's Creek. Spend your days watching boats cruise by, spotting dolphins in the harbor, or catching a glimpse of the wild horses on nearby Carrot Island.
Historic charm, inviting outdoor spaces, and a prime downtown location come together to offer the quintessential Beaufort lifestyle....
Contact an agent
Home facts
- Year built:1780
- Subdivision & Development:Not In Subdivision
- Listing ID #:100603626
- Added:1 day(s) ago
- Updated:September 16, 2026 at 10:44 AM
Rooms and interior
- Bedrooms:3
- Total bathrooms:1
- Full bathrooms:1
- Rooms Total:8
- Flooring:Tile, Wood
- Kitchen Description:Refrigerator
- Living area:1,571 sq. ft.
Heating and cooling
- Cooling:Heat Pump
- Heating:Electric, Heat Pump, Heating
Structure and exterior
- Roof:Shingle
- Year built:1780
- Building area:1,571 sq. ft.
- Lot area:0.39 Acres
- Architectural Style:Historic District
- Construction Materials:Wood Frame, Wood Siding
- Exterior Features:Deck, Open
- Foundation Description:Pilings, Raised
- Levels:2 Story
Schools
- High school:East Carteret
- Middle school:Beaufort
- Elementary school:Beaufort
Utilities
- Water:Water Connected
- Sewer:Sewer Connected
Finances and disclosures
- Price:$1,250,000
- Price per sq. ft.:$795.67
Features and amenities
- Appliances:Dryer, Refrigerator, Washer
- Laundry features:Dryer, Laundry Room, Washer, Washer Hookup
- Amenities:Blinds/Shades, Ceiling Fan(s), Vaulted Ceiling(s)
Parking
- Parking description:Off Street, Unpaved

New listings near 302 Moore Street
- New
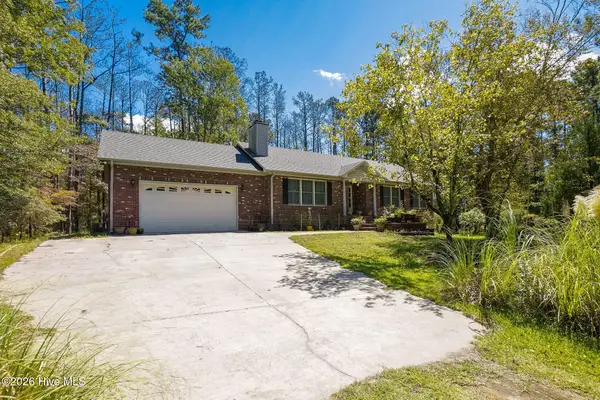 $535,000Active3 beds 2 baths1,456 sq. ft.
157 Jones Gut Drive, Beaufort, NC 28516
MLS# 100603691Listed by: HITCHCOCK REALTY & ASSOCIATES, LLC - New
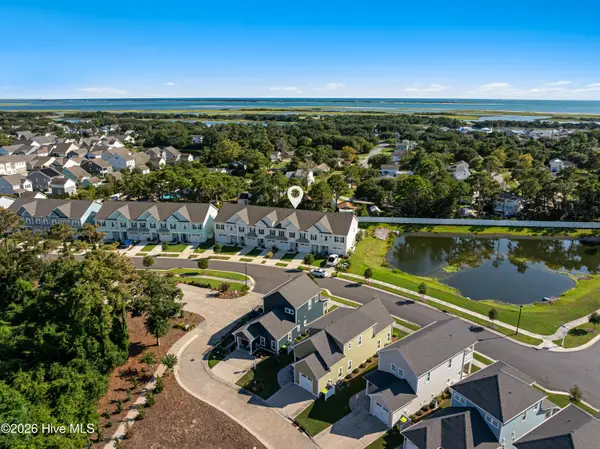 $449,000Active3 beds 3 baths1,629 sq. ft.
240 Great Egret Way, Beaufort, NC 28516
MLS# 100603582Listed by: KELLER WILLIAMS CRYSTAL COAST - New
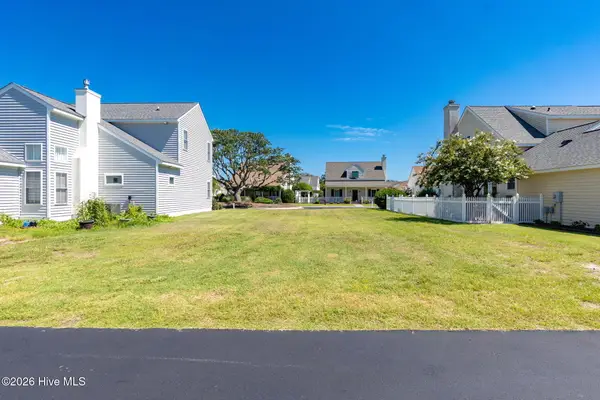 $375,000Active0.11 Acres
108 Macgregor Drive, Beaufort, NC 28516
MLS# 100603625Listed by: HITCHCOCK REALTY & ASSOCIATES, LLC - New
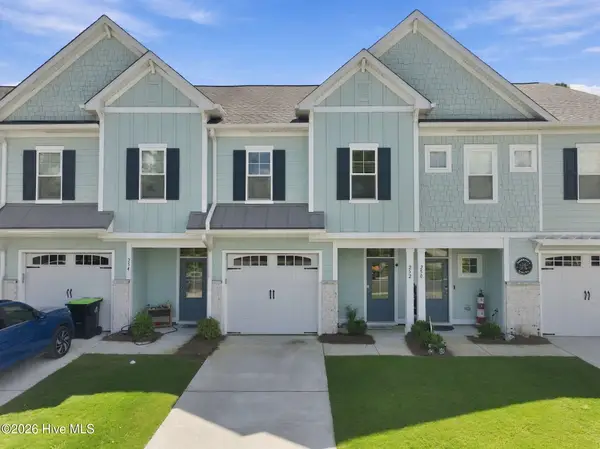 $420,000Active3 beds 3 baths1,529 sq. ft.
252 Great Egret Way, Beaufort, NC 28516
MLS# 100603563Listed by: REAL BROKER LLC - New
 $459,000Active3 beds 3 baths1,983 sq. ft.
201 Sycamore Drive, Beaufort, NC 28516
MLS# 100603204Listed by: EDDY MYERS REAL ESTATE - New
 $479,900Active3 beds 3 baths1,818 sq. ft.
316 Fishing Duck, Beaufort, NC 28516
MLS# 100603067Listed by: TEAM STREAMLINE REAL ESTATE, LLC. - New
 $279,000Active3 beds 2 baths1,360 sq. ft.
1001 Courtyard E, Beaufort, NC 28516
MLS# 100603055Listed by: EXP REALTY - New
 $567,500Active3 beds 3 baths1,644 sq. ft.
116 Yellowlegs Lane, Beaufort, NC 28516
MLS# 100603062Listed by: TEAM STREAMLINE REAL ESTATE, LLC. - New
 $1,249,000Active3 beds 4 baths2,152 sq. ft.
511 Turner Street, Beaufort, NC 28516
MLS# 100602970Listed by: WHEATLY AND COMBS PREMIER PROPERTIES


Protect your home and budget from life's surprises with an Assurant Home Warranty, backed by a partner that supports you through every step of homeownership. Explore Plans.
©2026 Century 21 Real Estate LLC. All rights reserved. CENTURY 21®, the CENTURY 21 Logo and C21® are service marks owned by Century 21 Real Estate LLC. Century 21 Real Estate LLC fully supports the principles of the Fair Housing Act and the Equal Opportunity Act. Each office is independently owned and operated. Listing information is deemed reliable but not guaranteed accurate.