
101 Kick Turn Lane, Beech Mountain, NC 28604
Local realty services provided by:CENTURY 21 Heritage Realty
101 Kick Turn Lane,Beech Mountain, NC 28604
$1,290,000
- 5 Beds
- 3 Baths
- 2,712 sq. ft.
- Single family
- Active
Listed by: michael goldstein, jim brooks
Office: mountain mike realty
MLS#:265142
Source:NC_HCAR
Price summary
- Price:$1,290,000
- Price per sq. ft.:$430,000
About this home
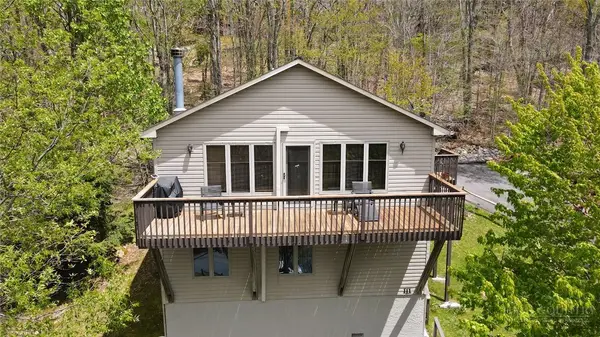
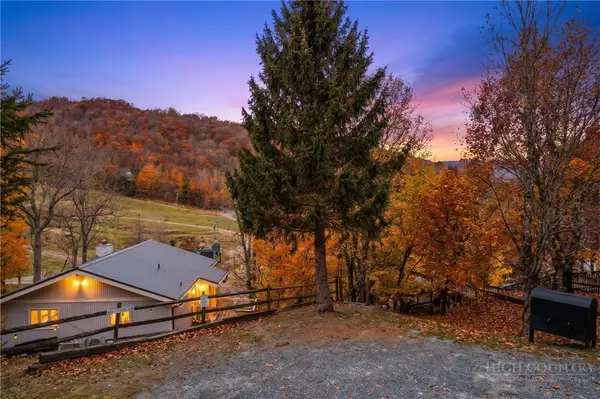
Discover an unparalleled opportunity on Beech Mountain, North Carolina, with this exquisite Lakefront Home at a breathtaking 5,000' Elevation. Enjoy ultimate convenience: Walk to Ski Slopes, Walk to Restaurants, and Walk to Fred's General Mercantile.
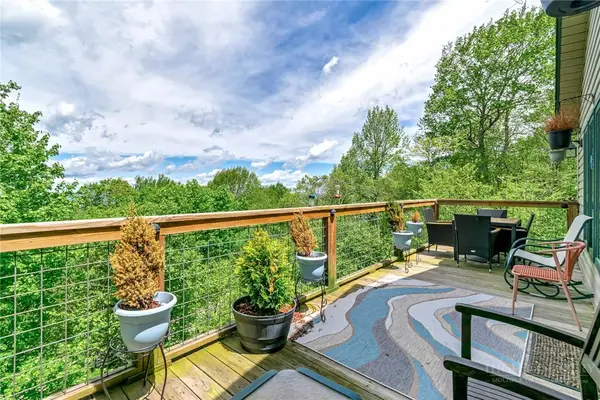
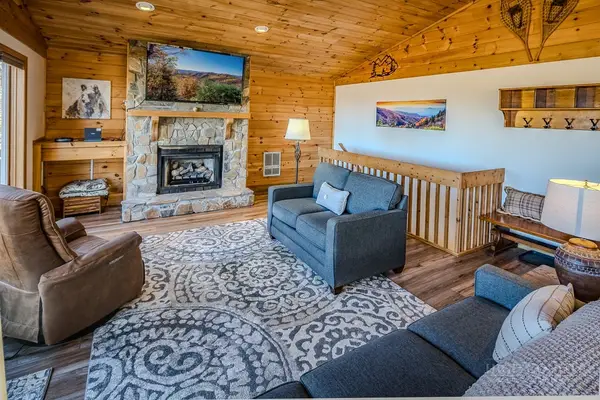
This remarkable property features 5 Bedrooms and 3 Bath's, showcasing Long Range Multi Layer Views. The first level hosts a luxurious Primary Huge Log Bedroom and Bath. The second level is ideal for living and entertaining, offering a well equipped Kitchen, Two Bedrooms en-Suite, inviting Living Room, and Dining Room, Open Concept. Step onto the Front Deck and Lower Deck with Long Range Views over looking Snow Lake for unforgettable moments. Membership to the Beech Mountain Club membership is current.
Practical amenities include a 2 Car Attached Garage access through Ski/Mud Room and an Office above Garage with Separate Furnace. This home combines luxury, location, and functionality, promising an idyllic mountain lifestyle. Please enjoy the VIDEO OF TOWN RECREATION: https://www.youtube.com/watch?v=YUnweHKhrEw Home has recently joined a rental program managed by Carolina Cabin Rentals, Click on this link to view the rental listing: https://www.carolinacabinrentals.com/vacation-rentals/rental/beech-mountain-ski-and-lake-chalet/ Broker Interest. Please note: The heated square footage for the listing does not include the Ski Room, Office above Garage, or the Garage....
Contact an agent
Home facts
- Year built:1982
- Subdivision & Development:Skiway
- Listing ID #:265142
- Added:2 day(s) ago
- Updated:November 04, 2026 at 12:52 AM
Rooms and interior
- Bedrooms:5
- Total bathrooms:3
- Full bathrooms:3
- Kitchen Description:Dishwasher, Microwave, Refrigerator
- Basement:Yes
- Basement Description:Crawl Space
- Living area:2,712 sq. ft.
Heating and cooling
- Heating:Baseboard, Ductless, Electric, Fireplaces, Forced Air, Gas, Propane, Wood
Structure and exterior
- Roof:Shake, Wood
- Year built:1982
- Building area:2,712 sq. ft.
- Lot area:0.34 Acres
- Lot Features:Cul De Sac
- Architectural Style:Chalet/Alpine
- Construction Materials:Cedar, Masonry, Stone, Wood Frame
- Exterior Features:Covered, Open, Storage
- Levels:3 Story
Schools
- High school:Avery County
- Elementary school:Banner Elk
Utilities
- Water:Public, Water Available
- Sewer:Public Sewer
Finances and disclosures
- Price:$1,290,000
- Price per sq. ft.:$430,000
- Tax amount:$8,523
Features and amenities
- Laundry features:Dryer, Laundry Main Level, Washer
- Amenities:Carbon Monoxide Dectector, Furnished, Security System, Vaulted Ceilings, Window Treatment(s)
- Pool features:Pool
Parking
- Parking description:Attached, Driveway, Garage, Gravel, Gravel Driveway, Oversized, Private, Two Car Garage
- Garage:Yes
- Garage spaces:2
New listings near 101 Kick Turn Lane
- New
 $600,000Active4 beds 3 baths1,822 sq. ft.
111 Aster Trail, Beech Mountain, NC 28604
MLS# 265236Listed by: THE SUMMIT GROUP OF THE CAROLINAS - New
 $849,000Active7 beds 5 baths2,534 sq. ft.
1078 Charter Hills Road, Beech Mountain, NC 28604
MLS# 265195Listed by: PEAK REAL ESTATE LLC - New
 $1,200,000Active4 beds 4 baths2,482 sq. ft.
111 Wedling Weg, Beech Mountain, NC 28604
MLS# 265184Listed by: HOWARD HANNA ALLEN TATE REAL ESTATE BLOWING ROCK - New
 $679,000Active4 beds 3 baths1,812 sq. ft.
104 Beechwood Lane, Beech Mountain, NC 28604
MLS# 265161Listed by: BUCHANAN REAL ESTATE - New
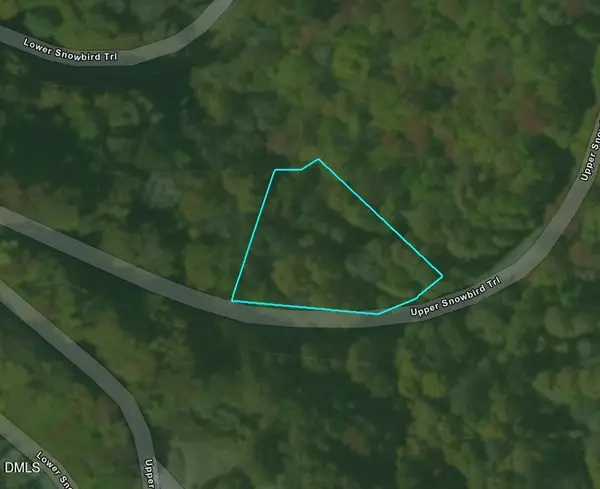 $40,000Active0.5 Acres
124 Upper Snowbird Trail, Beech Mountain, NC 28604
MLS# 10201112Listed by: BUY HOMES WITH ROSE, LLC - New
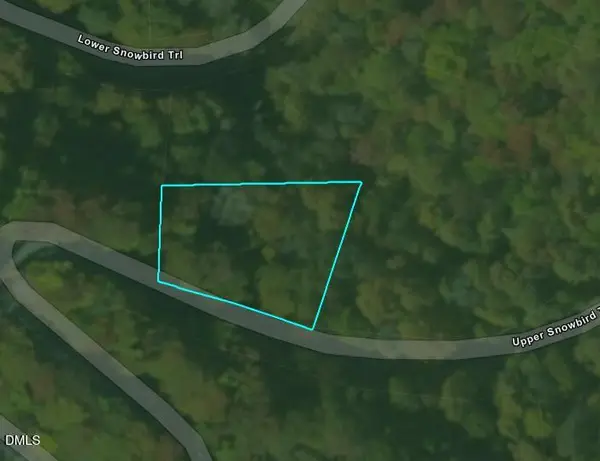 $40,000Active0.46 Acres
126 Upper Snowbird Trail, Beech Mountain, NC 28604
MLS# 10201113Listed by: BUY HOMES WITH ROSE, LLC - New
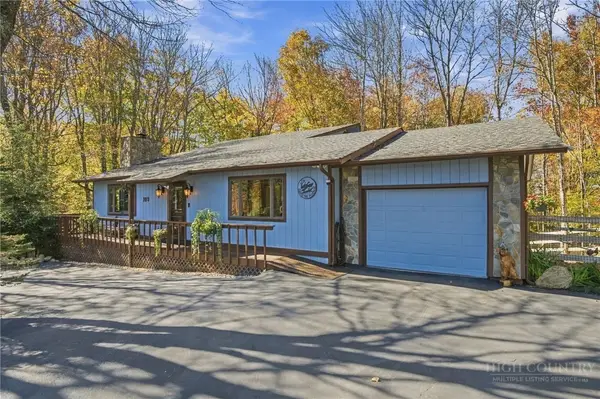 $599,900Active2 beds 2 baths1,620 sq. ft.
103 Upper Grouse Ridge Road, Beech Mountain, NC 28604
MLS# 265029Listed by: KELLER WILLIAMS HIGH COUNTRY  $399,900Active4 beds 3 baths1,505 sq. ft.
218 Lakeledge Road, Beech Mountain, NC 28604
MLS# 264991Listed by: BLUE RIDGE REALTY & INV. - BANNER ELK $1,350,000Active7 beds 8 baths7,891 sq. ft.
216 Greenbriar Road, Beech Mountain, NC 28604
MLS# 265002Listed by: HOWARD HANNA ALLEN TATE REAL ESTATE BLOWING ROCK


Protect your home and budget from life's surprises with an Assurant Home Warranty, backed by a partner that supports you through every step of homeownership. Explore Plans.
©2026 Century 21 Real Estate LLC. All rights reserved. CENTURY 21®, the CENTURY 21 Logo and C21® are service marks owned by Century 21 Real Estate LLC. Century 21 Real Estate LLC fully supports the principles of the Fair Housing Act and the Equal Opportunity Act. Each office is independently owned and operated. Listing information is deemed reliable but not guaranteed accurate.