
104 Beechwood Lane, Beech Mountain, NC 28604
Local realty services provided by:CENTURY 21 Heritage Realty
104 Beechwood Lane,Beech Mountain, NC 28604
$679,000
- 4 Beds
- 3 Baths
- 1,812 sq. ft.
- Single family
- Active
Listed by: melissa berkheimer
Office: buchanan real estate
MLS#:265161
Source:NC_HCAR
Price summary
- Price:$679,000
- Price per sq. ft.:$374.72
About this home
Beautiful Mountain Retreat Just Minutes from Beech Mountain Resort!
No detail has been overlooked in this beautifully appointed 4-bedroom, 3-bath mountain home, located less than five minutes from Beech Mountain Resort! Nestled on a nearly one-acre lot, this property also includes an additional lot below Charter Hills, providing control over views. Step inside to discover a warm and inviting great room featuring beautiful tongue-and-groove ceiling, accent wall and a cozy propane fireplace, perfect for relaxing after a day on the slopes. An expansive dining room window fills the space with natural light, creating a bright and welcoming atmosphere. The well-equipped kitchen features stainless steel appliances, while the beautifully finished bathrooms include a tiled shower in the upstairs bath. Outdoor living is truly a highlight of this mountain retreat! Multiple spacious decks and peaceful outdoor gathering areas provide wonderful opportunities to entertain, unwind, or simply enjoy the tranquility of the mountain surroundings. A large, level parking area offers convenience and easy access, a valuable feature in the mountains. The crawlspace area is currently undergoing finishing improvements, offering even more potential for this exceptional property. Offered completely furnished and truly turnkey, this home is ready for immediate enjoyment as a full-time residence, mountain getaway, or investment property. With its thoughtful details, generous outdoor living spaces, additional lot, and fantastic proximity to Beech Mountain Resort, this mountain home is one you won't want to miss!...
Contact an agent
Home facts
- Year built:2004
- Subdivision & Development:Pond Creek Condominiums
- Listing ID #:265161
- Added:1 day(s) ago
- Updated:November 03, 2026 at 07:11 PM
Rooms and interior
- Bedrooms:4
- Total bathrooms:3
- Full bathrooms:3
- Kitchen Description:Dishwasher, Disposal, Electric Range, Microwave, Microwave Hood Fan, Refrigerator
- Basement:Yes
- Basement Description:Crawl Space
- Living area:1,812 sq. ft.
Heating and cooling
- Heating:Baseboard, Electric, Fireplaces
Structure and exterior
- Roof:Asphalt, Shingle
- Year built:2004
- Building area:1,812 sq. ft.
- Lot area:1.21 Acres
- Architectural Style:Mountain
- Construction Materials:Wood Frame
- Exterior Features:Open
- Levels:2 Story
Schools
- High school:Watauga
- Elementary school:Valle Crucis
Utilities
- Water:Public
- Sewer:Public Sewer
Finances and disclosures
- Price:$679,000
- Price per sq. ft.:$374.72
- Tax amount:$3,916
Features and amenities
- Laundry features:Dryer, Laundry Main Level, Washer
- Amenities:Furnished
Parking
- Parking description:Driveway, Gravel, Gravel Driveway, No Garage, Private
New listings near 104 Beechwood Lane
- New
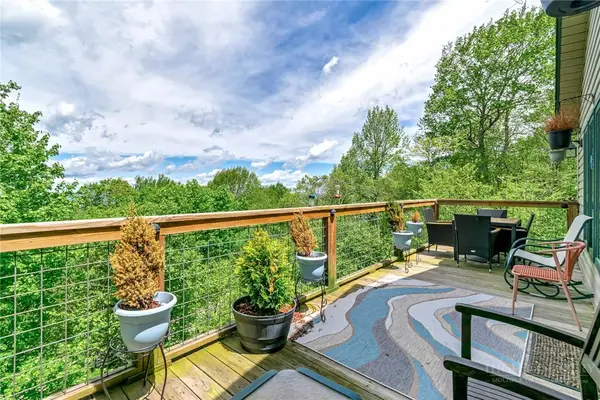 $849,000Active7 beds 5 baths2,534 sq. ft.
1078 Charter Hills Road, Beech Mountain, NC 28604
MLS# 265195Listed by: PEAK REAL ESTATE LLC - New
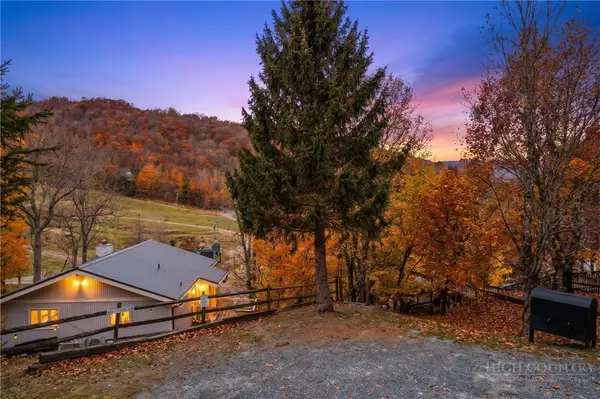 $1,200,000Active4 beds 4 baths2,482 sq. ft.
111 Wedling Weg, Beech Mountain, NC 28604
MLS# 265184Listed by: HOWARD HANNA ALLEN TATE REAL ESTATE BLOWING ROCK - New
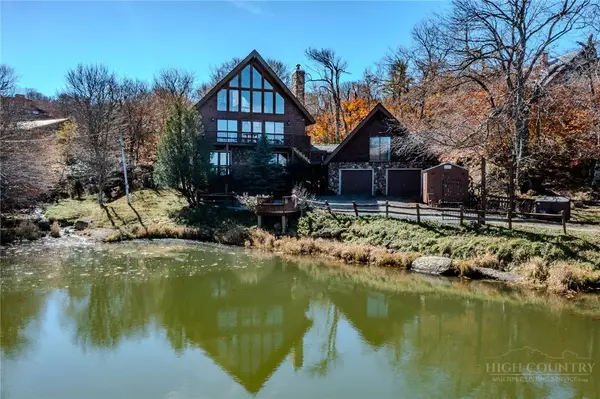 $1,290,000Active5 beds 3 baths3 sq. ft.
101 Kick Turn Lane, Beech Mountain, NC 28604
MLS# 265142Listed by: MOUNTAIN MIKE REALTY - New
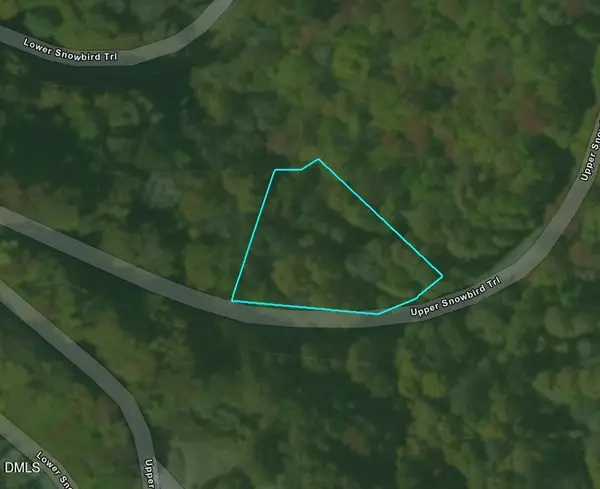 $40,000Active0.5 Acres
124 Upper Snowbird Trail, Beech Mountain, NC 28604
MLS# 10201112Listed by: BUY HOMES WITH ROSE, LLC - New
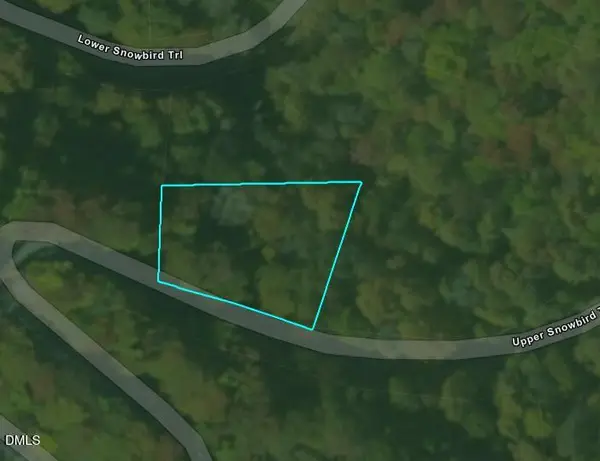 $40,000Active0.46 Acres
126 Upper Snowbird Trail, Beech Mountain, NC 28604
MLS# 10201113Listed by: BUY HOMES WITH ROSE, LLC - New
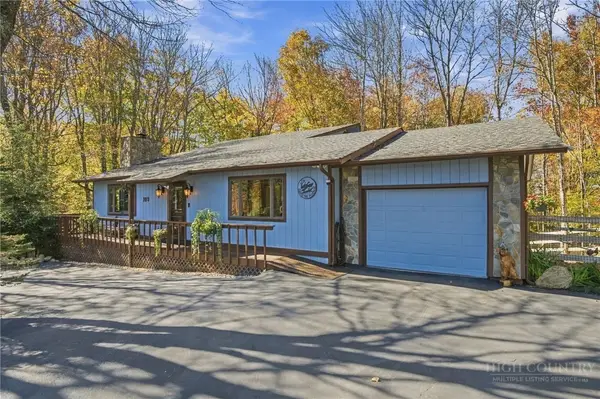 $599,900Active2 beds 2 baths1,620 sq. ft.
103 Upper Grouse Ridge Road, Beech Mountain, NC 28604
MLS# 265029Listed by: KELLER WILLIAMS HIGH COUNTRY  $399,900Active4 beds 3 baths1,505 sq. ft.
218 Lakeledge Road, Beech Mountain, NC 28604
MLS# 264991Listed by: BLUE RIDGE REALTY & INV. - BANNER ELK $1,350,000Active7 beds 8 baths7,891 sq. ft.
216 Greenbriar Road, Beech Mountain, NC 28604
MLS# 265002Listed by: HOWARD HANNA ALLEN TATE REAL ESTATE BLOWING ROCK $285,000Active2 beds 2 baths984 sq. ft.
301 Pinnacle Inn Road #3317, Beech Mountain, NC 28604
MLS# 264960Listed by: GATEWOOD GROUP REAL ESTATE


Protect your home and budget from life's surprises with an Assurant Home Warranty, backed by a partner that supports you through every step of homeownership. Explore Plans.
©2026 Century 21 Real Estate LLC. All rights reserved. CENTURY 21®, the CENTURY 21 Logo and C21® are service marks owned by Century 21 Real Estate LLC. Century 21 Real Estate LLC fully supports the principles of the Fair Housing Act and the Equal Opportunity Act. Each office is independently owned and operated. Listing information is deemed reliable but not guaranteed accurate.