
145 Bay Shore Drive, Belmont, NC 28012
Local realty services provided by:CENTURY 21 Towne & Country
Listed by: christyn denton
Office: premier south
MLS#:4434841
Source:CH
145 Bay Shore Drive,Belmont, NC 28012
$879,900
- 4 Beds
- 3 Baths
- 3,576 sq. ft.
- Single family
- Coming Soon
Price summary
- Price:$879,900
- Price per sq. ft.:$246.06
About this home
Located in Belmont, Discover this Stunning, 4-bedroom, (and Huge Bonus room), 3-bath home nestled in a quiet, highly desirable Belmont neighborhood with no HOA. As you arrive, you'll be welcomed through private electric gates into a fully fenced 1.49-acre property that offers exceptional privacy and space. Designed with comfort and entertaining in mind, the home features an open-concept floor plan, soaring ceilings, oversized doors, beautiful hardwood floors, elegant crown molding, gas fireplace, and a spacious kitchen complete with stainless steel appliances, granite countertops, and a Butler's Pantry. Brand new HVAC! Step outside and enjoy your private oasis with a newly installed swimming pool with spa and gorgeous travertine surrounding.
Another one of the property's standout features is the impressive nearly 2,000-square-foot detached wired building, offering endless possibilities for an auto shop, workshop, RV or boat storage, additional living space, home business, and more. Additional highlights include a bright sunroom, screened patio, oversized closets, a large bonus room with a closet, a whole-house water softening system, and a level, cleared backyard with plenty of room for a garden, or just extra yard space. This exceptional property truly offers the perfect combination of luxury, functionality, and versatility. Just minutes to downtown Belmont, Lake Wylie, Uptown Charlotte, CLT Douglas Airport, Daniel Stowe Botanical Garden, new Publix Shopping Center and more. Schedule your showing today and experience everything this remarkable property has to offer!...
Contact an agent
Home facts
- Year built:2016
- Subdivision & Development:The Peninsula At Bayshore
- Listing ID #:4434841
- Updated:October 21, 2026 at 02:34 PM
Rooms and interior
- Bedrooms:4
- Total bathrooms:3
- Full bathrooms:3
- Flooring:Carpet, Hardwood, Tile
- Kitchen Description:Dishwasher, Disposal, Microwave, Refrigerator
- Living area:3,576 sq. ft.
Heating and cooling
- Cooling:Heat Pump
- Heating:Heat Pump
- Central air:Yes
Structure and exterior
- Year built:2016
- Building area:3,576 sq. ft.
- Lot area:1.49 Acres
- Lot Features:Wooded
- Foundation Description:Slab
Schools
- High school:Unspecified
- Elementary school:Unspecified
Utilities
- Water:Well
- Sewer:Septic (At Site)
Finances and disclosures
- Price:$879,900
- Price per sq. ft.:$246.06
Features and amenities
- Laundry features:Upper Level
- Amenities:Walk-In Closet(s)
Parking
- Parking description:Attached Garage, Driveway
- Garage:Yes
- Garage spaces:3
 Listings courtesy of Canopy MLS as distributed by MLS GRID. Copyright 2021 Canopy MLS. All rights reserved. Canopy MLS, provides content displayed here (“provided content”) on an “as is” basis and makes no representations or warranties regarding the provided content, including, but not limited to those of non-infringement, timeliness, accuracy, or completeness. Individuals and companies using information presented are responsible for verification and validation of information they utilize and present to their customers and clients. Canopy MLS will not be liable for any damage or loss resulting from use of the provided content or the products available through Portals, IDX, VOW, and/or Syndication. Recipients of this information shall not resell, redistribute, reproduce, modify, or otherwise copy any portion thereof without the expressed written consent of Canopy MLS. CH Member Broker: Dianne Y. Greene
New listings near 145 Bay Shore Drive
- Coming Soon
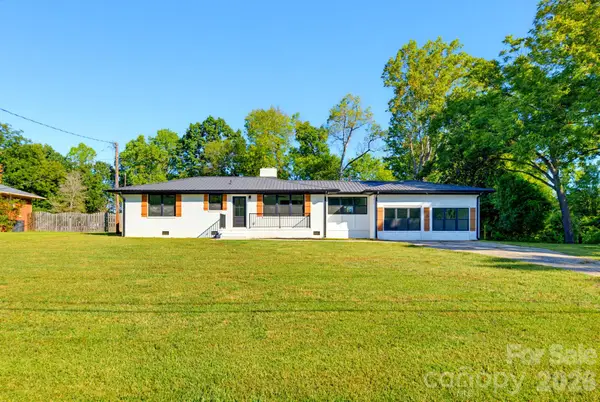 $499,973Coming Soon3 beds 3 baths2,260 sq. ft.
1325 Armstrong Road, Belmont, NC 28012
MLS# 4434220Listed by: KELLER WILLIAMS BALLANTYNE AREA - Coming Soon
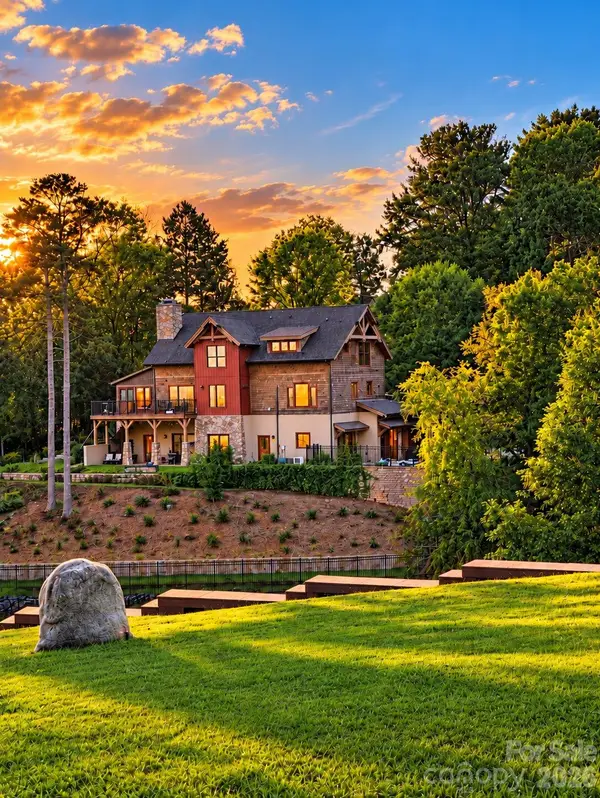 $1,650,000Coming Soon3 beds 4 baths3,868 sq. ft.
8270 Catawba Cove Drive, Belmont, NC 28012
MLS# 4434401Listed by: KELLER WILLIAMS BALLANTYNE AREA - Coming Soon
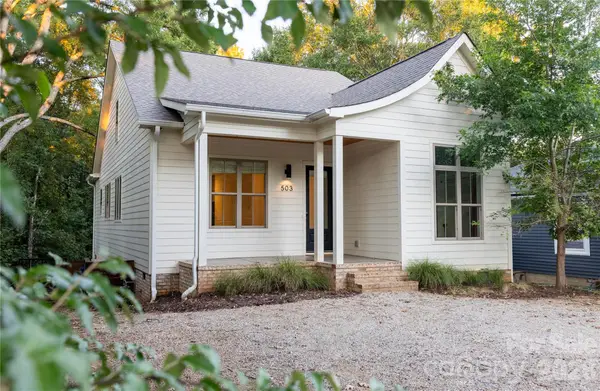 $629,000Coming Soon3 beds 2 baths1,594 sq. ft.
503 East Ave East Avenue N #503 East Ave, Belmont, NC 28012
MLS# 4381071Listed by: PREMIER SOUTH - New
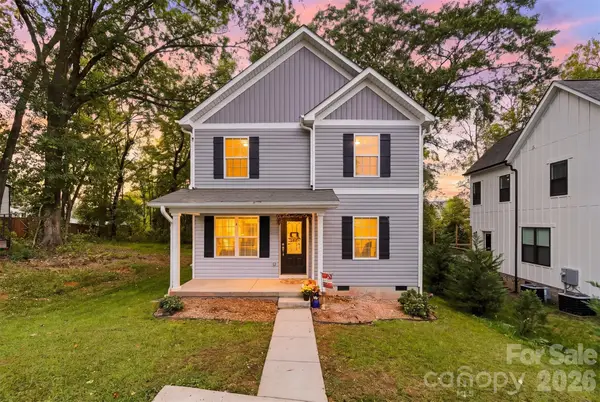 $460,000Active4 beds 3 baths1,706 sq. ft.
509 Sacco Extension, Belmont, NC 28012
MLS# 4436324Listed by: TRUE NORTH REALTY - New
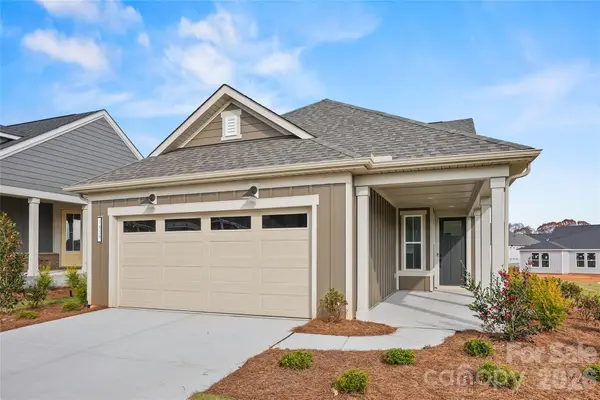 $531,234Active2 beds 2 baths1,403 sq. ft.
2049 Belmont View Drive #374, Belmont, NC 28012
MLS# 4435641Listed by: PULTE HOME CORPORATION - New
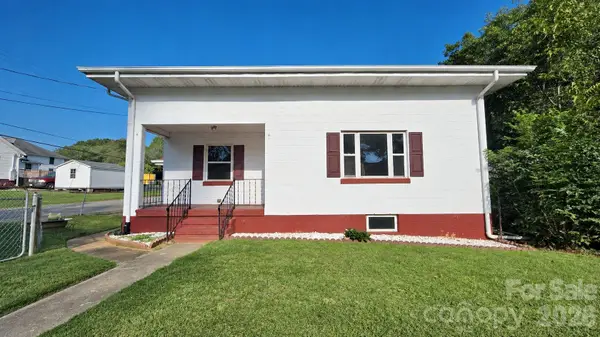 $245,000Active2 beds 2 baths1,515 sq. ft.
114 School Street, Belmont, NC 28012
MLS# 4435110Listed by: REESE REAL ESTATE GROUP LLC - New
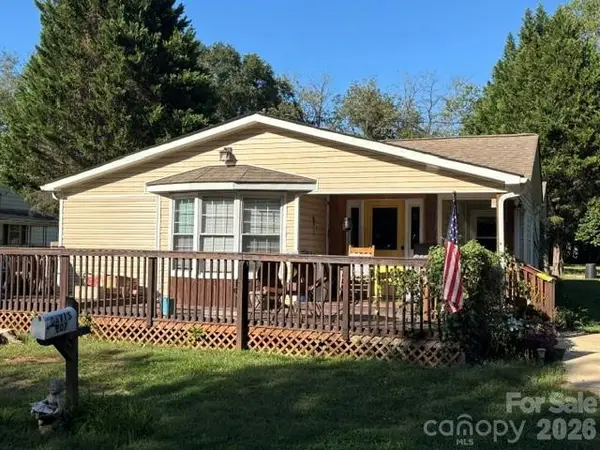 $389,900Active4 beds 2 baths1,477 sq. ft.
107 Piedmont Road, Belmont, NC 28012
MLS# 4435275Listed by: BUDDY HARPER TEAM REALTY - New
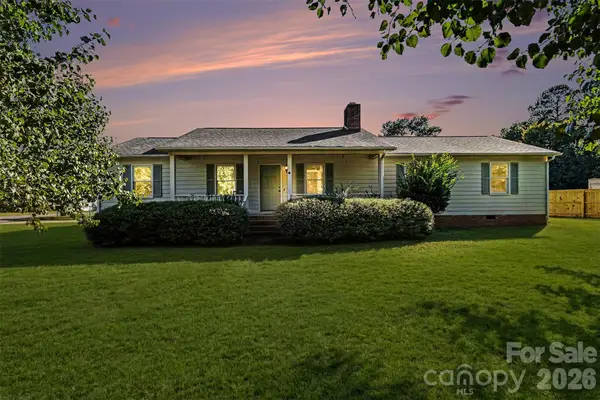 $325,000Active4 beds 2 baths1,711 sq. ft.
102 Roxie Lane, Belmont, NC 28012
MLS# 4434646Listed by: KELLER WILLIAMS SOUTH PARK - New
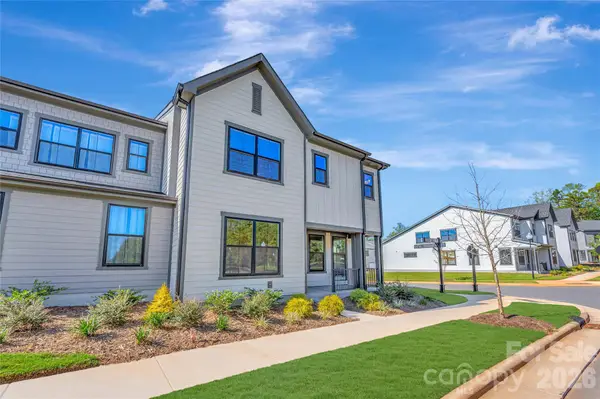 $484,990Active4 beds 3 baths2,433 sq. ft.
75 Seven Oaks Landing, Belmont, NC 28012
MLS# 4435183Listed by: TRI POINTE HOMES INC


Protect your home and budget from life's surprises with an Assurant Home Warranty, backed by a partner that supports you through every step of homeownership. Explore Plans.
©2026 Century 21 Real Estate LLC. All rights reserved. CENTURY 21®, the CENTURY 21 Logo and C21® are service marks owned by Century 21 Real Estate LLC. Century 21 Real Estate LLC fully supports the principles of the Fair Housing Act and the Equal Opportunity Act. Each office is independently owned and operated. Listing information is deemed reliable but not guaranteed accurate.