
8270 Catawba Cove Drive, Belmont, NC 28012
Local realty services provided by:CENTURY 21 Mountain Lifestyles
Listed by: jordan kagen
Office: keller williams ballantyne area
MLS#:4434401
Source:CH
8270 Catawba Cove Drive,Belmont, NC 28012
$1,650,000
- 3 Beds
- 4 Baths
- 3,868 sq. ft.
- Single family
- Coming Soon
Price summary
- Price:$1,650,000
- Price per sq. ft.:$426.58
About this home
Experience extraordinary waterfront living in this one-of-a-kind custom post-and-beam home showcasing breathtaking, long-range views of Lake Wylie! Built in 2006 and extensively renovated in 2018, this exceptional property blends timeless craftsmanship with modern luxury. Soaring ceilings, exposed beams, stunning stone fireplaces, Provenza hardwood floors and dramatic walls of windows create an unforgettable setting. The beautifully updated kitchen features quartzite countertops, custom Craftsman cabinetry and an oversized island perfect for entertaining. The main-level primary suite offers a beautifully updated bath and spacious walk-in closet. Upstairs, two additional bedrooms, two full baths and an open loft provide comfortable living space. The finished walkout lower level offers incredible versatility with a second full kitchen, dining area, media room, fireplace, full bath and flexible living space ideal for guests or multigenerational living. Step outside to experience the ultimate Lake Wylie lifestyle, featuring 150 feet of newly updated seawall, beautiful Trex outdoor entertaining areas and spectacular waterfront views. A private dock with boat lift and covered waterfront entertaining area with bar provides the perfect setting for relaxing, boating and hosting unforgettable gatherings. Complete with an oversized garage and circular driveway, this remarkable property offers an exceptional combination of architectural character, luxurious finishes, versatile living spaces and waterfront living. A truly special opportunity on Lake Wylie!...
Contact an agent
Home facts
- Year built:2006
- Subdivision & Development:Catawba Cove
- Listing ID #:4434401
- Updated:October 20, 2026 at 01:20 PM
Rooms and interior
- Bedrooms:3
- Total bathrooms:4
- Full bathrooms:3
- Half bathrooms:1
- Flooring:Carpet, Tile, Wood
- Kitchen Description:Dishwasher, Disposal, Electric Oven, Microwave, Plumbed For Ice Maker, Self Cleaning Oven
- Basement:Yes
- Basement Description:Garage Door
- Living area:3,868 sq. ft.
Heating and cooling
- Cooling:Central Air, Heat Pump
- Heating:Heat Pump
- Central air:Yes
Structure and exterior
- Year built:2006
- Building area:3,868 sq. ft.
- Lot area:1.07 Acres
- Architectural Style:Post and Beam
- Construction Materials:Cedar Shake, Hard Stucco, Log, Stone, Wood
- Exterior Features:In-Ground Irrigation
- Foundation Description:Basement
Schools
- High school:Forestview
- Elementary school:W.A. Bess
Utilities
- Water:Well
- Sewer:Septic (At Site)
Finances and disclosures
- Price:$1,650,000
- Price per sq. ft.:$426.58
Features and amenities
- Laundry features:Laundry Room, Main Level
- Amenities:Breakfast Bar, Open Floorplan, Walk-In Closet(s)
Parking
- Parking description:Attached Garage, Garage Door Opener
- Garage:Yes
- Garage spaces:2
 Listings courtesy of Canopy MLS as distributed by MLS GRID. Copyright 2021 Canopy MLS. All rights reserved. Canopy MLS, provides content displayed here (“provided content”) on an “as is” basis and makes no representations or warranties regarding the provided content, including, but not limited to those of non-infringement, timeliness, accuracy, or completeness. Individuals and companies using information presented are responsible for verification and validation of information they utilize and present to their customers and clients. Canopy MLS will not be liable for any damage or loss resulting from use of the provided content or the products available through Portals, IDX, VOW, and/or Syndication. Recipients of this information shall not resell, redistribute, reproduce, modify, or otherwise copy any portion thereof without the expressed written consent of Canopy MLS. CH Member Broker: Travis Alley
New listings near 8270 Catawba Cove Drive
- Coming Soon
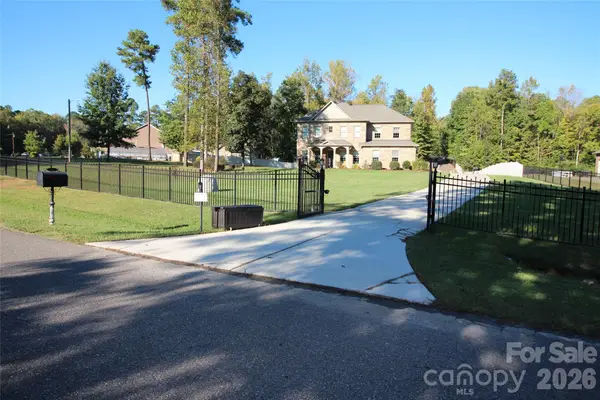 $879,900Coming Soon4 beds 3 baths3,576 sq. ft.
145 Bay Shore Drive, Belmont, NC 28012
MLS# 4434841Listed by: PREMIER SOUTH - Coming Soon
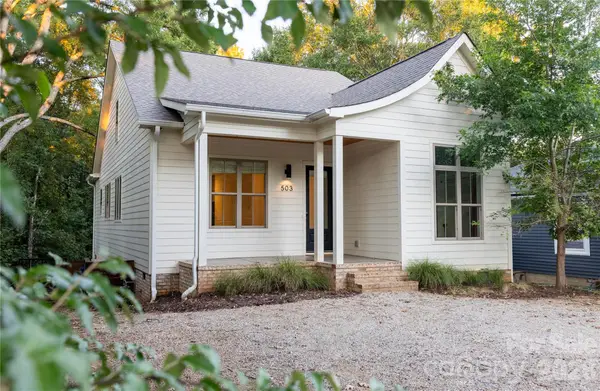 $629,000Coming Soon3 beds 2 baths1,594 sq. ft.
503 East Ave East Avenue N #503 East Ave, Belmont, NC 28012
MLS# 4381071Listed by: PREMIER SOUTH - New
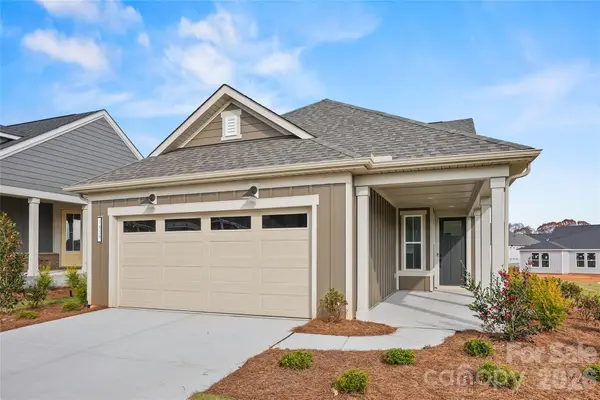 $531,234Active2 beds 2 baths1,403 sq. ft.
2049 Belmont View Drive #374, Belmont, NC 28012
MLS# 4435641Listed by: PULTE HOME CORPORATION - New
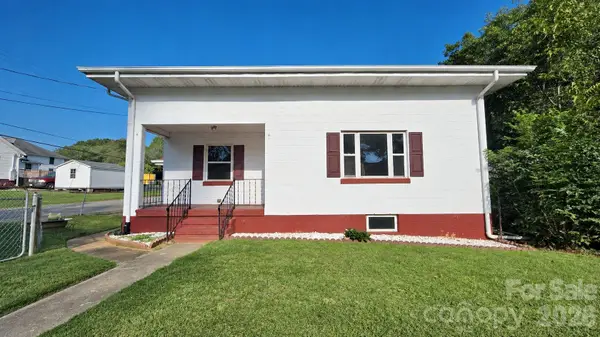 $245,000Active2 beds 2 baths1,515 sq. ft.
114 School Street, Belmont, NC 28012
MLS# 4435110Listed by: REESE REAL ESTATE GROUP LLC - New
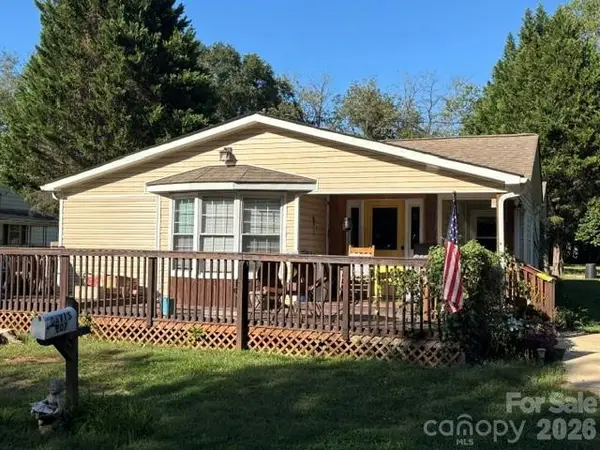 $389,900Active4 beds 2 baths1,477 sq. ft.
107 Piedmont Road, Belmont, NC 28012
MLS# 4435275Listed by: BUDDY HARPER TEAM REALTY - New
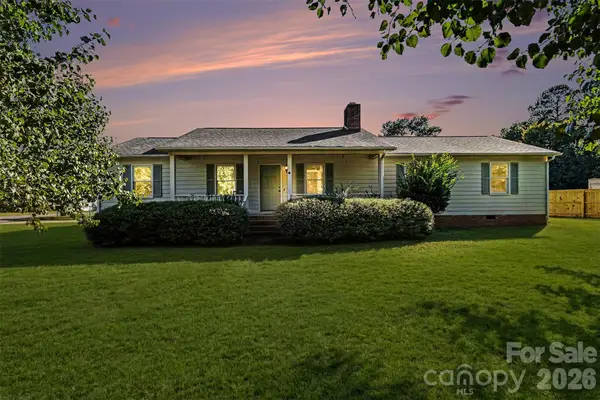 $325,000Active4 beds 2 baths1,711 sq. ft.
102 Roxie Lane, Belmont, NC 28012
MLS# 4434646Listed by: KELLER WILLIAMS SOUTH PARK - New
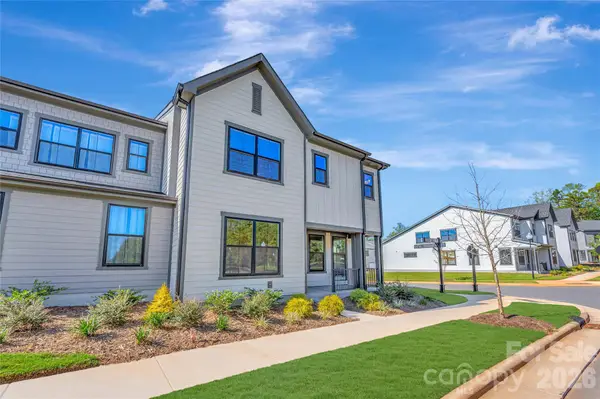 $484,990Active4 beds 3 baths2,433 sq. ft.
75 Seven Oaks Landing, Belmont, NC 28012
MLS# 4435183Listed by: TRI POINTE HOMES INC - Open Sat, 11am to 1pmNew
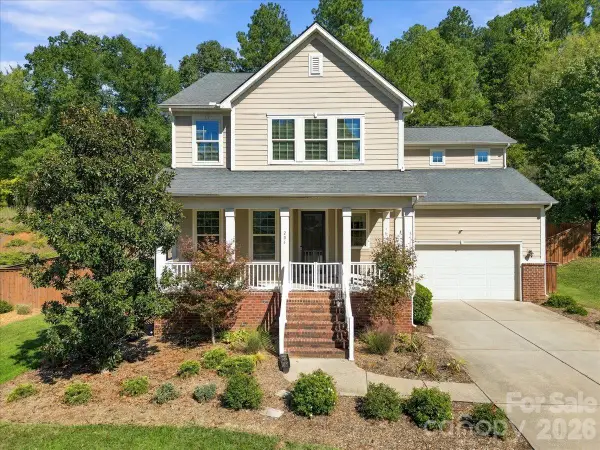 $647,000Active5 beds 4 baths3,036 sq. ft.
204 Southfork Lane, Belmont, NC 28012
MLS# 4433787Listed by: 5 POINTS REALTY 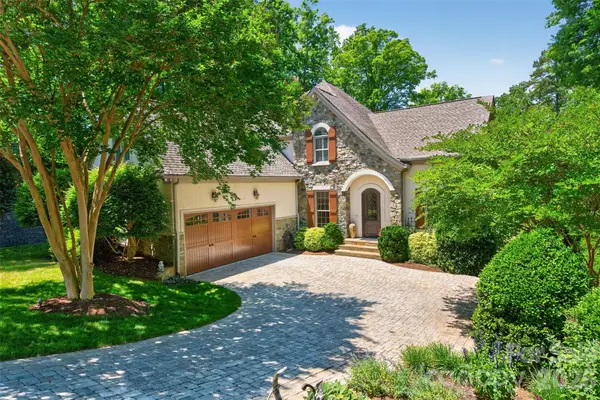 $1,025,000Active4 beds 4 baths3,978 sq. ft.
5138 Watermead Lane, Belmont, NC 28012
MLS# 4382710Listed by: KELLER WILLIAMS BALLANTYNE AREA


Protect your home and budget from life's surprises with an Assurant Home Warranty, backed by a partner that supports you through every step of homeownership. Explore Plans.
©2026 Century 21 Real Estate LLC. All rights reserved. CENTURY 21®, the CENTURY 21 Logo and C21® are service marks owned by Century 21 Real Estate LLC. Century 21 Real Estate LLC fully supports the principles of the Fair Housing Act and the Equal Opportunity Act. Each office is independently owned and operated. Listing information is deemed reliable but not guaranteed accurate.