
2046 South Point Road, Belmont, NC 28012
Local realty services provided by:CENTURY 21 The Harrelson Group
Listed by: leslie harrison
Office: team thomas & associates realty inc.
MLS#:4441222
Source:CH
2046 South Point Road,Belmont, NC 28012
$699,900
- 4 Beds
- 3 Baths
- 2,344 sq. ft.
- Single family
- Coming Soon
Upcoming open houses
- Sat, Nov 1401:00 pm - 03:00 pm
Price summary
- Price:$699,900
- Price per sq. ft.:$298.59
About this home
WELCOME TO EXCEPTIONAL LIVING IN BELMONT! Discover the perfect blend of timeless elegance, modern luxury, and everyday comfort in this stunning, custom-crafted, two-story new construction home situated on a spacious 0.73-acre lot. From the impressive concrete driveway to the thoughtfully designed interior, every detail makes a lasting impression.
Offering 4 bedrooms and 2.5 bathrooms, this beautiful home features an open, light-filled floor plan, elegant architectural details, designer finishes, and gorgeous wood flooring throughout. The inviting family room showcases a striking stone gas-log fireplace and flows seamlessly into the dining area and gourmet kitchen.
THE HEART OF THE HOME! The stunning kitchen features custom cabinetry, natural quartz countertops, stainless steel appliances, a custom range hood, oversized pendant lighting, and an expansive island with a farmhouse sink and seating for four. A spacious walk-in pantry with wood shelving provides exceptional storage.
Thoughtful touches include two convenient hallway drop zones, designer lighting, and a sophisticated neutral color palette. Upstairs, the luxurious primary suite features a beautiful wood-accent wall, spa-inspired bath with dual vanities and an oversized shower, and a generous walk-in closet with built-in shelving. Additional spacious bedrooms and a dedicated laundry room offer comfort and flexibility.
Outside, the expansive yard provides endless possibilities for entertaining, recreation, or simply relaxing. Ideally located just minutes from charming downtown Belmont's shopping and dining, and less than three miles from South Point Marina on beautiful Lake Wylie.
BRAND-NEW CONSTRUCTION. CUSTOM DETAILS. EXCEPTIONAL SPACE. AN INCREDIBLE LOCATION.
More than a beautiful house, this is a place you'll be proud to call home. Schedule your private showing today!...
Contact an agent
Home facts
- Year built:2026
- Subdivision & Development:None
- Listing ID #:4441222
- Updated:November 08, 2026 at 12:30 PM
Rooms and interior
- Bedrooms:4
- Total bathrooms:3
- Full bathrooms:2
- Half bathrooms:1
- Flooring:Laminate, Tile
- Kitchen Description:Dishwasher, Electric Cooktop, Electric Oven, Exhaust Hood, Microwave, Refrigerator
- Living area:2,344 sq. ft.
Heating and cooling
- Cooling:Heat Pump
- Heating:Heat Pump
- Central air:Yes
Structure and exterior
- Year built:2026
- Building area:2,344 sq. ft.
- Lot area:0.73 Acres
- Construction Materials:Hardboard, Stone
- Foundation Description:Slab
Schools
- High school:South Point (NC)
- Elementary school:Unspecified
Utilities
- Sewer:Septic (At Site)
Finances and disclosures
- Price:$699,900
- Price per sq. ft.:$298.59
Features and amenities
- Laundry features:Upper Level
- Amenities:Attic Stairs Pulldown, Open Floorplan, Walk-In Closet(s), Walk-In Pantry
Parking
- Parking description:Attached Garage, Driveway, Keypad Entry
- Garage:Yes
- Garage spaces:2
 Listings courtesy of Canopy MLS as distributed by MLS GRID. Copyright 2021 Canopy MLS. All rights reserved. Canopy MLS, provides content displayed here (“provided content”) on an “as is” basis and makes no representations or warranties regarding the provided content, including, but not limited to those of non-infringement, timeliness, accuracy, or completeness. Individuals and companies using information presented are responsible for verification and validation of information they utilize and present to their customers and clients. Canopy MLS will not be liable for any damage or loss resulting from use of the provided content or the products available through Portals, IDX, VOW, and/or Syndication. Recipients of this information shall not resell, redistribute, reproduce, modify, or otherwise copy any portion thereof without the expressed written consent of Canopy MLS. CH Member Broker: Wendy Knott
New listings near 2046 South Point Road
- Coming Soon
 $700,000Coming Soon3 beds 3 baths2,400 sq. ft.
4920 Samuel Pinckney Drive, Belmont, NC 28012
MLS# 4439125Listed by: KELLER WILLIAMS BALLANTYNE AREA - New
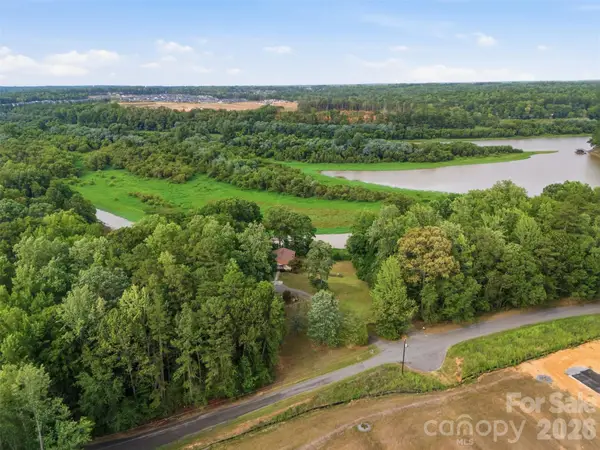 $555,000Active1.32 Acres
146 Duck Cove Road, Belmont, NC 28012
MLS# 4441618Listed by: LAKE HOMES REALTY LLC - New
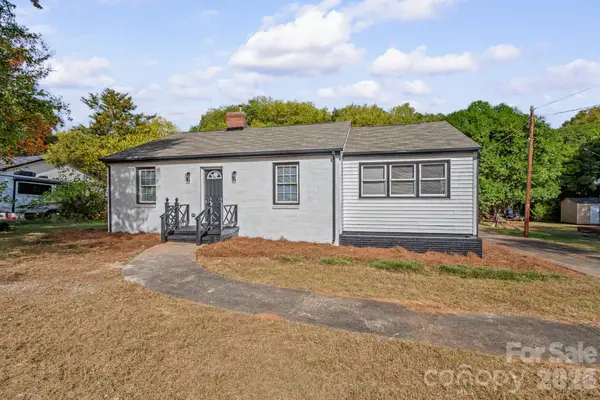 $299,900Active3 beds 2 baths1,252 sq. ft.
117 Oak Trail, Belmont, NC 28012
MLS# 4440858Listed by: UNITED REAL ESTATE-QUEEN CITY - New
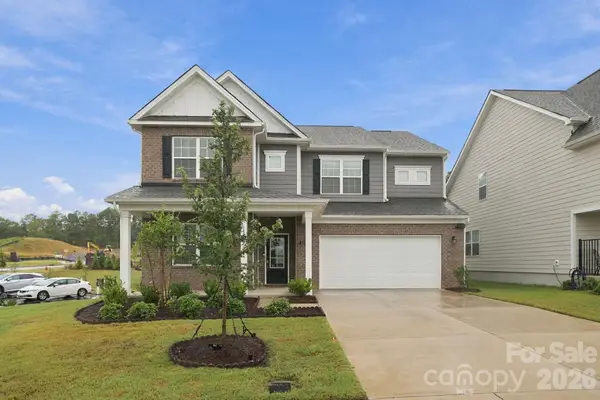 $510,000Active5 beds 4 baths2,994 sq. ft.
1552 Swallow Tail Drive, Belmont, NC 28012
MLS# 4428271Listed by: STONE REALTY GROUP - New
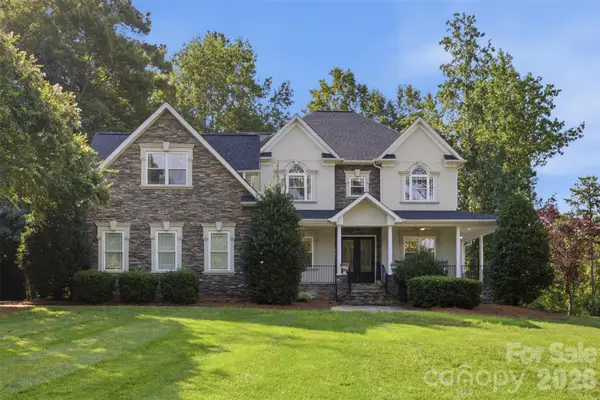 $1,275,000Active5 beds 5 baths5,790 sq. ft.
9267 Egret Ridge, Belmont, NC 28012
MLS# 4441103Listed by: EXP REALTY LLC BALLANTYNE - Open Sun, 11am to 1pmNew
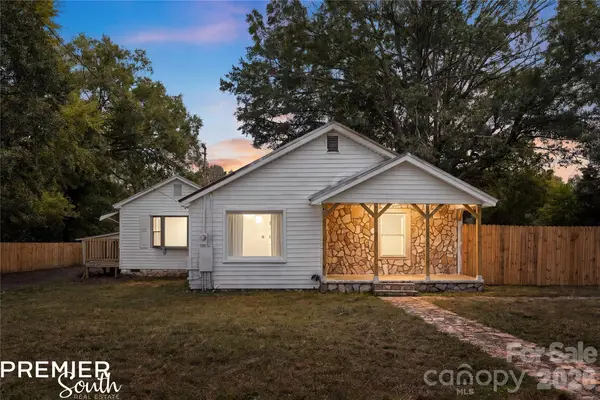 $399,900Active3 beds 2 baths1,446 sq. ft.
204 Harrison Drive, Belmont, NC 28012
MLS# 4436141Listed by: PREMIER SOUTH - New
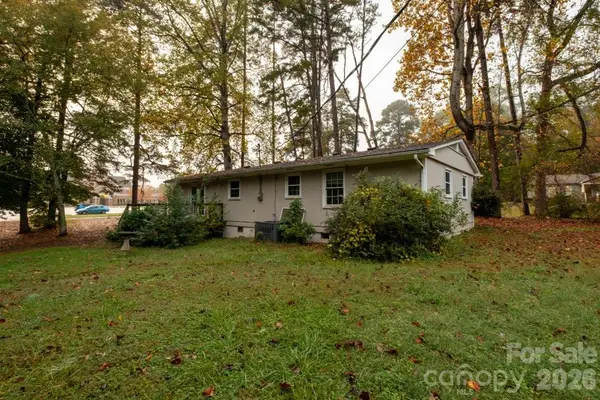 $245,000Active3 beds 2 baths1,255 sq. ft.
113 Horsley Avenue, Belmont, NC 28012
MLS# 4440529Listed by: EXP REALTY LLC BALLANTYNE - New
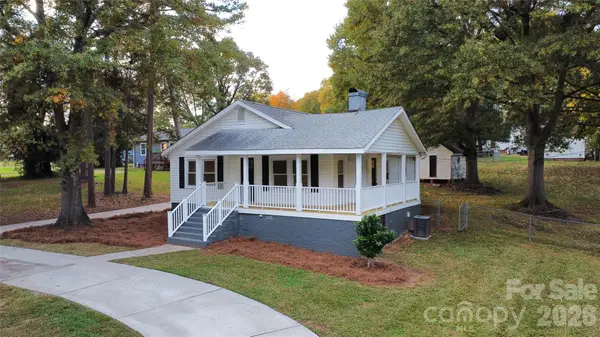 $339,900Active2 beds 2 baths1,231 sq. ft.
210 Smith Street, Belmont, NC 28012
MLS# 4440274Listed by: HOWARD HANNA ALLEN TATE GASTONIA - New
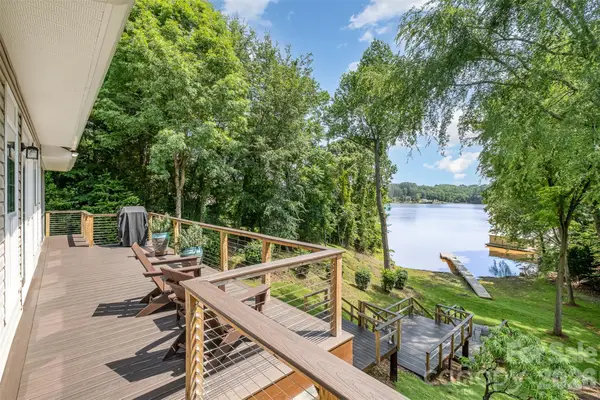 $1,099,000Active4 beds 5 baths3,148 sq. ft.
2845 Lakefront Drive, Belmont, NC 28012
MLS# 4440908Listed by: NORTHGROUP REAL ESTATE LLC


Protect your home and budget from life's surprises with an Assurant Home Warranty, backed by a partner that supports you through every step of homeownership. Explore Plans.
©2026 Century 21 Real Estate LLC. All rights reserved. CENTURY 21®, the CENTURY 21 Logo and C21® are service marks owned by Century 21 Real Estate LLC. Century 21 Real Estate LLC fully supports the principles of the Fair Housing Act and the Equal Opportunity Act. Each office is independently owned and operated. Listing information is deemed reliable but not guaranteed accurate.