
2845 Lakefront Drive, Belmont, NC 28012
Local realty services provided by:CENTURY 21 Rucker Real Estate
Listed by: christi mercer
Office: yancey realty, llc.
MLS#:4386847
Source:CH
Price summary
- Price:$1,149,900
- Price per sq. ft.:$376.03
About this home
Private waterfront retreat on a rare 1.49-acre lakefront parcel offering stunning year-round lake views, beautiful landscaping, new decking, interior improvements, and a renovated carriage house. The main home features open-concept living with a spacious primary suite on the main level, updated bathrooms, a screened porch, and a modern gourmet kitchen with quartz countertops, upgraded appliances, and a separate bar area. The beautifully finished walkout basement offers flexibility with a full bath and ideal space for a secondary living area, guest retreat, home office, den, or fitness room. Glass doors lead directly to a covered porch and new stairs showcasing waterfront views. A gated entrance across the property leads to additional parking and the renovated carriage house featuring upper-level living quarters with a full bath, perfect for guests, multigenerational living, a home office, studio, or potential short-term rental opportunity. Below is an expansive 800+ sq ft workshop/garage with a half bath, offering endless possibilities for hobbies, storage, boats, tractors, or recreational equipment. Covered sheds, mature landscaping, blueberry bushes, and abundant wildlife create a true nature-lover’s paradise while still offering an easy commute to Charlotte, the airport, and charming downtown Belmont....
Contact an agent
Home facts
- Year built:2010
- Listing ID #:4386847
- Updated:May 30, 2026 at 02:20 PM
Rooms and interior
- Bedrooms:3
- Total bathrooms:6
- Full bathrooms:4
- Half bathrooms:2
- Flooring:Carpet, Tile, Vinyl, Wood
- Kitchen Description:Bar Fridge, Convection Oven, Exhaust Hood, Gas Cooktop, Gas Oven, Gas Range, Indoor Grill, Microwave, Oven, Plumbed For Ice Maker, Refrigerator, Wine Refrigerator
- Basement:Yes
- Living area:3,058 sq. ft.
Heating and cooling
- Cooling:Central Air, Ductless, Heat Pump
- Heating:Ductless, Forced Air, Heat Pump, Natural Gas
- Central air:Yes
Structure and exterior
- Year built:2010
- Building area:3,058 sq. ft.
- Lot area:1.49 Acres
- Lot Features:Corner Lot, Green Area, Hilly, Orchard(s), Private, Rolling Slope, Sloped, Views, Wooded
- Construction Materials:Stone Veneer, Vinyl
- Exterior Features:Storage
- Foundation Description:Basement
Schools
- High school:Unspecified
- Elementary school:Unspecified
Utilities
- Water:Well
- Sewer:Septic (At Site)
Finances and disclosures
- Price:$1,149,900
- Price per sq. ft.:$376.03
Features and amenities
- Laundry features:Dryer, In Basement, Washer
- Amenities:Attic Other, Breakfast Bar, Garden Tub, Open Floorplan, Walk-In Closet(s)
Parking
- Parking description:Attached Garage, Driveway, Garage Door Opener, Keypad Entry
- Garage:Yes
- Garage spaces:4
- Carport spaces:1
 Listings courtesy of Canopy MLS as distributed by MLS GRID. Copyright 2021 Canopy MLS. All rights reserved. Canopy MLS, provides content displayed here (“provided content”) on an “as is” basis and makes no representations or warranties regarding the provided content, including, but not limited to those of non-infringement, timeliness, accuracy, or completeness. Individuals and companies using information presented are responsible for verification and validation of information they utilize and present to their customers and clients. Canopy MLS will not be liable for any damage or loss resulting from use of the provided content or the products available through Portals, IDX, VOW, and/or Syndication. Recipients of this information shall not resell, redistribute, reproduce, modify, or otherwise copy any portion thereof without the expressed written consent of Canopy MLS. CH Member Broker: Arica Rucker
New listings near 2845 Lakefront Drive
- Coming Soon
 $699,900Coming Soon4 beds 3 baths
5100 Watercrest Trail, Belmont, NC 28012
MLS# 4387438Listed by: SOUTHERN HOMES OF THE CAROLINAS, INC - New
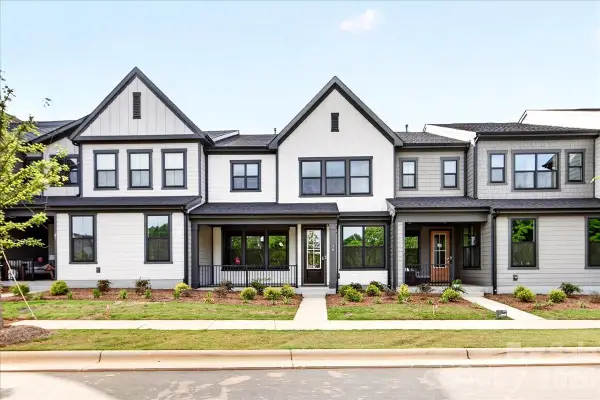 $404,990Active3 beds 3 baths1,999 sq. ft.
95 Seven Oaks Landing, Belmont, NC 28012
MLS# 4387496Listed by: TRI POINTE HOMES INC - New
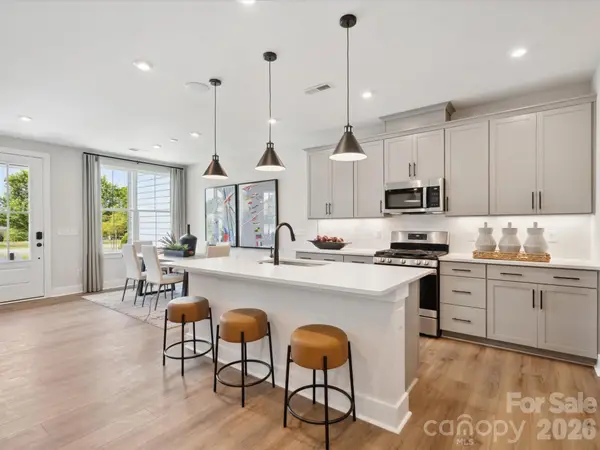 $467,313Active3 beds 3 baths1,999 sq. ft.
316 Ardmore Drive, Belmont, NC 28012
MLS# 4387503Listed by: TRI POINTE HOMES INC 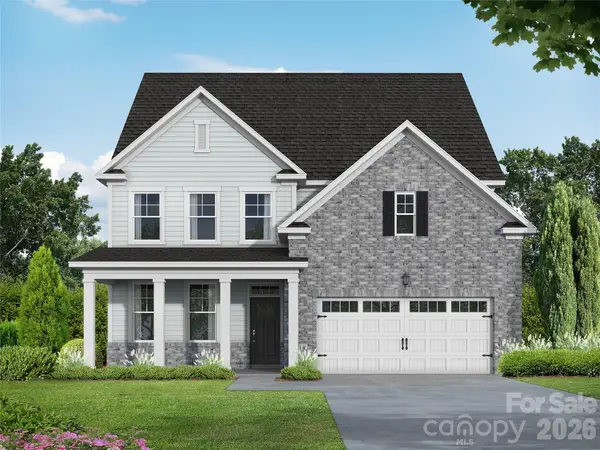 $679,000Pending4 beds 5 baths3,104 sq. ft.
3029 Hayes Ridge Drive #20, Belmont, NC 28012
MLS# 4387170Listed by: DAVIDSON HOMES REALTY, LLC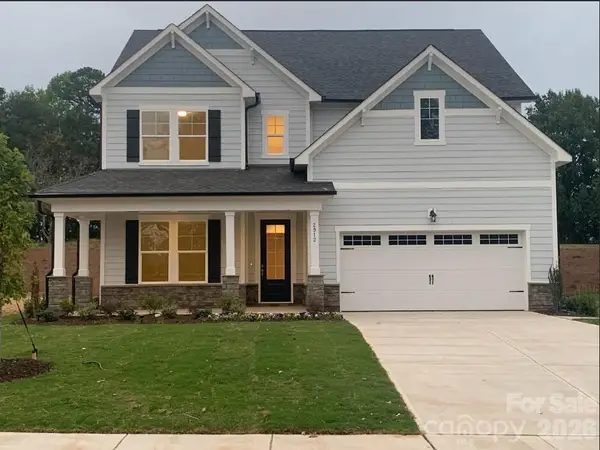 $684,900Pending4 beds 5 baths3,104 sq. ft.
2934 Audubon Ridge Drive #12, Belmont, NC 28012
MLS# 4387216Listed by: DAVIDSON HOMES REALTY, LLC- Open Sat, 2 to 4pmNew
 $330,000Active3 beds 2 baths1,432 sq. ft.
1037 Wilkerson Street, Belmont, NC 28012
MLS# 4370201Listed by: PREMIER SOUTH - Open Sun, 1 to 4pmNew
 $235,000Active2 beds 1 baths839 sq. ft.
2201 Acme Road, Belmont, NC 28012
MLS# 4386802Listed by: KELLER WILLIAMS SOUTH PARK - New
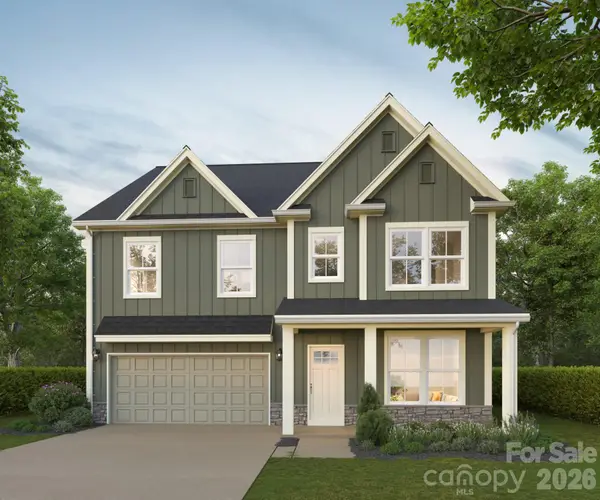 $674,900Active4 beds 3 baths2,771 sq. ft.
710 Ann Drive, Belmont, NC 28012
MLS# 4346239Listed by: KELLER WILLIAMS SOUTH PARK - Coming Soon
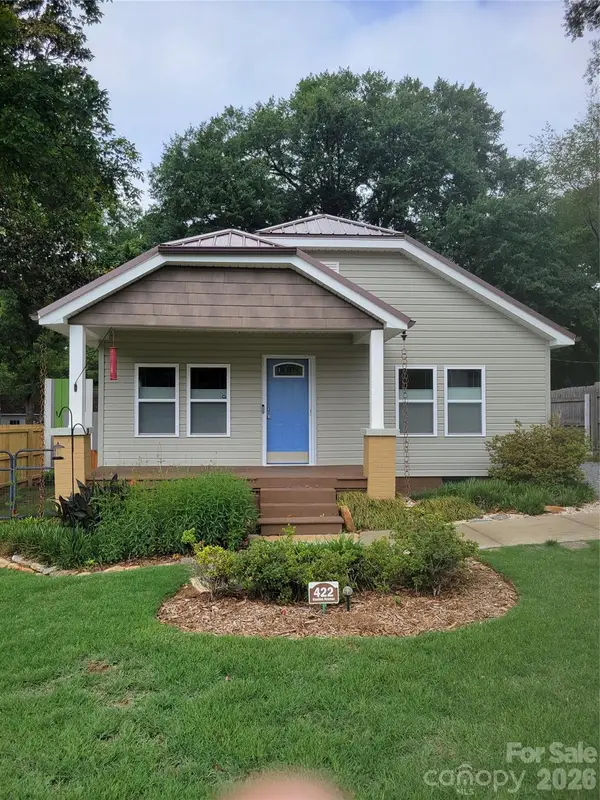 $289,000Coming Soon2 beds 1 baths
422 Gaston Avenue, Belmont, NC 28012
MLS# 4386557Listed by: CAROLINAS REALTY


Protect your home and budget from life's surprises with an Assurant Home Warranty, backed by a partner that supports you through every step of homeownership. Explore Plans.
©2026 Century 21 Real Estate LLC. All rights reserved. CENTURY 21®, the CENTURY 21 Logo and C21® are service marks owned by Century 21 Real Estate LLC. Century 21 Real Estate LLC fully supports the principles of the Fair Housing Act and the Equal Opportunity Act. Each office is independently owned and operated. Listing information is deemed reliable but not guaranteed accurate.