
3252 Ashwood Park Drive #288, Belmont, NC 28012
Local realty services provided by:CENTURY 21 Triangle Group
Listed by: jeff moll
Office: keller williams ballantyne area
MLS#:4390997
Source:CH
Price summary
- Price:$1,955,000
- Price per sq. ft.:$470.29
- Monthly HOA dues:$224.5
About this home
If you have been waiting for the perfect spot in Reflection Pointe on Lake Wylie, don’t let this home pass you by. With 195 feet of dockable lakefront, block retaining walls, and breathtaking sunsets, it does not get better than this. The home sits on 0.61 acres and features an open floor plan with primary bedrooms on both levels. Step through the double-door entry onto 4-inch white oak hardwood floors that run throughout the main level. To your left is a private office with lake views and outdoor access. As you move further into the home, the kitchen showcases floor-to-ceiling cabinets, soft-close drawers, a Mont Blanc dolomite quartzite backsplash, and a matching island top with counter-height seating. Premium appliances include a built-in Sub-Zero column refrigerator and freezer, and Wolf appliances, which include a six-burner gas cooktop with a griddle, microwave, dishwasher, wall oven, and steam oven.
The adjacent dining area features vaulted ceilings and 180-degree lake views. Custom moldings, recessed lighting, high-end drop-down ceiling lights, and a gas fireplace with a porcelain stone surround elevate the main living space. From the main room, sliding doors open to an enclosed screened porch with a cedar ceiling. The main-level primary bedroom features vaulted ceilings, lake views, and dual walk-in closets. The en-suite primary bath features porcelain tile shower and flooring, quartz countertops, maple cabinets, split vanities, and a glass-enclosed shower with a multi-head system. A laundry room and a drop-off area complete the main level.
The lower level features a spacious recreation room with engineered European oak 6" plank floors throughout. Perfect for entertaining, it includes a center island with seating, a sink, and Macaubas Fantasy quartzite countertops, complemented by additional built-in cabinetry and a Sub-Zero wine refrigerator with an integrated refrigerator and ice maker. This level also hosts the second primary bedroom, which includes a large walk-in closet and an en-suite bath with marble countertops and porcelain tile shower and floors. From the lower level, you can access the covered patio and backyard. Enjoy lake views, sunsets, or a fire (Solo Stove required) from the secondary patio. You also have access to a small beach area ideal for launching a paddleboard or kayak. Don’t miss the thirty-one solar panels on the roof that power the home, providing an estimated 15,000 KW annually! Finally, the large block retaining wall along the water is just waiting for you to build your own personal dock!...
Contact an agent
Home facts
- Year built:2021
- Subdivision & Development:Reflection Pointe
- Listing ID #:4390997
- Updated:August 01, 2026 at 07:50 AM
Rooms and interior
- Bedrooms:4
- Total bathrooms:4
- Full bathrooms:3
- Half bathrooms:1
- Flooring:Tile, Wood
- Kitchen Description:Bar Fridge, Dishwasher, Disposal, Double Oven, Exhaust Hood, Freezer, Gas Cooktop, Gas Oven, Microwave, Self Cleaning Oven, Wall Oven, Wine Refrigerator
- Basement:Yes
- Living area:4,157 sq. ft.
Heating and cooling
- Cooling:Central Air
- Heating:Forced Air, Natural Gas
- Central air:Yes
Structure and exterior
- Year built:2021
- Building area:4,157 sq. ft.
- Lot area:0.61 Acres
- Lot Features:Beach Front, Cul-De-Sac, Views, Wooded
- Construction Materials:Hard Stucco, Stone, Wood
- Foundation Description:Basement
Schools
- High school:South Point (NC)
- Elementary school:Belmont Central
Utilities
- Sewer:Public Sewer
Finances and disclosures
- Price:$1,955,000
- Price per sq. ft.:$470.29
Features and amenities
- Laundry features:Laundry Room, Main Level
- Amenities:Breakfast Bar, Open Floorplan, Walk-In Closet(s), Walk-In Pantry, Wet Bar
Parking
- Parking description:Attached Garage, Driveway, Garage Door Opener
- Garage:Yes
- Garage spaces:2
 Listings courtesy of Canopy MLS as distributed by MLS GRID. Copyright 2021 Canopy MLS. All rights reserved. Canopy MLS, provides content displayed here (“provided content”) on an “as is” basis and makes no representations or warranties regarding the provided content, including, but not limited to those of non-infringement, timeliness, accuracy, or completeness. Individuals and companies using information presented are responsible for verification and validation of information they utilize and present to their customers and clients. Canopy MLS will not be liable for any damage or loss resulting from use of the provided content or the products available through Portals, IDX, VOW, and/or Syndication. Recipients of this information shall not resell, redistribute, reproduce, modify, or otherwise copy any portion thereof without the expressed written consent of Canopy MLS. CH Member Broker: Pat Flanagan
New listings near 3252 Ashwood Park Drive #288
- Open Sat, 11am to 1pmNew
 $575,000Active3 beds 3 baths2,274 sq. ft.
6061 Bountiful Street, Belmont, NC 28012
MLS# 4408086Listed by: DICKENS MITCHENER & ASSOCIATES INC - Open Sat, 1 to 3pmNew
 $315,000Active3 beds 3 baths1,227 sq. ft.
1101 Johns Walk Way, Belmont, NC 28012
MLS# 4408103Listed by: STONE REALTY GROUP - New
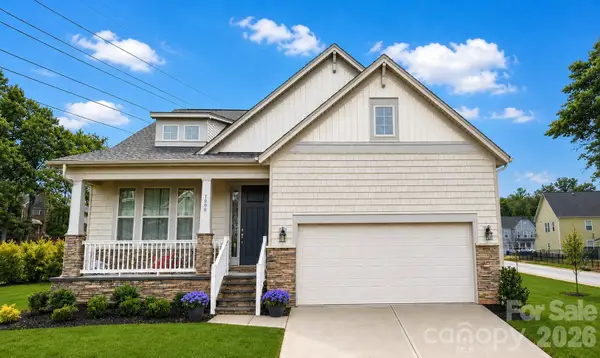 $450,000Active3 beds 2 baths1,930 sq. ft.
1100 Morning View Drive, Belmont, NC 28012
MLS# 4405133Listed by: GOLD HOUSE PROPERTIES LLC - Open Sat, 11am to 1pmNew
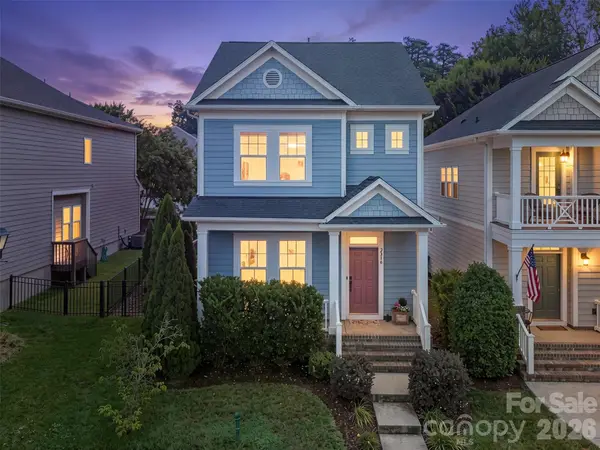 $524,900Active3 beds 3 baths1,737 sq. ft.
2316 Blueberry Street, Belmont, NC 28012
MLS# 4409315Listed by: ENGEL & VOLKERS CHARLOTTE - New
 $640,000Active5 beds 3 baths2,930 sq. ft.
2044 Middleton Farm Drive, Belmont, NC 28012
MLS# 4406929Listed by: BELMONT REALTY - Coming SoonOpen Sat, 10am to 12pm
 $695,000Coming Soon4 beds 3 baths
515 Dogwood Lane, Belmont, NC 28012
MLS# 4408248Listed by: HELEN ADAMS REALTY - Open Sat, 12 to 2pmNew
 $325,000Active2 beds 3 baths1,606 sq. ft.
1008 Township Parkway, Belmont, NC 28012
MLS# 4408978Listed by: EXP REALTY LLC BALLANTYNE - New
 $540,913Active3 beds 2 baths1,581 sq. ft.
2016 Belmont View Drive, Belmont, NC 28012
MLS# 4409054Listed by: PULTE HOME CORPORATION - New
 $517,000Active4 beds 4 baths2,826 sq. ft.
1532 Swallow Tail Drive #158, Belmont, NC 28012
MLS# 4408746Listed by: LENNAR SALES CORP - New
 $179,000Active2 beds 1 baths744 sq. ft.
402 Lincoln Street, Belmont, NC 28012
MLS# 4408775Listed by: COTTAGE KEEPERS OF GASTON COUNTY


Protect your home and budget from life's surprises with an Assurant Home Warranty, backed by a partner that supports you through every step of homeownership. Explore Plans.
©2026 Century 21 Real Estate LLC. All rights reserved. CENTURY 21®, the CENTURY 21 Logo and C21® are service marks owned by Century 21 Real Estate LLC. Century 21 Real Estate LLC fully supports the principles of the Fair Housing Act and the Equal Opportunity Act. Each office is independently owned and operated. Listing information is deemed reliable but not guaranteed accurate.