
416 River Park Road, Belmont, NC 28012
Local realty services provided by:CENTURY 21 The Harrelson Group
Listed by: ivory craig
Office: premier south
MLS#:4389498
Source:CH
416 River Park Road,Belmont, NC 28012
$269,900
- 2 Beds
- 3 Baths
- 1,141 sq. ft.
- Townhouse
- Active
Price summary
- Price:$269,900
- Price per sq. ft.:$236.55
- Monthly HOA dues:$256
About this home
Introducing a turnkey, move-in-ready townhome offering low maintenance living, thoughtful upgrades and an incredibly convenient location. Step inside to bright, refreshed interiors featuring new LVP flooring throughout both levels, new carpet on the stairway and a cozy fireplace perfect for relaxing evenings.
The updated kitchen features new Samsung Smart Bespoke appliances and opens directly to a private fenced patio with pet-friendly SYNLawn, creating an easy care outdoor space for morning coffee or grilling. Upstairs, the primary bathroom has been refreshed with new marble look tile, while a Samsung front load washer and dryer convey with the home. Even the major systems have received attention, with the HVAC replaced in 2022.
Enjoy a location that puts everyday conveniences and recreation within easy reach approximately 5 minutes to downtown Mount Holly and Belmont and 10 minutes to Charlotte Douglas International Airport and the U.S. National Whitewater Center, with quick access to I-85. The McGill YMCA is right behind the community, offering pickleball courts, fitness classes, basketball, an indoor pool, and an outdoor water park.
Vacant, turnkey, and ready for its next owner just unpack and settle in. Welcome home!...
Contact an agent
Home facts
- Year built:2009
- Subdivision & Development:Waters Edge
- Listing ID #:4389498
- Updated:September 12, 2026 at 08:17 PM
Rooms and interior
- Bedrooms:2
- Total bathrooms:3
- Full bathrooms:2
- Half bathrooms:1
- Flooring:Carpet, Laminate
- Kitchen Description:Dishwasher, Microwave
- Living area:1,141 sq. ft.
Heating and cooling
- Heating:Forced Air
- Central air:Yes
Structure and exterior
- Year built:2009
- Building area:1,141 sq. ft.
- Lot area:0.02 Acres
- Construction Materials:Stone Veneer, Vinyl
- Foundation Description:Slab
Schools
- High school:South Point (NC)
- Elementary school:Catawba Heights
Utilities
- Sewer:Public Sewer
Finances and disclosures
- Price:$269,900
- Price per sq. ft.:$236.55
Features and amenities
- Laundry features:Laundry Room, Upper Level
- Amenities:Attic Stairs Pulldown
Parking
- Parking description:Assigned
 Listings courtesy of Canopy MLS as distributed by MLS GRID. Copyright 2021 Canopy MLS. All rights reserved. Canopy MLS, provides content displayed here (“provided content”) on an “as is” basis and makes no representations or warranties regarding the provided content, including, but not limited to those of non-infringement, timeliness, accuracy, or completeness. Individuals and companies using information presented are responsible for verification and validation of information they utilize and present to their customers and clients. Canopy MLS will not be liable for any damage or loss resulting from use of the provided content or the products available through Portals, IDX, VOW, and/or Syndication. Recipients of this information shall not resell, redistribute, reproduce, modify, or otherwise copy any portion thereof without the expressed written consent of Canopy MLS. CH Member Broker: Wendy Knott
New listings near 416 River Park Road
- Coming Soon
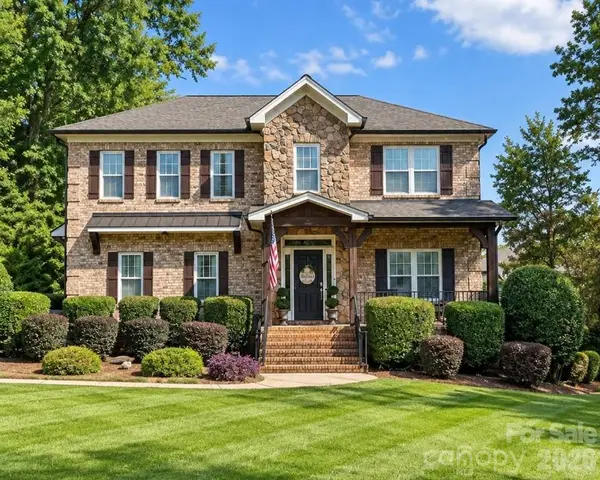 $825,000Coming Soon3 beds 4 baths3,494 sq. ft.
217 Commodore Court, Belmont, NC 28012
MLS# 4423648Listed by: KELLER WILLIAMS BALLANTYNE AREA - Coming Soon
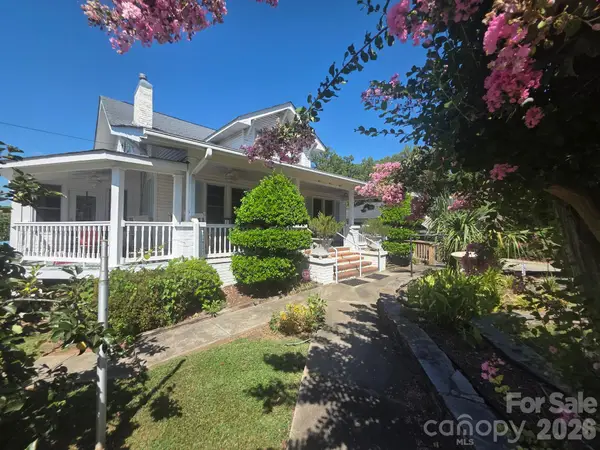 $989,950Coming Soon6 beds 4 baths5,850 sq. ft.
113 N Central Avenue, Belmont, NC 28012
MLS# 4422776Listed by: COLDWELL BANKER CARVER-PRESSLEY, REALTORS - Coming Soon
 $525,000Coming Soon3 beds 3 baths2,691 sq. ft.
113 Stowe Road, Belmont, NC 28012
MLS# 4410700Listed by: REALTY ONE GROUP REVOLUTION - New
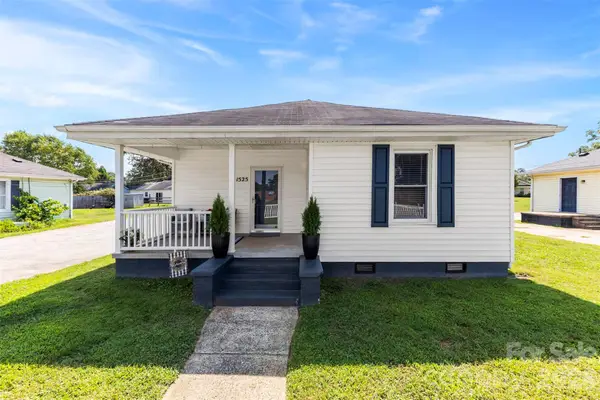 $239,000Active2 beds 2 baths945 sq. ft.
1525 Perfection Avenue, Belmont, NC 28012
MLS# 4423972Listed by: COLDWELL BANKER REALTY - New
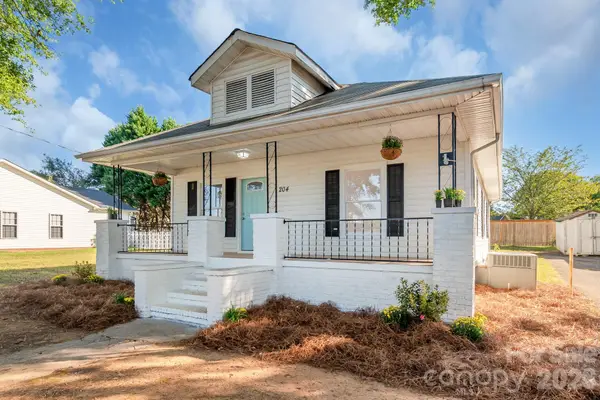 $315,000Active3 beds 2 baths1,200 sq. ft.
204 Pleasant Street, Belmont, NC 28012
MLS# 4423492Listed by: NORTHSTAR REAL ESTATE, LLC - New
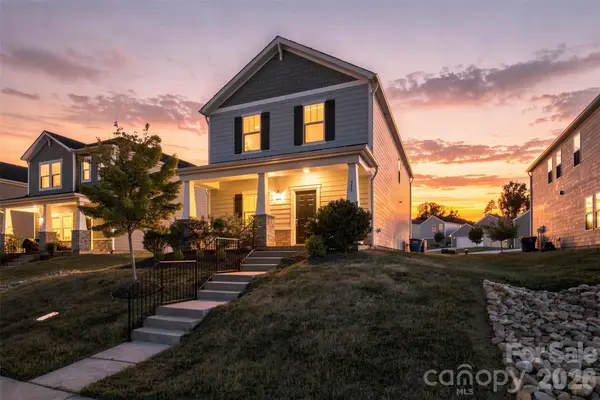 $399,900Active3 beds 3 baths1,874 sq. ft.
518 Nixon Road, Belmont, NC 28012
MLS# 4421426Listed by: KELLER WILLIAMS CONNECTED - New
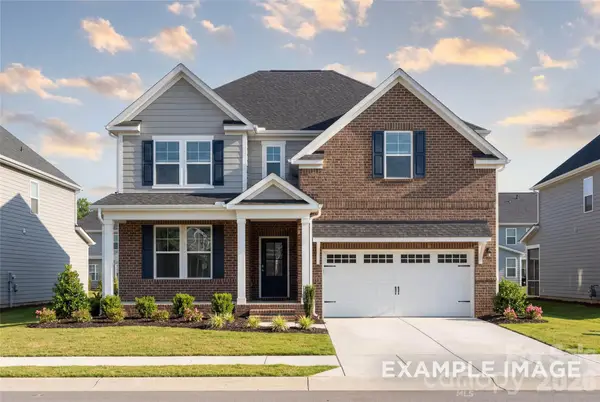 $614,900Active4 beds 4 baths2,658 sq. ft.
2910 Audubon Ridge #1, Belmont, NC 28012
MLS# 4424035Listed by: DAVIDSON HOMES REALTY, LLC - New
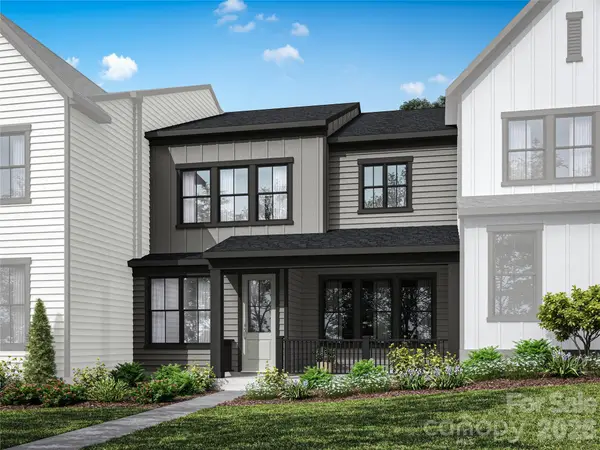 $424,990Active3 beds 3 baths1,999 sq. ft.
334 Ardmore Drive, Belmont, NC 28012
MLS# 4423908Listed by: TRI POINTE HOMES INC - New
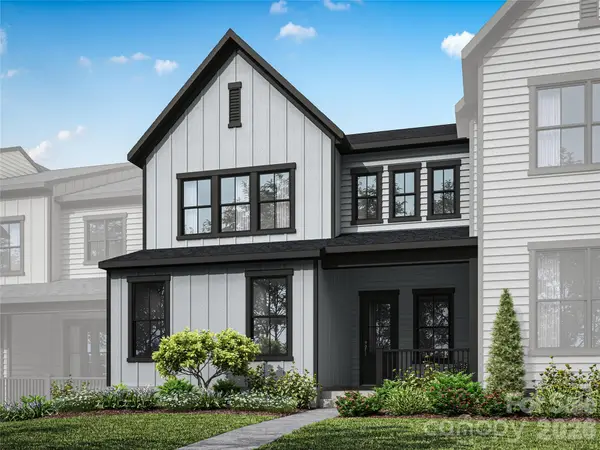 $509,345Active3 beds 3 baths2,246 sq. ft.
344 Ardmore Drive, Belmont, NC 28012
MLS# 4423923Listed by: TRI POINTE HOMES INC - New
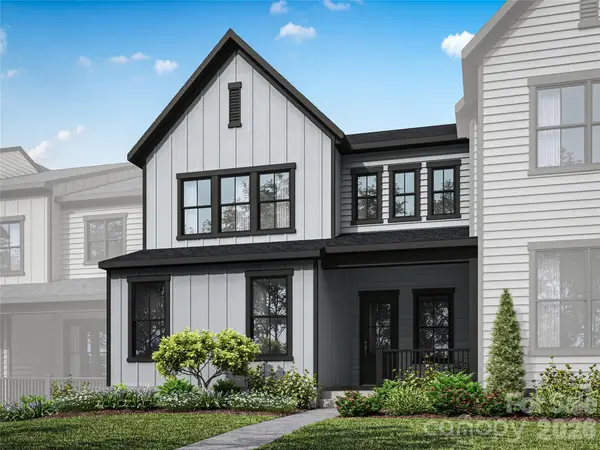 $484,990Active3 beds 3 baths2,246 sq. ft.
332 Ardmore Drive, Belmont, NC 28012
MLS# 4423927Listed by: TRI POINTE HOMES INC


Protect your home and budget from life's surprises with an Assurant Home Warranty, backed by a partner that supports you through every step of homeownership. Explore Plans.
©2026 Century 21 Real Estate LLC. All rights reserved. CENTURY 21®, the CENTURY 21 Logo and C21® are service marks owned by Century 21 Real Estate LLC. Century 21 Real Estate LLC fully supports the principles of the Fair Housing Act and the Equal Opportunity Act. Each office is independently owned and operated. Listing information is deemed reliable but not guaranteed accurate.