
528 Cottage Garden Lane, Belmont, NC 28012
Local realty services provided by:CENTURY 21 Town & Country Realty
Listed by: maria phillips, neci adams
Office: drb group of north carolina, llc.
MLS#:4439131
Source:CH
Price summary
- Price:$574,900
- Price per sq. ft.:$240.14
- Monthly HOA dues:$74
About this home
Welcome to The Cooper 3, where thoughtfully designed main-level living meets everyday comfort and flexibility. From the inviting covered front entry, step into a bright, open-concept layout that’s perfect for both relaxing and entertaining.The first-floor primary suite offers a private retreat, complete with a walk-in closet and an en suite bathroom featuring dual vanities and a walk-in tile shower. Gourmet kitchen is beautifully finished with gas cooktop, 42' upper cabinets, quartz countertops. One secondary bedroom, a full bathroom, study and a well-appointed laundry room complete the main level, delivering convenience right where you need it most. The second floor is perfect for overnight guest that desire privacy. Equiped with a bedroom, full bathroom and large bonus room. Nothing says comfort like your own private floor. If you are looking for a community centered around nature, look no farther. Community trails connecting to other trails for 10+ miles of walking, community fire pit, tot lot, dog park, butterfly garden. You'll also enjoy a family plus membership to Daniel Stowe Conservancy....
Contact an agent
Home facts
- Year built:2026
- Subdivision & Development:Michaux Gardens
- Listing ID #:4439131
- Updated:October 30, 2026 at 12:10 PM
Rooms and interior
- Bedrooms:3
- Total bathrooms:3
- Full bathrooms:3
- Kitchen Description:Convection Oven, Dishwasher, Disposal, Electric Oven, Exhaust Fan, Exhaust Hood, Gas Cooktop, Plumbed For Ice Maker, Wall Oven
- Living area:2,394 sq. ft.
Heating and cooling
- Heating:Natural Gas
- Central air:Yes
Structure and exterior
- Year built:2026
- Building area:2,394 sq. ft.
- Lot area:0.19 Acres
- Construction Materials:Fiber Cement, Stone Veneer
- Foundation Description:Slab
Schools
- High school:South Point (NC)
- Elementary school:New Hope
Utilities
- Sewer:Public Sewer
Finances and disclosures
- Price:$574,900
- Price per sq. ft.:$240.14
Features and amenities
- Laundry features:Laundry Room, Main Level
- Amenities:Open Floorplan, Walk-In Closet(s)
Parking
- Parking description:Attached Garage, Driveway, Garage Door Opener
- Garage:Yes
- Garage spaces:2
 Listings courtesy of Canopy MLS as distributed by MLS GRID. Copyright 2021 Canopy MLS. All rights reserved. Canopy MLS, provides content displayed here (“provided content”) on an “as is” basis and makes no representations or warranties regarding the provided content, including, but not limited to those of non-infringement, timeliness, accuracy, or completeness. Individuals and companies using information presented are responsible for verification and validation of information they utilize and present to their customers and clients. Canopy MLS will not be liable for any damage or loss resulting from use of the provided content or the products available through Portals, IDX, VOW, and/or Syndication. Recipients of this information shall not resell, redistribute, reproduce, modify, or otherwise copy any portion thereof without the expressed written consent of Canopy MLS. CH Member Broker: Janice Peeler
New listings near 528 Cottage Garden Lane
- Coming Soon
 $700,000Coming Soon3 beds 3 baths2,400 sq. ft.
4920 Samuel Pinckney Drive, Belmont, NC 28012
MLS# 4439125Listed by: KELLER WILLIAMS BALLANTYNE AREA - Coming Soon
 $400,000Coming Soon4 beds 3 baths1,982 sq. ft.
1404 Abbey Place Drive, Belmont, NC 28012
MLS# 4438985Listed by: EXP REALTY LLC BALLANTYNE - Coming Soon
 $495,000Coming Soon3 beds 2 baths1,508 sq. ft.
302 Gaither Road, Belmont, NC 28012
MLS# 4437968Listed by: PREMIER SOUTH - Coming Soon
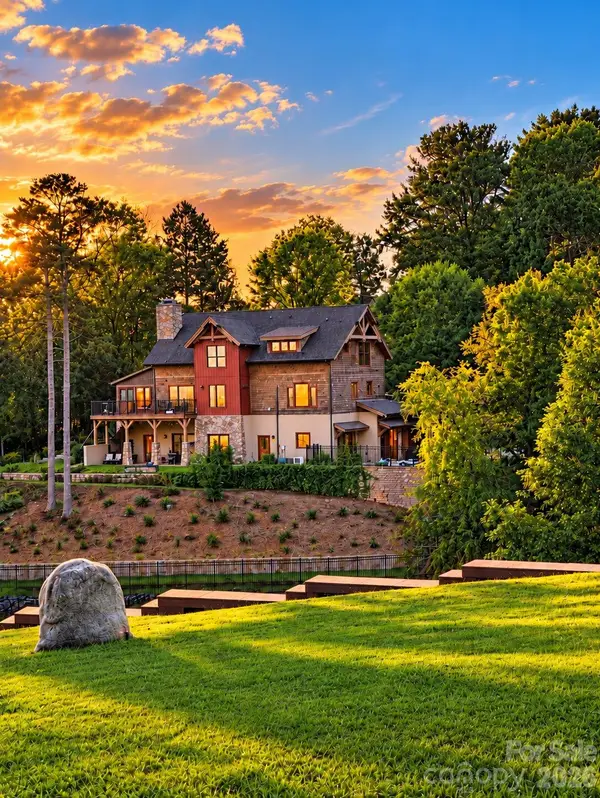 $1,650,000Coming Soon3 beds 4 baths3,868 sq. ft.
8270 Catawba Cove Drive, Belmont, NC 28012
MLS# 4434401Listed by: KELLER WILLIAMS BALLANTYNE AREA - New
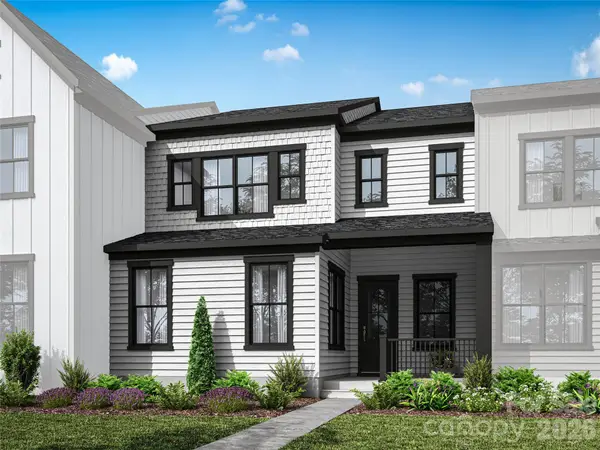 $474,990Active3 beds 3 baths2,246 sq. ft.
57 Seven Oaks Landing, Belmont, NC 28012
MLS# 4439086Listed by: TRI POINTE HOMES INC - New
 $450,000Active3 beds 2 baths1,610 sq. ft.
520 S Forest Lane, Belmont, NC 28012
MLS# 4438453Listed by: EXP REALTY LLC MOORESVILLE - New
 $400,000Active3 beds 2 baths1,546 sq. ft.
216 Reese Wilson Road, Belmont, NC 28012
MLS# 4438180Listed by: KELLER WILLIAMS CONNECTED - New
 $275,000Active3 beds 2 baths1,696 sq. ft.
206 Ferstl Avenue, Belmont, NC 28012
MLS# 4437282Listed by: KELLER WILLIAMS BALLANTYNE AREA - New
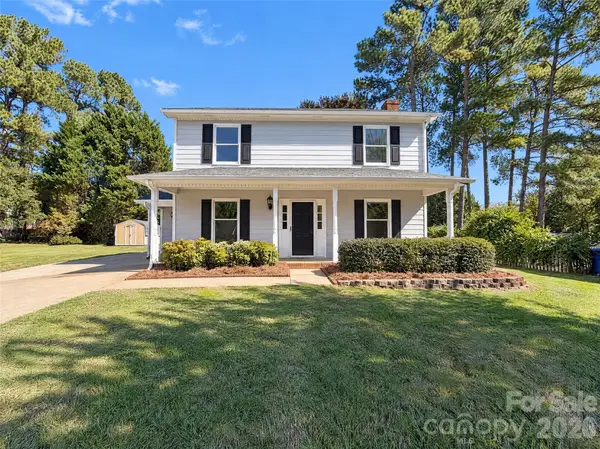 $340,000Active3 beds 3 baths1,611 sq. ft.
1608 Bishop Court, Belmont, NC 28012
MLS# 4438874Listed by: OPENDOOR BROKERAGE LLC


Protect your home and budget from life's surprises with an Assurant Home Warranty, backed by a partner that supports you through every step of homeownership. Explore Plans.
©2026 Century 21 Real Estate LLC. All rights reserved. CENTURY 21®, the CENTURY 21 Logo and C21® are service marks owned by Century 21 Real Estate LLC. Century 21 Real Estate LLC fully supports the principles of the Fair Housing Act and the Equal Opportunity Act. Each office is independently owned and operated. Listing information is deemed reliable but not guaranteed accurate.