
610 Ridgeway Drive, Belmont, NC 28012
Local realty services provided by:CENTURY 21 Town & Country Realty
Listed by: helen harp
Office: keller williams ballantyne area
MLS#:4423628
Source:CH
610 Ridgeway Drive,Belmont, NC 28012
$625,000
- 4 Beds
- 3 Baths
- 2,292 sq. ft.
- Single family
- Coming Soon
Upcoming open houses
- Sat, Sep 1902:00 pm - 04:00 pm
Price summary
- Price:$625,000
- Price per sq. ft.:$272.69
About this home
Welcome to your private oasis just minutes from downtown Belmont and Cramerton! This beautifully updated full-brick home combines modern improvements, incredible outdoor living, and a peaceful setting surrounded by nature.
Extensive renovations include new windows, plumbing, drywall and insulation, updated electrical, flooring, light fixtures, new kitchen cabinets and granite countertops, renovated bathrooms, fresh interior and exterior paint, a new water heater, a recently inspected roof with replaced plumbing vent boots, and a fireplace in the living room.
The backyard is made for entertaining and relaxing, featuring a swimming pool with a new liner and lighting, a wood-burning sauna, screened deck, improved landscaping, and seasonal river views. Step right from your backyard onto the RiverLink Greenway and enjoy a scenic approximately 5-minute walk to downtown Cramerton, with easy access to Goat Island, restaurants, coffee shops, parks, and recreation.
Expanded parking provides plenty of room for multiple vehicles, an RV or boat, plus a 220V outlet for EV charging. NO HOA! Downtown Belmont is approximately 1.5 miles away, Charlotte Douglas International Airport is about 14 minutes away, and Uptown Charlotte is approximately 25 minutes away.
Spend summer days by the pool, cooler evenings in the sauna, watch Fourth of July fireworks from your backyard, and enjoy deer, birds, mature trees, and peaceful surroundings—all while staying close to shopping, dining, schools, healthcare, and everything Belmont and Cramerton have to offer.
Don’t miss your chance to own this one-of-a-kind home—schedule your private showing today!...
Contact an agent
Home facts
- Year built:1978
- Subdivision & Development:Lakewood
- Listing ID #:4423628
- Updated:September 18, 2026 at 09:18 PM
Rooms and interior
- Bedrooms:4
- Total bathrooms:3
- Full bathrooms:2
- Half bathrooms:1
- Flooring:Laminate, Tile
- Kitchen Description:Dishwasher, Disposal, Electric Range, Microwave, Plumbed For Ice Maker
- Basement:Yes
- Living area:2,292 sq. ft.
Heating and cooling
- Cooling:Heat Pump
- Heating:Heat Pump
Structure and exterior
- Roof:Composition
- Year built:1978
- Building area:2,292 sq. ft.
- Lot area:0.4 Acres
- Architectural Style:Traditional
- Foundation Description:Basement
Schools
- High school:Stuart W Cramer
- Elementary school:Belmont Central
Utilities
- Sewer:Public Sewer
Finances and disclosures
- Price:$625,000
- Price per sq. ft.:$272.69
Features and amenities
- Laundry features:Laundry Room, Lower Level
 Listings courtesy of Canopy MLS as distributed by MLS GRID. Copyright 2021 Canopy MLS. All rights reserved. Canopy MLS, provides content displayed here (“provided content”) on an “as is” basis and makes no representations or warranties regarding the provided content, including, but not limited to those of non-infringement, timeliness, accuracy, or completeness. Individuals and companies using information presented are responsible for verification and validation of information they utilize and present to their customers and clients. Canopy MLS will not be liable for any damage or loss resulting from use of the provided content or the products available through Portals, IDX, VOW, and/or Syndication. Recipients of this information shall not resell, redistribute, reproduce, modify, or otherwise copy any portion thereof without the expressed written consent of Canopy MLS. CH Member Broker: Janice Peeler
New listings near 610 Ridgeway Drive
- Coming Soon
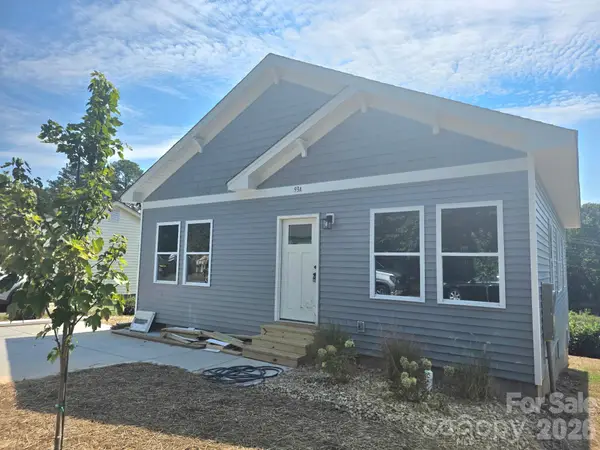 $334,900Coming Soon3 beds 2 baths1,180 sq. ft.
93 A Lillie Mcclain Court, Belmont, NC 28012
MLS# 4426376Listed by: COLDWELL BANKER CARVER-PRESSLEY, REALTORS - Coming Soon
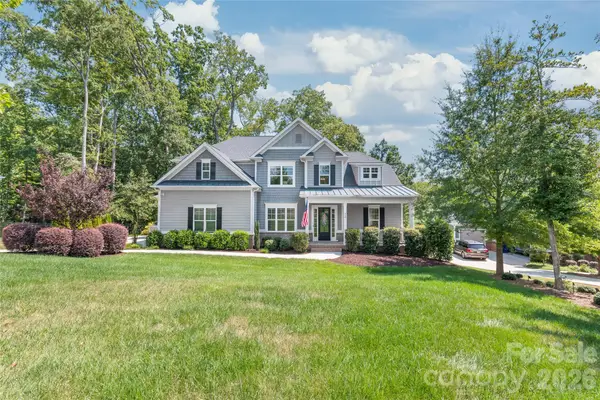 $1,100,000Coming Soon5 beds 5 baths3,351 sq. ft.
229 South Shore Drive, Belmont, NC 28012
MLS# 4414792Listed by: COMPASS - Coming Soon
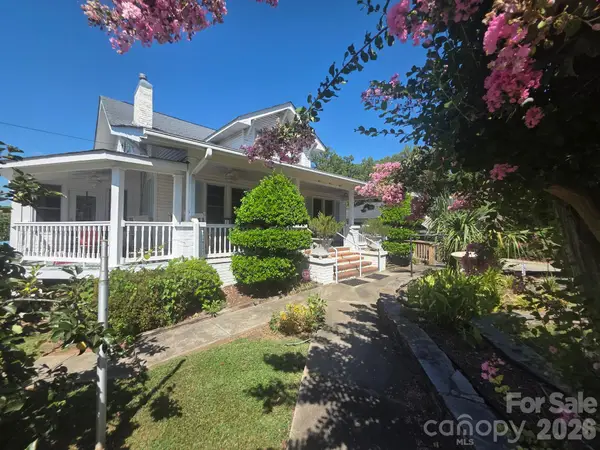 $989,950Coming Soon6 beds 4 baths5,850 sq. ft.
113 N Central Avenue, Belmont, NC 28012
MLS# 4422776Listed by: COLDWELL BANKER CARVER-PRESSLEY, REALTORS - Coming Soon
 $525,000Coming Soon3 beds 3 baths2,691 sq. ft.
113 Stowe Road, Belmont, NC 28012
MLS# 4410700Listed by: REALTY ONE GROUP REVOLUTION - New
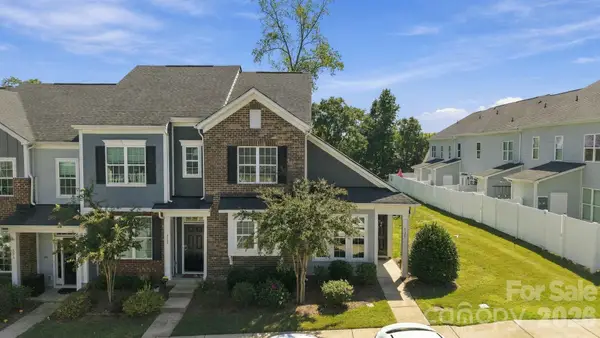 $309,000Active3 beds 3 baths1,305 sq. ft.
510 Dorman Street, Belmont, NC 28012
MLS# 4422613Listed by: STONE REALTY GROUP - New
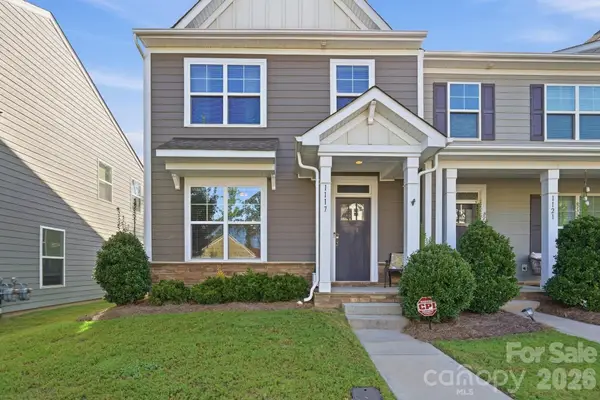 $330,000Active3 beds 3 baths1,601 sq. ft.
1117 Township Parkway, Belmont, NC 28012
MLS# 4426169Listed by: REAL BROKER LLC BELMONT - Open Sun, 2 to 4pmNew
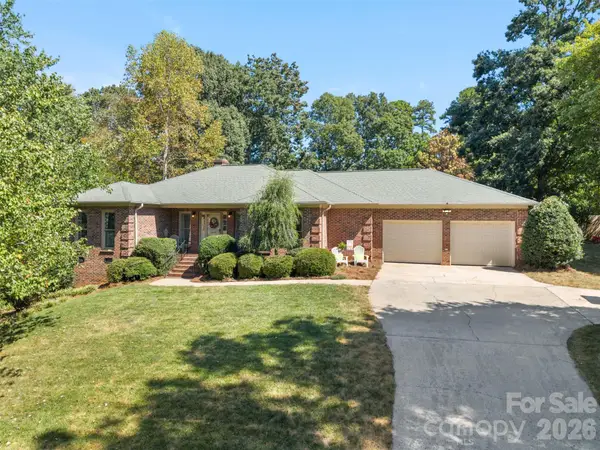 $475,000Active3 beds 2 baths2,017 sq. ft.
206 Woodridge Drive, Belmont, NC 28012
MLS# 4423784Listed by: PREMIER SOUTH - New
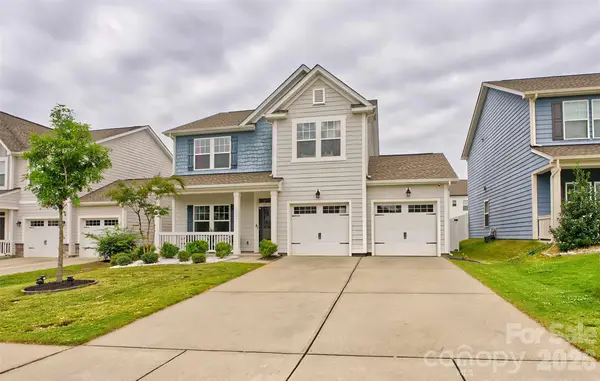 $399,000Active3 beds 3 baths2,069 sq. ft.
5113 Thomasville Drive, Belmont, NC 28012
MLS# 4426070Listed by: ASHLEY LAMBERT REALTY - New
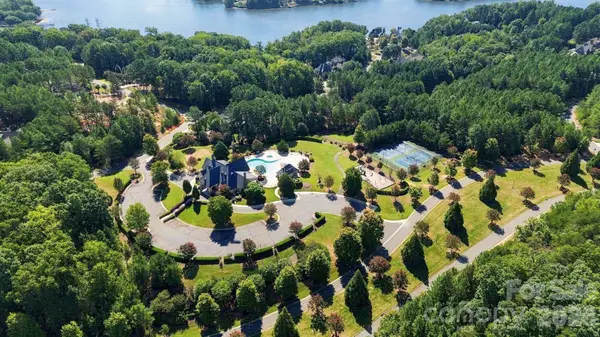 $92,000Active0.66 Acres
1021 Hartshaw Court, Belmont, NC 28012
MLS# 4423627Listed by: COMPASS


Protect your home and budget from life's surprises with an Assurant Home Warranty, backed by a partner that supports you through every step of homeownership. Explore Plans.
©2026 Century 21 Real Estate LLC. All rights reserved. CENTURY 21®, the CENTURY 21 Logo and C21® are service marks owned by Century 21 Real Estate LLC. Century 21 Real Estate LLC fully supports the principles of the Fair Housing Act and the Equal Opportunity Act. Each office is independently owned and operated. Listing information is deemed reliable but not guaranteed accurate.