
773 River Park Road, Belmont, NC 28012
Local realty services provided by:CENTURY 21 The Harrelson Group
Listed by: lorie stadick
Office: era live moore
MLS#:4391220
Source:CH
773 River Park Road,Belmont, NC 28012
$409,900
- 4 Beds
- 3 Baths
- 2,006 sq. ft.
- Townhouse
- Pending
Price summary
- Price:$409,900
- Price per sq. ft.:$204.34
- Monthly HOA dues:$408
About this home
DEEDED BOAT SLIP INCLUDED! This isn't just a townhome—it's one of the most affordable ways to own the lake lifestyle you've been dreaming about. Skip the marina waitlists because your boat has a permanent home, and it conveys with the property. Opportunities like this in Waters Edge are incredibly rare.
Welcome to one of Belmont's most desirable waterfront communities, where neighbors become friends, weekends are spent on the water, and summer never really ends. From the inviting front porch with room for rocking chairs to the beautifully designed interior, every space was created for comfortable everyday living and effortless entertaining.
The open-concept main level seamlessly connects the kitchen, dining area, breakfast bar, and spacious family room, creating the perfect gathering place for family and friends. Granite countertops, stainless steel appliances, abundant cabinet space, and a convenient drop zone make daily life both functional and stylish. A flexible main-level room with a closet provides the perfect fourth bedroom, private home office, or guest space, while a conveniently located half bath completes the first floor.
Step outside to your own private backyard retreat. A fully fenced yard, expansive patio, additional seating area, and low-maintenance artificial turf mean you'll spend your weekends enjoying life instead of maintaining it.
Upstairs, the spacious primary suite features an elegant tray ceiling and a spa-inspired bath with a large walk-in shower and built-in bench. One of the home's most thoughtful features is the oversized walk-in closet with direct access to the laundry room—a convenience you'll appreciate every single day. Two additional bedrooms and a full bath complete the upper level.
Beyond your front door, the Waters Edge lifestyle continues with a community pool just a short walk away, nearby Tailrace Marina, the Belmont YMCA, JR Cash's Grill & Bar, charming downtown Belmont, and quick access to I-85 for an easy Charlotte commute.
The deeded boat slip sets this property apart. It's not a shared community amenity or a waiting list opportunity—it conveys with the home, giving you permanent access to the Catawba River whenever adventure calls. Combine that with a beautifully maintained four-bedroom townhome, private outdoor living space, and an unbeatable Belmont location, and you'll understand why opportunities like this rarely come available....
Contact an agent
Home facts
- Year built:2020
- Subdivision & Development:Waters Edge
- Listing ID #:4391220
- Updated:September 12, 2026 at 01:34 PM
Rooms and interior
- Bedrooms:4
- Total bathrooms:3
- Full bathrooms:2
- Half bathrooms:1
- Kitchen Description:Dishwasher, Disposal, Electric Range, Microwave
- Living area:2,006 sq. ft.
Heating and cooling
- Cooling:Heat Pump
- Heating:Heat Pump
- Central air:Yes
Structure and exterior
- Year built:2020
- Building area:2,006 sq. ft.
- Lot area:0.05 Acres
- Architectural Style:Transitional
- Construction Materials:Stone Veneer, Vinyl
- Foundation Description:Slab
Schools
- High school:South Point (NC)
- Elementary school:Catawba Heights
Utilities
- Sewer:Public Sewer
Finances and disclosures
- Price:$409,900
- Price per sq. ft.:$204.34
Features and amenities
- Laundry features:Laundry Room
- Amenities:Attic Stairs Pulldown
Parking
- Parking description:Attached Garage
- Garage:Yes
- Garage spaces:1
 Listings courtesy of Canopy MLS as distributed by MLS GRID. Copyright 2021 Canopy MLS. All rights reserved. Canopy MLS, provides content displayed here (“provided content”) on an “as is” basis and makes no representations or warranties regarding the provided content, including, but not limited to those of non-infringement, timeliness, accuracy, or completeness. Individuals and companies using information presented are responsible for verification and validation of information they utilize and present to their customers and clients. Canopy MLS will not be liable for any damage or loss resulting from use of the provided content or the products available through Portals, IDX, VOW, and/or Syndication. Recipients of this information shall not resell, redistribute, reproduce, modify, or otherwise copy any portion thereof without the expressed written consent of Canopy MLS. CH Member Broker: Wendy Knott
New listings near 773 River Park Road
- Coming Soon
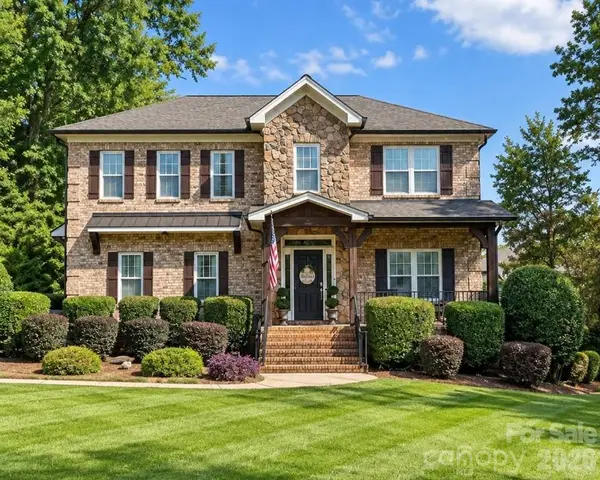 $825,000Coming Soon3 beds 4 baths3,494 sq. ft.
217 Commodore Court, Belmont, NC 28012
MLS# 4423648Listed by: KELLER WILLIAMS BALLANTYNE AREA - Coming Soon
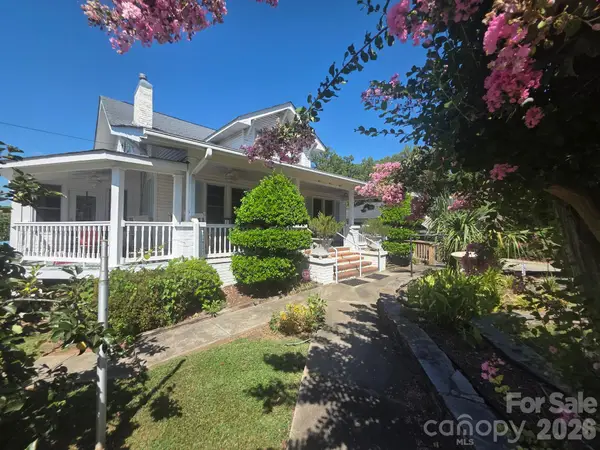 $989,950Coming Soon6 beds 4 baths5,850 sq. ft.
113 N Central Avenue, Belmont, NC 28012
MLS# 4422776Listed by: COLDWELL BANKER CARVER-PRESSLEY, REALTORS - Coming Soon
 $525,000Coming Soon3 beds 3 baths2,691 sq. ft.
113 Stowe Road, Belmont, NC 28012
MLS# 4410700Listed by: REALTY ONE GROUP REVOLUTION - New
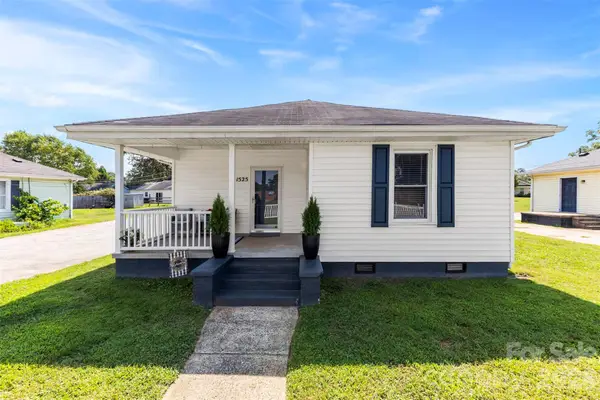 $239,000Active2 beds 2 baths945 sq. ft.
1525 Perfection Avenue, Belmont, NC 28012
MLS# 4423972Listed by: COLDWELL BANKER REALTY - New
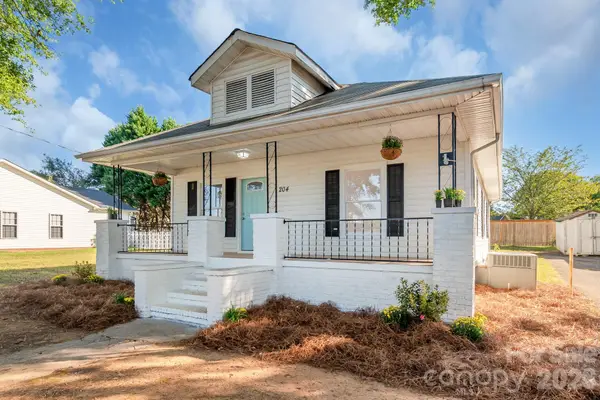 $315,000Active3 beds 2 baths1,200 sq. ft.
204 Pleasant Street, Belmont, NC 28012
MLS# 4423492Listed by: NORTHSTAR REAL ESTATE, LLC - New
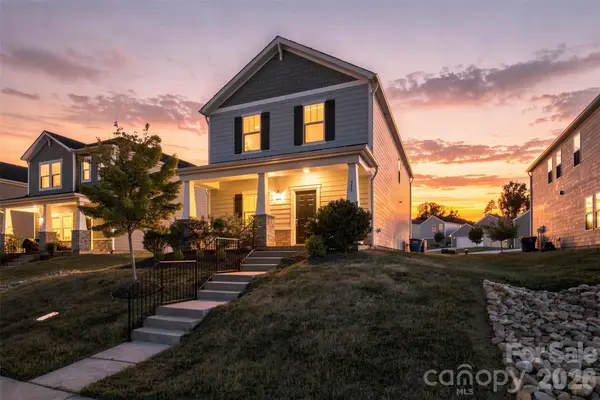 $399,900Active3 beds 3 baths1,874 sq. ft.
518 Nixon Road, Belmont, NC 28012
MLS# 4421426Listed by: KELLER WILLIAMS CONNECTED - New
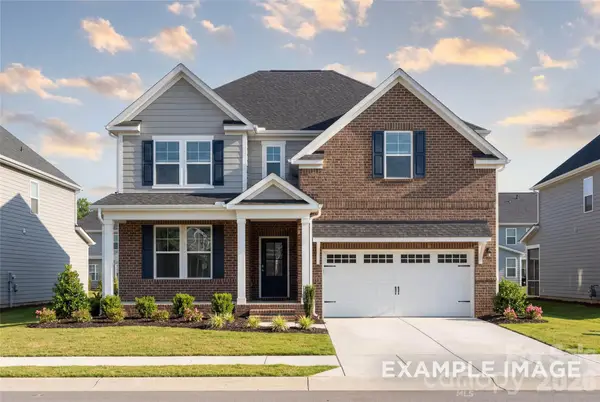 $614,900Active4 beds 4 baths2,658 sq. ft.
2910 Audubon Ridge #1, Belmont, NC 28012
MLS# 4424035Listed by: DAVIDSON HOMES REALTY, LLC - New
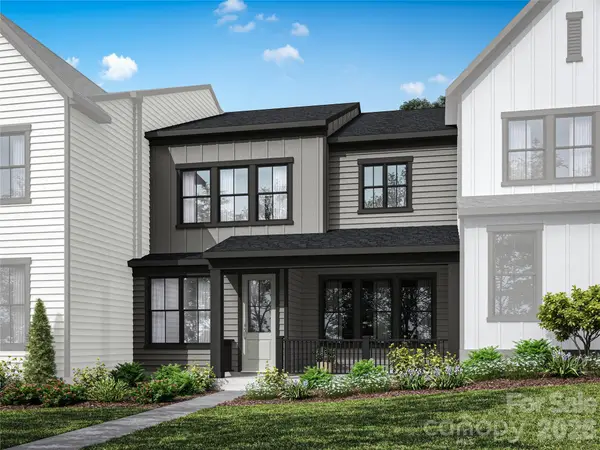 $424,990Active3 beds 3 baths1,999 sq. ft.
334 Ardmore Drive, Belmont, NC 28012
MLS# 4423908Listed by: TRI POINTE HOMES INC - New
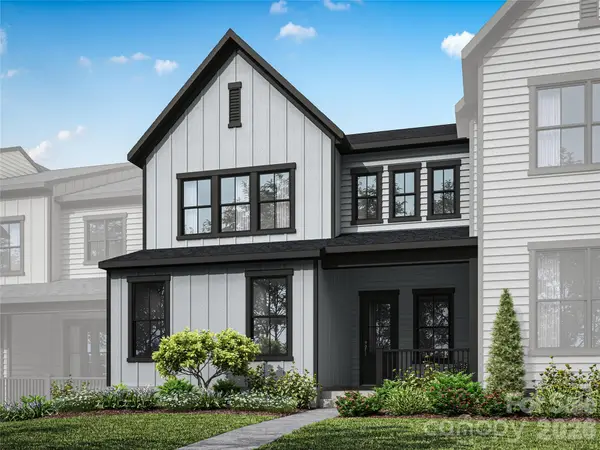 $509,345Active3 beds 3 baths2,246 sq. ft.
344 Ardmore Drive, Belmont, NC 28012
MLS# 4423923Listed by: TRI POINTE HOMES INC - New
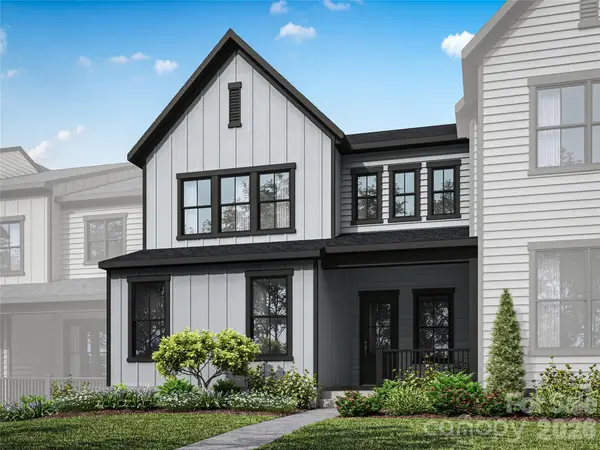 $484,990Active3 beds 3 baths2,246 sq. ft.
332 Ardmore Drive, Belmont, NC 28012
MLS# 4423927Listed by: TRI POINTE HOMES INC


Protect your home and budget from life's surprises with an Assurant Home Warranty, backed by a partner that supports you through every step of homeownership. Explore Plans.
©2026 Century 21 Real Estate LLC. All rights reserved. CENTURY 21®, the CENTURY 21 Logo and C21® are service marks owned by Century 21 Real Estate LLC. Century 21 Real Estate LLC fully supports the principles of the Fair Housing Act and the Equal Opportunity Act. Each office is independently owned and operated. Listing information is deemed reliable but not guaranteed accurate.