
114 Boomer Street, Benson, NC 27504
Local realty services provided by:CENTURY 21 Triangle Group
114 Boomer Street,Benson, NC 27504
$445,000
- 5 Beds
- 4 Baths
- 2,799 sq. ft.
- Single family
- Active
Listed by: heather edwards
Office: coldwell banker advantage - fayetteville
MLS#:764814
Source:NC_FRAR
Price summary
- Price:$445,000
- Price per sq. ft.:$158.99
- Monthly HOA dues:$8.33
About this home
Welcome home to this beautifully maintained 5-bedroom, 3.5-bath residence offering the
perfect blend of space, style, and functionality. The open-concept main living area features
luxury vinyl plank flooring, abundant natural light, a cozy fireplace, and a spacious dining
area that flows seamlessly into the kitchen. The chef-inspired kitchen boasts granite
countertops, stainless steel appliances, subway tile backsplash, ample cabinetry, and a large
center island with bar seating. The main-level owner’s suite offers a private retreat with a
spa-like bath featuring dual vanities, a walk-in shower, and an oversized walk-in closet.
Upstairs, you’ll find generously sized secondary bedrooms plus a bonus living area complete
with custom built-ins and an electric fireplace, creating the ideal media room, game room,
playroom, or flex space. Step outside to an entertainer’s dream backyard featuring a covered
pergola patio, plenty of room for gatherings, and a private basketball court that will
provide endless fun for family and friends. The fully fenced backyard also includes additiona...
Contact an agent
Home facts
- Year built:2021
- Subdivision & Development:OTHER
- Listing ID #:764814
- Added:115 day(s) ago
- Updated:October 17, 2026 at 03:24 PM
Rooms and interior
- Bedrooms:5
- Total bathrooms:4
- Full bathrooms:3
- Half bathrooms:1
- Rooms Total:7
- Flooring:Luxury Vinyl Plank, Vinyl
- Bathrooms Description:Double Vanity, Separate Shower
- Kitchen Description:Dishwasher, Disposal, Kitchen Island, Microwave, Range, Refrigerator
- Bedroom Description:Walk-in Closets
- Living area:2,799 sq. ft.
Heating and cooling
- Cooling:Central Air
- Heating:Heat Pump
- Central air:Yes
Structure and exterior
- Year built:2021
- Building area:2,799 sq. ft.
- Lot area:0.17 Acres
- Lot Features:Cleared
- Construction Materials:Stone, Vinyl Siding
- Exterior Features:Fence, Porch, Rear Porch, Stoop
- Levels:2 Story
Schools
- High school:South Johnston High School
- Middle school:Benson Middle School
Utilities
- Water:Public
- Sewer:Public Sewer
Finances and disclosures
- Price:$445,000
- Price per sq. ft.:$158.99
Features and amenities
- Appliances:Dishwasher, Disposal, Microwave, Range, Refrigerator
- Laundry features:Dryer Hookup, Upper Level, Washer Hookup
- Amenities:Ceiling Fans, Granite Counters, Insulated Windows, Storm Windows
Parking
- Parking description:Attached, Garage
- Garage:Yes
- Garage spaces:2
New listings near 114 Boomer Street
- Open Sun, 2 to 4pmNew
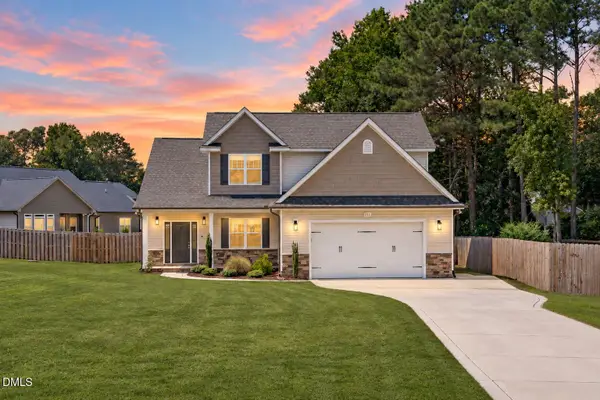 $440,000Active3 beds 3 baths2,464 sq. ft.
111 Valleydale Drive, Benson, NC 27504
MLS# 10198615Listed by: EXP REALTY LLC - New
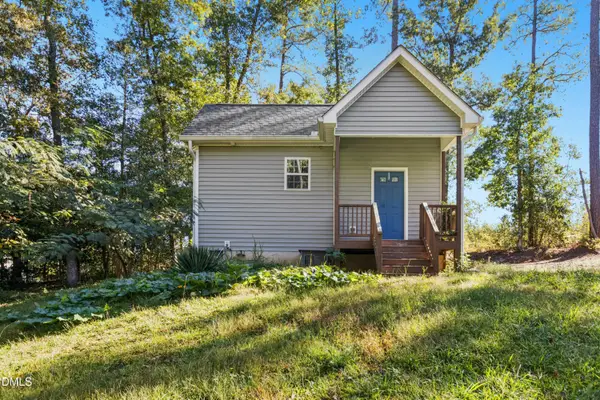 $199,900Active1 beds 1 baths298 sq. ft.
295 Byrdtown Road, Benson, NC 27504
MLS# 10198547Listed by: KELLER WILLIAMS LEGACY - New
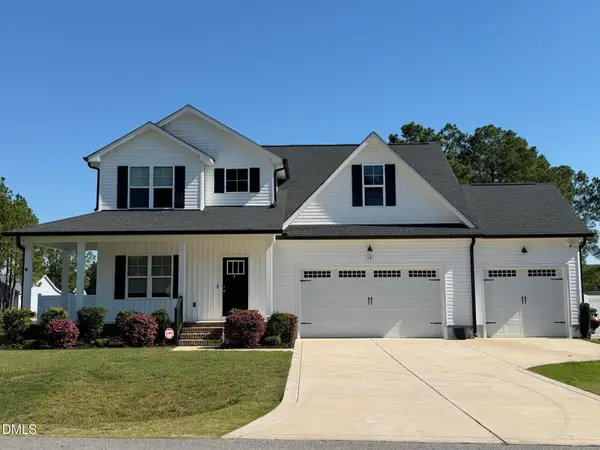 $439,900Active3 beds 3 baths2,297 sq. ft.
15 Copperhead Lane, Benson, NC 27504
MLS# 10198377Listed by: EXP REALTY, LLC - C - New
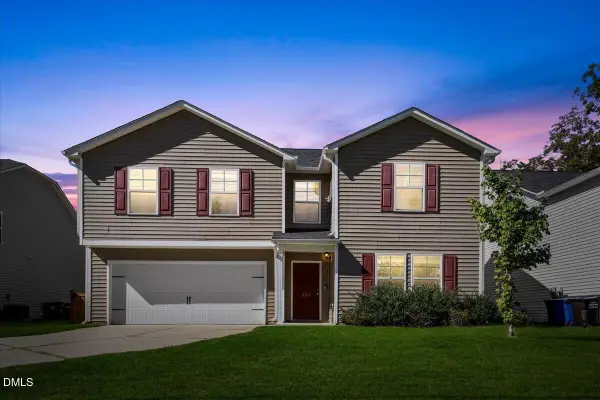 $395,000Active5 beds 3 baths2,502 sq. ft.
403 N Lincoln Street, Benson, NC 27504
MLS# 10198261Listed by: EXP REALTY, LLC - C - New
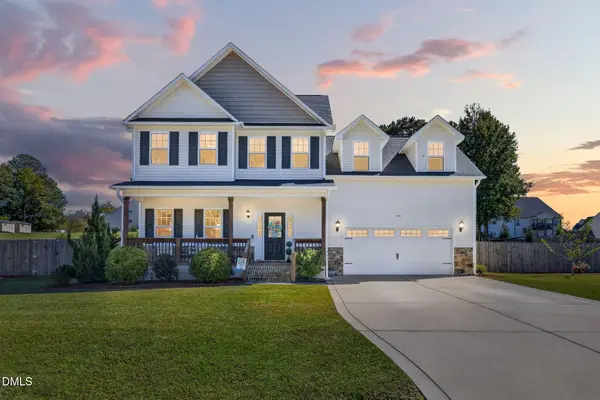 $399,900Active3 beds 3 baths2,180 sq. ft.
90 Trapper Place, Benson, NC 27504
MLS# 10198135Listed by: ELMORE REALTY, LLC - Open Sun, 2 to 5pmNew
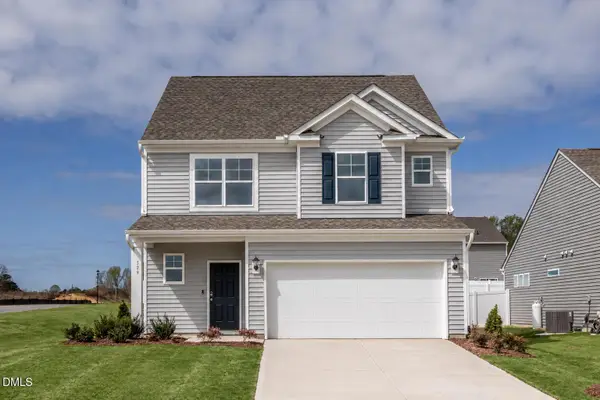 $359,900Active4 beds 4 baths1,913 sq. ft.
529 Highview Drive, Benson, NC 27504
MLS# 10197859Listed by: EASTWOOD CONSTRUCTION LLC - New
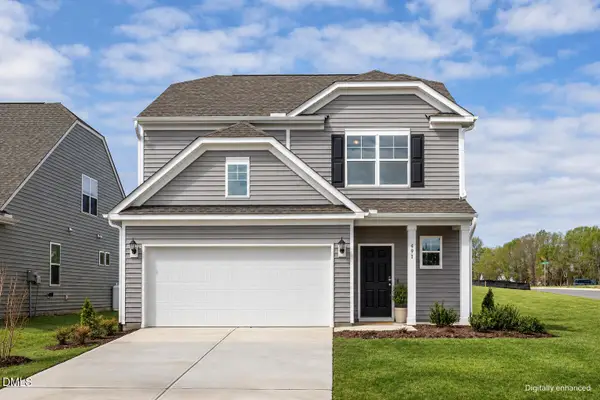 $349,900Active3 beds 3 baths1,893 sq. ft.
491 Highview Drive, Benson, NC 27504
MLS# 10197620Listed by: EASTWOOD CONSTRUCTION LLC - New
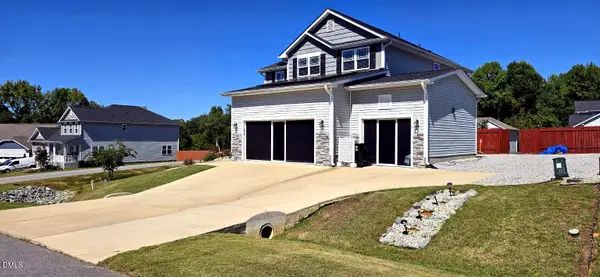 $570,000Active4 beds 4 baths2,700 sq. ft.
78 Bushel Basket Drive, Benson, NC 27504
MLS# 10197361Listed by: KELLER WILLIAMS LEGACY - New
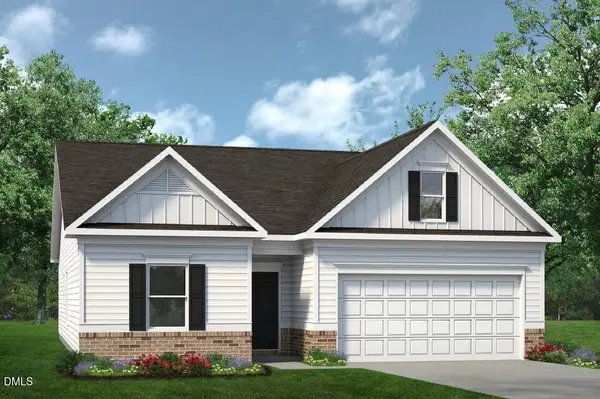 $340,990Active3 beds 2 baths1,679 sq. ft.
1234 Pink Geranium Drive, Benson, NC 27504
MLS# 10197246Listed by: SDH RALEIGH LLC - New
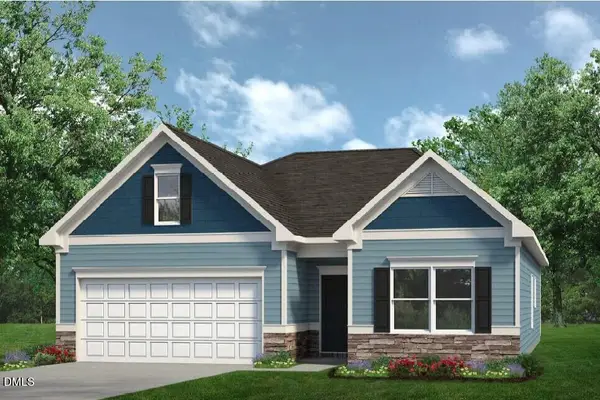 $332,990Active3 beds 2 baths1,679 sq. ft.
1235 Pink Geranium Drive, Benson, NC 27504
MLS# 10197310Listed by: SDH RALEIGH LLC


Protect your home and budget from life's surprises with an Assurant Home Warranty, backed by a partner that supports you through every step of homeownership. Explore Plans.
©2026 Century 21 Real Estate LLC. All rights reserved. CENTURY 21®, the CENTURY 21 Logo and C21® are service marks owned by Century 21 Real Estate LLC. Century 21 Real Estate LLC fully supports the principles of the Fair Housing Act and the Equal Opportunity Act. Each office is independently owned and operated. Listing information is deemed reliable but not guaranteed accurate.