
130 Walton Circle, Benson, NC 27504
Local realty services provided by:CENTURY 21 The Realty Group
130 Walton Circle,Benson, NC 27504
$295,000
- 3 Beds
- 2 Baths
- 1,318 sq. ft.
- Single family
- Active
Listed by: jennifer franklin
Office: exp realty llc. - c
MLS#:100592469
Source:NC_CCAR
Price summary
- Price:$295,000
- Price per sq. ft.:$223.82
About this home
Tucked away in the country, but close enough to all that McGees Crossroads and Benson have to offer, this split-bedroom ranch welcomes you in and might be your new home. This home features LVP flooring throughout the Living area, an updated kitchen with granite countertops, large Breakfast nook, separate laundry room and Primary Bathroom with a separate garden tub and shower. Enjoy quiet evenings on the Screened-in porch with a small grilling patio and large backyard with plenty of room to run around. Recent improvements within the last 5 years include a new roof and HVAC system. Eligible for 100% USDA financing!
Contact an agent
Home facts
- Year built:2004
- Subdivision & Development:Trail Ridge
- Listing ID #:100592469
- Added:53 day(s) ago
- Updated:September 21, 2026 at 10:32 AM
Rooms and interior
- Bedrooms:3
- Total bathrooms:2
- Full bathrooms:2
- Rooms Total:7
- Dining Description:Eat-in Kitchen
- Bathrooms Description:Walk-in Shower
- Kitchen Description:Dishwasher, Eat-in Kitchen, Pantry
- Bedroom Description:Walk-In Closet(s)
- Living area:1,318 sq. ft.
Heating and cooling
- Cooling:Central Air
- Heating:Electric, Heat Pump, Heating
- Central air:Yes
Structure and exterior
- Roof:Shingle
- Year built:2004
- Building area:1,318 sq. ft.
- Lot area:0.69 Acres
- Construction Materials:Vinyl Siding, Wood Frame
- Exterior Features:Screened
- Foundation Description:Crawl Space
- Levels:1 Story
Schools
- High school:West Johnston
- Middle school:Benson
- Elementary school:Benson Elementary School
Utilities
- Water:County Water, Water Connected
Finances and disclosures
- Price:$295,000
- Price per sq. ft.:$223.82
Features and amenities
- Appliances:Dishwasher
- Laundry features:Laundry Room
- Amenities:Blinds/Shades, Ceiling Fan(s), Vaulted Ceiling(s), Walk-In Closet(s)
Parking
- Parking description:Gravel

New listings near 130 Walton Circle
- New
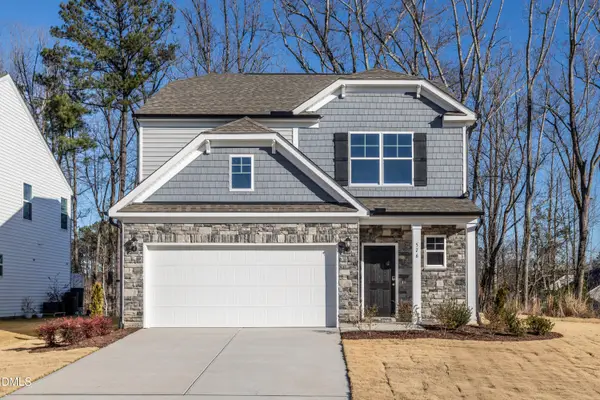 $349,900Active3 beds 3 baths1,893 sq. ft.
576 Highview Drive, Benson, NC 27504
MLS# 10193832Listed by: EASTWOOD CONSTRUCTION LLC - New
 $286,900Active3 beds 2 baths1,229 sq. ft.
21 Beasley Estates Drive, Benson, NC 27504
MLS# 10193727Listed by: ON POINT PROPERTIES NC - New
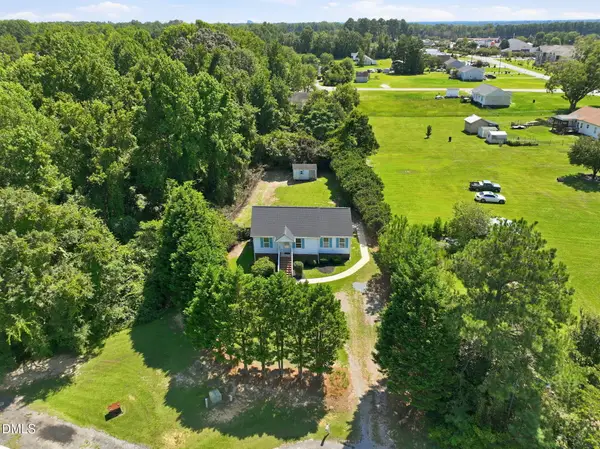 $259,900Active3 beds 2 baths1,091 sq. ft.
204 Dustin Drive, Benson, NC 27504
MLS# 10193518Listed by: REALTY ONE GROUP ASPIRE - New
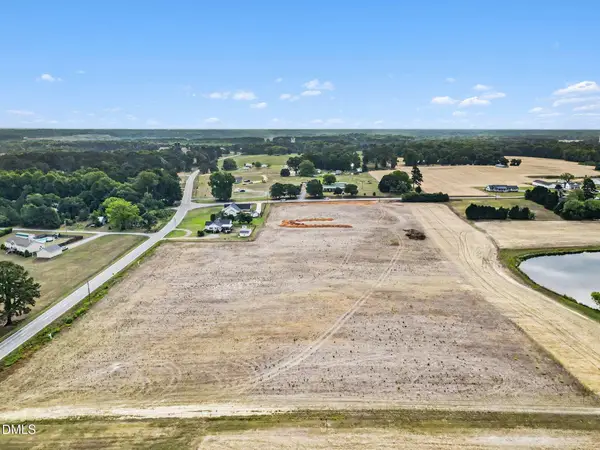 $589,900Active3 beds 4 baths2,432 sq. ft.
841 Gilbert Road, Benson, NC 27504
MLS# 10193347Listed by: ENRICH REALTY LLC - New
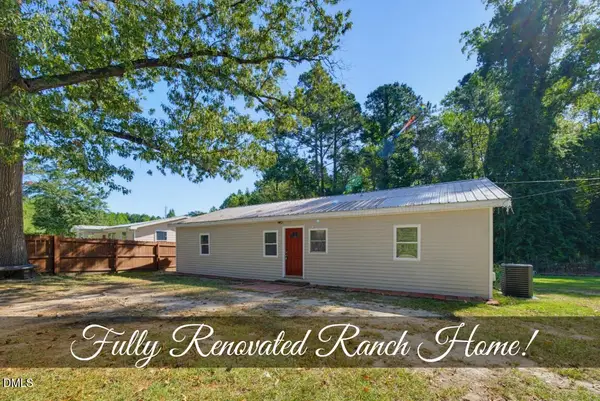 $299,900Active3 beds 1 baths1,153 sq. ft.
6209 Old Fairground Road, Benson, NC 27504
MLS# 10193353Listed by: COLDWELL BANKER HPW - Open Sat, 10am to 12pmNew
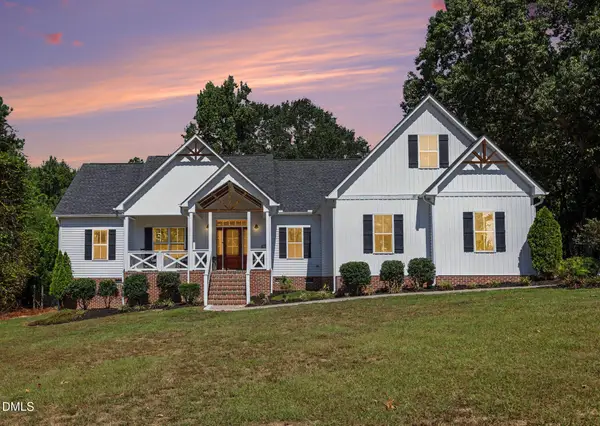 $649,900Active3 beds 2 baths2,357 sq. ft.
4774 Johnsons Chapel Road, Benson, NC 27504
MLS# 10193115Listed by: ANTHEM PROPERTIES GROUP LLC - New
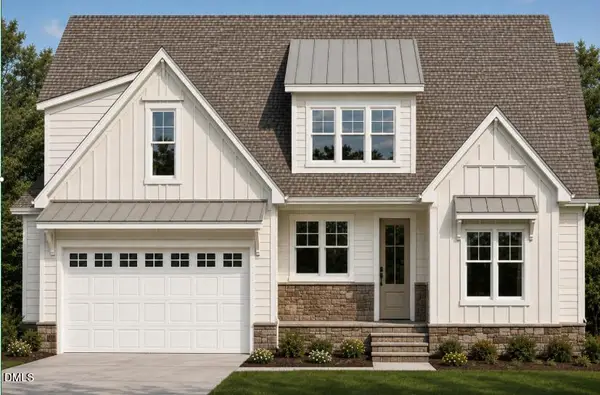 $599,500Active4 beds 3 baths2,541 sq. ft.
811 Gilbert Road, Benson, NC 27504
MLS# 10192670Listed by: ENRICH REALTY LLC - New
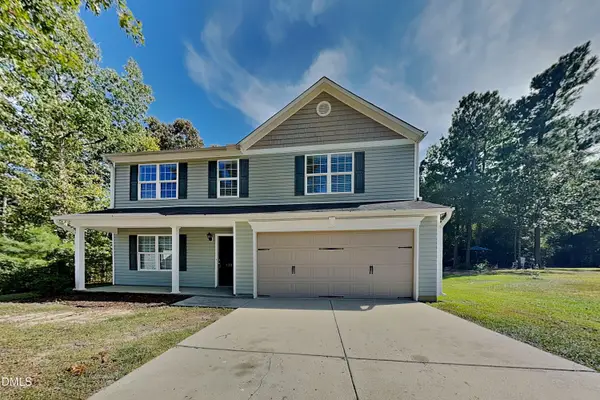 $329,900Active4 beds 3 baths2,805 sq. ft.
138 Hunterwood Place, Benson, NC 27504
MLS# 10192401Listed by: BRIDGE HOMES - New
 $412,840Active3 beds 2 baths2,339 sq. ft.
30 Mulligan Avenue, Benson, NC 27504
MLS# 10192321Listed by: MATTAMY HOMES LLC - New
 $325,000Active3 beds 3 baths1,616 sq. ft.
107 Jj Drive, Benson, NC 27504
MLS# 10192323Listed by: COLDWELL BANKER ADVANTAGE-SMIT


Protect your home and budget from life's surprises with an Assurant Home Warranty, backed by a partner that supports you through every step of homeownership. Explore Plans.
©2026 Century 21 Real Estate LLC. All rights reserved. CENTURY 21®, the CENTURY 21 Logo and C21® are service marks owned by Century 21 Real Estate LLC. Century 21 Real Estate LLC fully supports the principles of the Fair Housing Act and the Equal Opportunity Act. Each office is independently owned and operated. Listing information is deemed reliable but not guaranteed accurate.