
201 E Hill Street, Benson, NC 27504
Local realty services provided by:CENTURY 21 Triangle Group
Listed by: marti hampton, derek f nereu
Office: exp realty llc.
MLS#:10175200
Source:RD
Price summary
- Price:$1,095,000
- Price per sq. ft.:$142.52
About this home
THE PRESTON WOODALL HOUSE | HISTORIC ESTATE. EVENT DESTINATION. YEAR-ROUND OPPORTUNITY. Established in 1890, The Preston Woodall House is one of Benson's most distinctive historic properties and an exceptional opportunity for a buyer seeking more than a traditional residence. At the heart of the property is its ballroom and event space—a setting capable of supporting weddings, receptions, corporate gatherings, holiday celebrations, private dinners, social events, milestone occasions, retreats and other year-round experiences, subject to applicable approvals. For a future wedding or event operator, the timing is especially compelling. Couples and event planners are already looking ahead to Spring 2027 and beyond, creating an opportunity for a new owner to begin positioning, branding and booking the property for its next chapter. The ballroom gives the property something increasingly valuable in the event business: flexibility. Indoor ceremonies. Receptions. Formal dinners. Corporate functions. Holiday parties. Networking events. Private gatherings. Combined with outdoor settings, overnight accommodations, gathering spaces and the historic character of the estate, the property offers the foundation for a wide range of potential residential, hospitality and event-oriented uses. Stay here. Host here. Celebrate here. Build here. Imagine: - A destination wedding and reception venue - Boutique hospitality or lodging - Corporate retreats and executive gatherings - Holiday and seasonal events - Private dinners and social experiences - Anniversary, birthday and milestone celebrations - Networking and business events - Owner-operated hospitality - A private historic estate with event capability - Or a combination of residential and business uses For the entrepreneur, event professional, hospitality operator or investor, the opportunity is not simply to purchase a historic property. It is the opportunity to create a multi-use destination with multiple potential revenue streams. The Preston Woodall House offers something difficult to recreate from the ground up: historic architecture, established gathering spaces, a dedicated ballroom, indoor and outdoor event possibilities, overnight accommodations and the character of a property with more than 130 years of history. Weddings may be part of the legacy. They do not have to be the entire business. The property is already here. The ballroom is already here. The history is already here. The next vision belongs to its new owner. 201 E Hill Street | Benson, NC Offered at $1,095,000 Potential commercial, hospitality, event, lodging and other uses are subject to zoning, permitting, licensing and applicable governmental approvals. Some marketing images may be virtually staged. The Preston Woodhall House has not operated since Covid in 2021. No financial records from 2022 - Current....
Contact an agent
Home facts
- Year built:1910
- Subdivision & Development:Not in a Subdivision
- Listing ID #:10175200
- Added:120 day(s) ago
- Updated:October 17, 2026 at 03:22 PM
Rooms and interior
- Bedrooms:5
- Total bathrooms:5
- Full bathrooms:4
- Rooms Total:18
- Flooring:Carpet, Ceramic Tile, Hardwood, Simulated Wood, Tile, Wood
- Bathrooms Description:Double Vanity, Soaking Tub, Walk-In Shower, Water Closet
- Kitchen Description:Built-In Refrigerator, Dishwasher, Gas Water Heater, Ice Maker, Refrigerator, Stainless Steel Appliance(s), Vented Exhaust Fan
- Living area:7,683 sq. ft.
Heating and cooling
- Cooling:Ceiling Fan(s), Central Air
- Heating:Fireplace(s), Natural Gas
- Central air:Yes
Structure and exterior
- Roof:Architectural Shingle, Copper, Membrane, Metal, Mixed, Shingle, Slate, Synthetic
- Year built:1910
- Building area:7,683 sq. ft.
- Lot area:0.49 Acres
- Lot Features:Garden, Landscaped, Sprinklers In Rear, Waterfall
- Architectural Style:Victorian
- Construction Materials:Shake Siding, Stucco
- Exterior Features:Awning(s), Balcony, Covered, Deck, Front Porch, Garden, Patio, Porch, Rain Gutters, Uncovered Courtyard, Wrap Around
- Foundation Description:Slab
- Levels:Tri-Level, Two
Schools
- High school:Johnston County Schools
- Middle school:Johnston County Schools
- Elementary school:Johnston County Schools
Utilities
- Water:Public
- Sewer:Public Sewer
Finances and disclosures
- Price:$1,095,000
- Price per sq. ft.:$142.52
- Tax amount:$15,146
Features and amenities
- Laundry features:Main Level
Parking
- Parking description:Driveway, Parking Pad
 Listings marked with a Doorify MLS icon are provided courtesy of the Doorify MLS, of North Carolina, Internet Data Exchange Database. Brokers make an effort to deliver accurate information, but buyers should independently verify any information on which they will rely in a transaction. The listing broker shall not be responsible for any typographical errors, misinformation, or misprints, and they shall be held totally harmless from any damages arising from reliance upon this data. This data is provided exclusively for consumers’ personal, non-commercial use. Copyright 2026 Doorify MLS of North Carolina. All rights reserved.
New listings near 201 E Hill Street
- Open Sun, 2 to 4pmNew
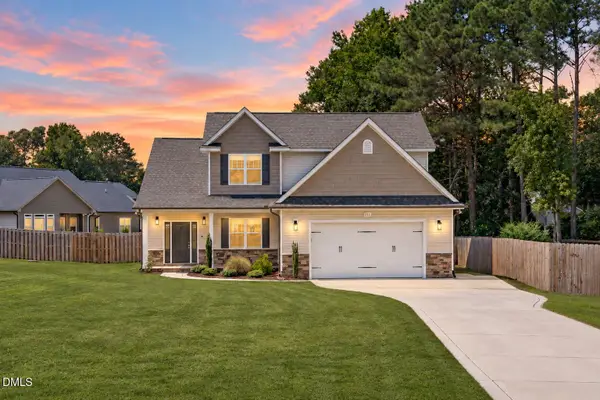 $440,000Active3 beds 3 baths2,464 sq. ft.
111 Valleydale Drive, Benson, NC 27504
MLS# 10198615Listed by: EXP REALTY LLC - New
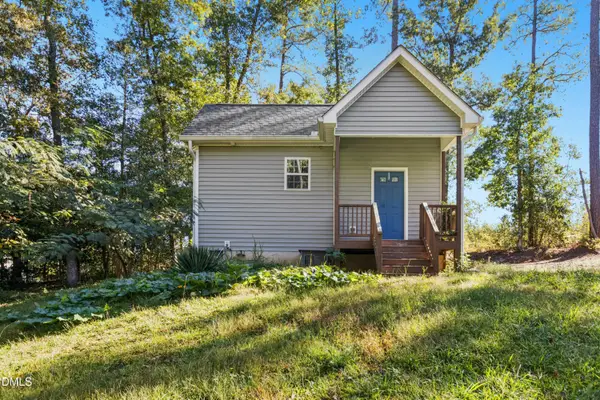 $199,900Active1 beds 1 baths298 sq. ft.
295 Byrdtown Road, Benson, NC 27504
MLS# 10198547Listed by: KELLER WILLIAMS LEGACY - New
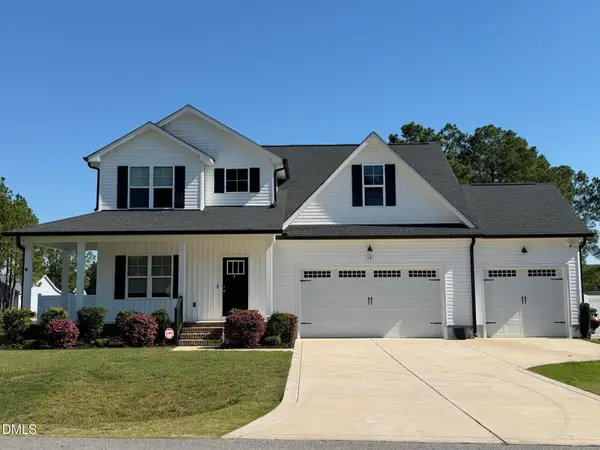 $439,900Active3 beds 3 baths2,297 sq. ft.
15 Copperhead Lane, Benson, NC 27504
MLS# 10198377Listed by: EXP REALTY, LLC - C - New
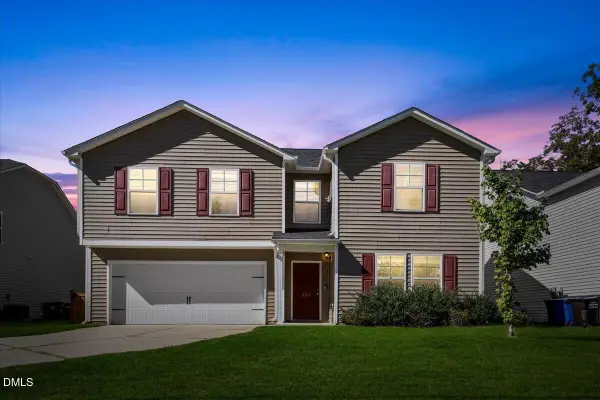 $395,000Active5 beds 3 baths2,502 sq. ft.
403 N Lincoln Street, Benson, NC 27504
MLS# 10198261Listed by: EXP REALTY, LLC - C - New
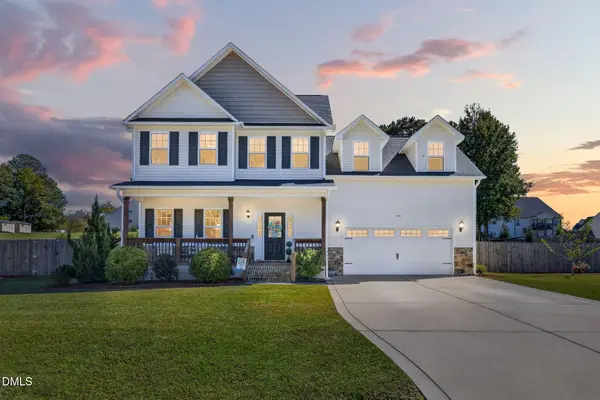 $399,900Active3 beds 3 baths2,180 sq. ft.
90 Trapper Place, Benson, NC 27504
MLS# 10198135Listed by: ELMORE REALTY, LLC - Open Sun, 2 to 5pmNew
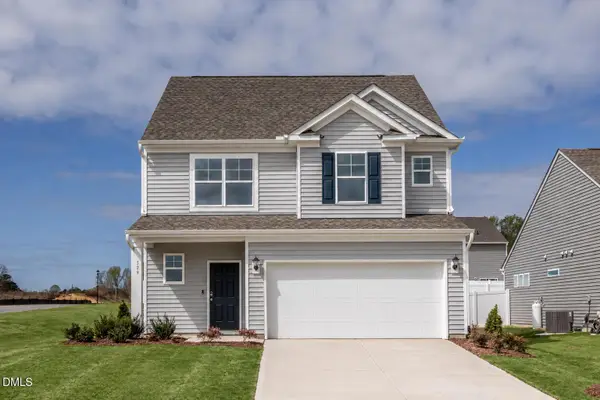 $359,900Active4 beds 4 baths1,913 sq. ft.
529 Highview Drive, Benson, NC 27504
MLS# 10197859Listed by: EASTWOOD CONSTRUCTION LLC - New
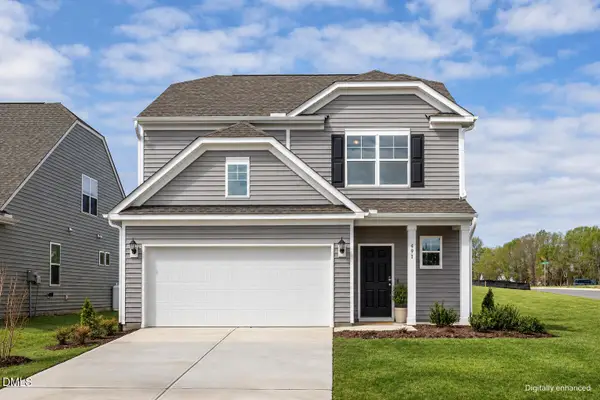 $349,900Active3 beds 3 baths1,893 sq. ft.
491 Highview Drive, Benson, NC 27504
MLS# 10197620Listed by: EASTWOOD CONSTRUCTION LLC - New
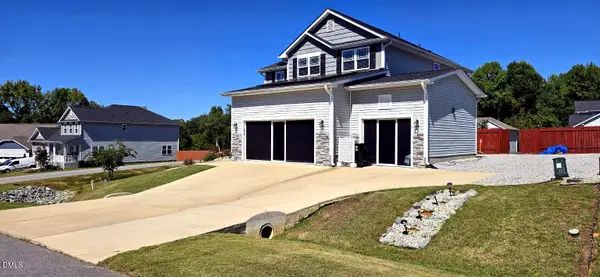 $570,000Active4 beds 4 baths2,700 sq. ft.
78 Bushel Basket Drive, Benson, NC 27504
MLS# 10197361Listed by: KELLER WILLIAMS LEGACY - New
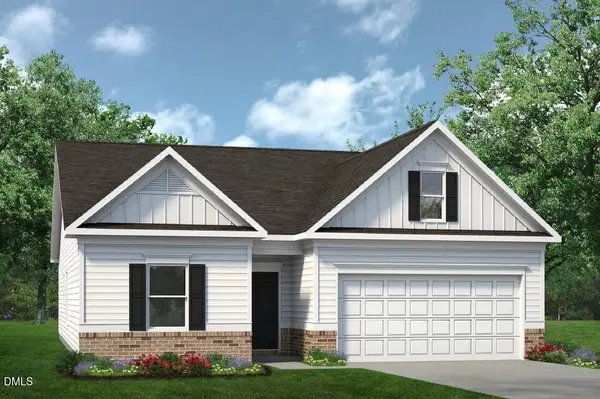 $340,990Active3 beds 2 baths1,679 sq. ft.
1234 Pink Geranium Drive, Benson, NC 27504
MLS# 10197246Listed by: SDH RALEIGH LLC - New
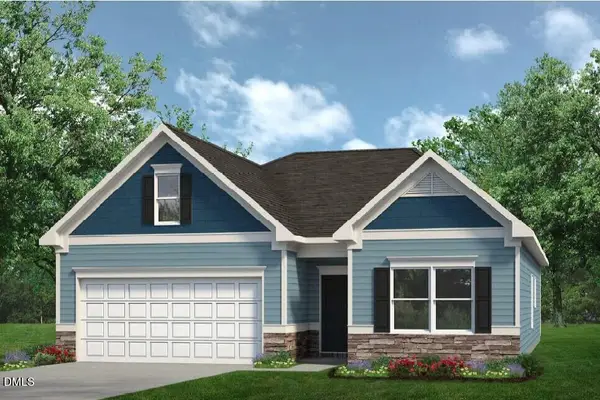 $332,990Active3 beds 2 baths1,679 sq. ft.
1235 Pink Geranium Drive, Benson, NC 27504
MLS# 10197310Listed by: SDH RALEIGH LLC


Protect your home and budget from life's surprises with an Assurant Home Warranty, backed by a partner that supports you through every step of homeownership. Explore Plans.
©2026 Century 21 Real Estate LLC. All rights reserved. CENTURY 21®, the CENTURY 21 Logo and C21® are service marks owned by Century 21 Real Estate LLC. Century 21 Real Estate LLC fully supports the principles of the Fair Housing Act and the Equal Opportunity Act. Each office is independently owned and operated. Listing information is deemed reliable but not guaranteed accurate.