
214 Pierre Drive, Benson, NC 27504
Local realty services provided by:CENTURY 21 Triangle Group
214 Pierre Drive,Benson, NC 27504
$457,990
- 4 Beds
- 3 Baths
- 2,408 sq. ft.
- Single family
- Active
Upcoming open houses
- Fri, Oct 2301:00 pm - 04:00 pm
- Sat, Oct 2401:00 pm - 04:00 pm
- Sun, Oct 2501:00 pm - 04:00 pm
- Fri, Oct 3001:00 pm - 04:00 pm
- Sat, Oct 3101:00 pm - 04:00 pm
- Sun, Nov 0101:00 pm - 04:00 pm
- Fri, Nov 0601:00 pm - 04:00 pm
- Sat, Nov 0701:00 pm - 04:00 pm
- Sun, Nov 0801:00 pm - 04:00 pm
- Fri, Nov 1301:00 pm - 04:00 pm
Listed by: bradley norris
Office: dream finders realty, llc.
MLS#:767312
Source:NC_FRAR
Price summary
- Price:$457,990
- Price per sq. ft.:$190.2
- Monthly HOA dues:$50
About this home
The Jordan floor plan features 2,408 square feet of thoughtfully designed space with 4 bedrooms and 2.5 bathrooms. The primary suite is conveniently located on the main floor, offering comfort and accessibility. A stunning two-story family room brings in natural light and adds a grand feel to the open-concept layout. Upstairs, a spacious loft provides the perfect spot for a media room, play area, or additional lounge space. With a 2-car garage, the Jordan offers flexibility and style to fit your lifestyle. *Photos are for illustration purposes only. Actual home may vary in features, colors, and options.
Contact an agent
Home facts
- Year built:2026
- Subdivision & Development:Margot Manor
- Listing ID #:767312
- Added:68 day(s) ago
- Updated:October 18, 2026 at 02:43 AM
Rooms and interior
- Bedrooms:4
- Total bathrooms:3
- Full bathrooms:2
- Half bathrooms:1
- Flooring:Carpet, Ceramic Tile, Laminate
- Dining Description:Kitchen/Dining Combo
- Kitchen Description:Kitchen/Dining Combo
- Living area:2,408 sq. ft.
Heating and cooling
- Cooling:Central Air
- Heating:Heat Pump
- Central air:Yes
Structure and exterior
- Year built:2026
- Building area:2,408 sq. ft.
- Lot area:0.74 Acres
- Construction Materials:Vinyl Siding, Wood Frame
- Exterior Features:Front Porch, Playground, Porch, Rear Porch
- Levels:2 Story
Schools
- High school:Johnston - S Johnston
- Middle school:Johnston - Benson
Utilities
- Water:Public
- Sewer:Septic Tank
Finances and disclosures
- Price:$457,990
- Price per sq. ft.:$190.2
Parking
- Parking description:Attached, Garage, Garage Door Opener
- Garage:Yes
- Garage spaces:2
New listings near 214 Pierre Drive
- Open Sun, 2 to 4pmNew
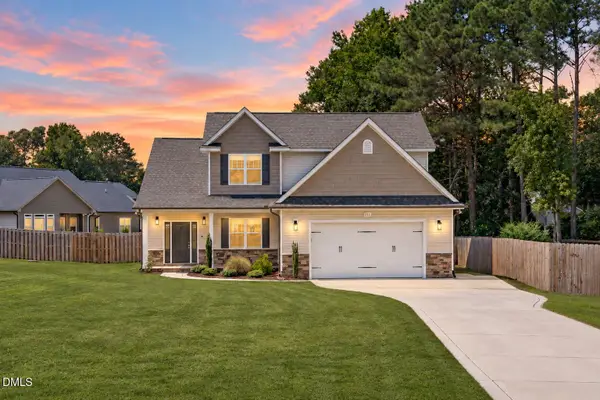 $440,000Active3 beds 3 baths2,464 sq. ft.
111 Valleydale Drive, Benson, NC 27504
MLS# 10198615Listed by: EXP REALTY LLC - New
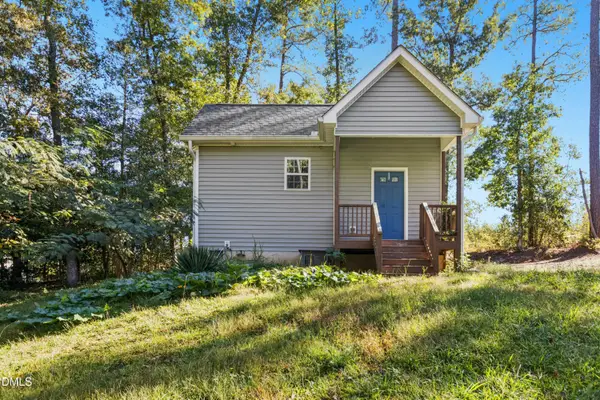 $199,900Active1 beds 1 baths298 sq. ft.
295 Byrdtown Road, Benson, NC 27504
MLS# 10198547Listed by: KELLER WILLIAMS LEGACY - New
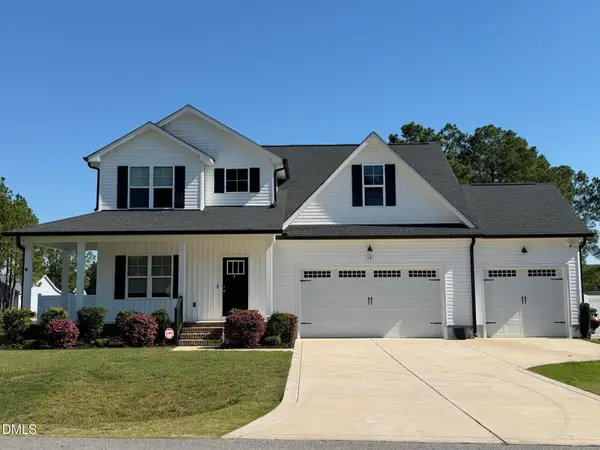 $439,900Active3 beds 3 baths2,297 sq. ft.
15 Copperhead Lane, Benson, NC 27504
MLS# 10198377Listed by: EXP REALTY, LLC - C - New
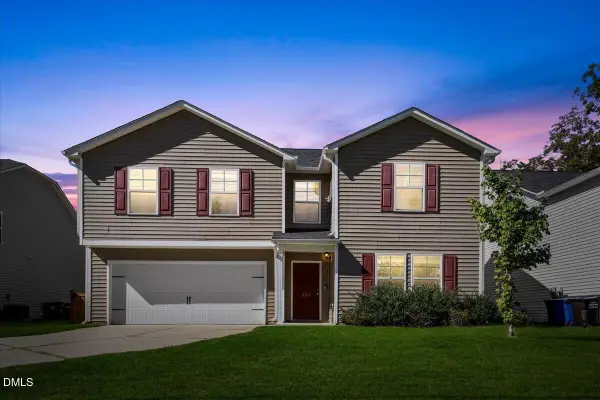 $395,000Active5 beds 3 baths2,502 sq. ft.
403 N Lincoln Street, Benson, NC 27504
MLS# 10198261Listed by: EXP REALTY, LLC - C - New
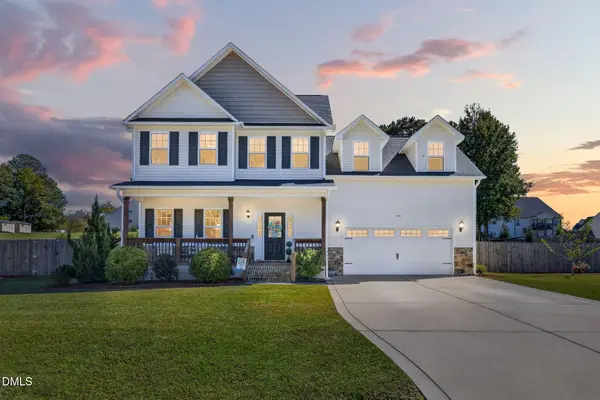 $399,900Active3 beds 3 baths2,180 sq. ft.
90 Trapper Place, Benson, NC 27504
MLS# 10198135Listed by: ELMORE REALTY, LLC - Open Sun, 2 to 5pmNew
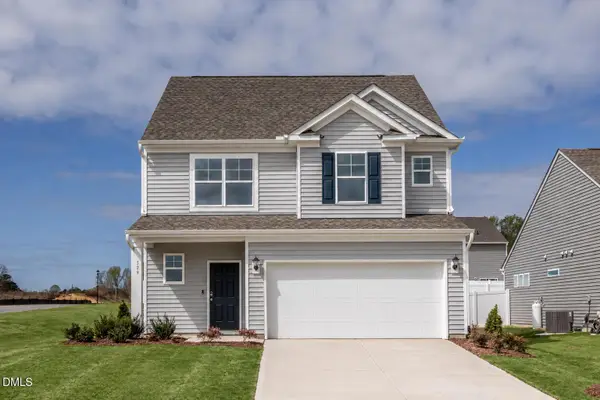 $359,900Active4 beds 4 baths1,913 sq. ft.
529 Highview Drive, Benson, NC 27504
MLS# 10197859Listed by: EASTWOOD CONSTRUCTION LLC - New
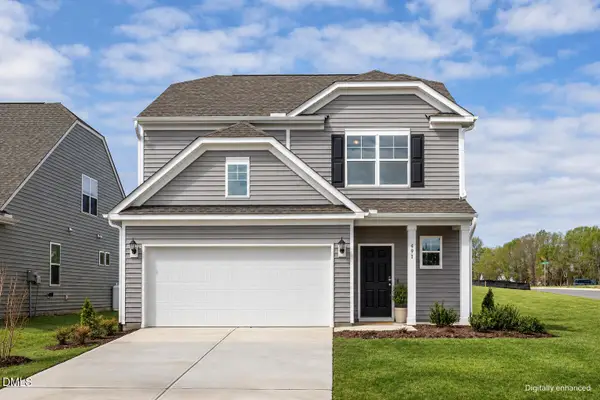 $349,900Active3 beds 3 baths1,893 sq. ft.
491 Highview Drive, Benson, NC 27504
MLS# 10197620Listed by: EASTWOOD CONSTRUCTION LLC - New
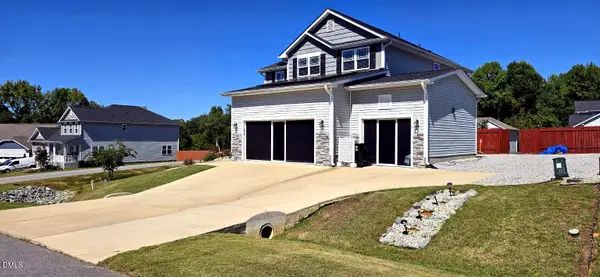 $570,000Active4 beds 4 baths2,700 sq. ft.
78 Bushel Basket Drive, Benson, NC 27504
MLS# 10197361Listed by: KELLER WILLIAMS LEGACY - New
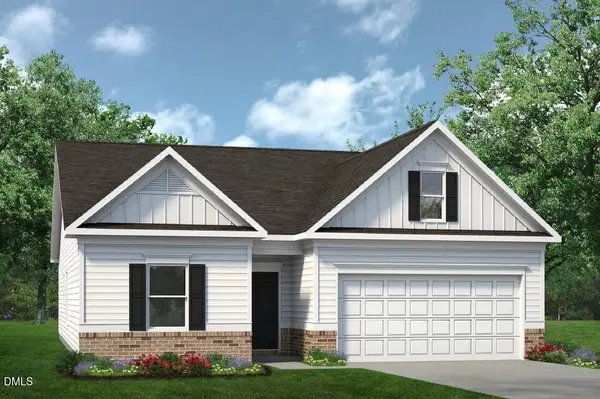 $340,990Active3 beds 2 baths1,679 sq. ft.
1234 Pink Geranium Drive, Benson, NC 27504
MLS# 10197246Listed by: SDH RALEIGH LLC - New
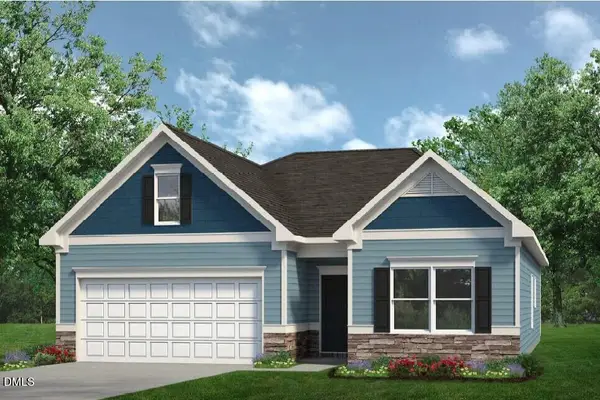 $332,990Active3 beds 2 baths1,679 sq. ft.
1235 Pink Geranium Drive, Benson, NC 27504
MLS# 10197310Listed by: SDH RALEIGH LLC


Protect your home and budget from life's surprises with an Assurant Home Warranty, backed by a partner that supports you through every step of homeownership. Explore Plans.
©2026 Century 21 Real Estate LLC. All rights reserved. CENTURY 21®, the CENTURY 21 Logo and C21® are service marks owned by Century 21 Real Estate LLC. Century 21 Real Estate LLC fully supports the principles of the Fair Housing Act and the Equal Opportunity Act. Each office is independently owned and operated. Listing information is deemed reliable but not guaranteed accurate.