2570 Tarheel Road, Benson, NC 27504
Local realty services provided by:CENTURY 21 Triangle Group
Listed by: erin van horn
Office: braken llc.
MLS#:10183396
Source:RD
Price summary
- Price:$649,900
- Price per sq. ft.:$321.1
About this home
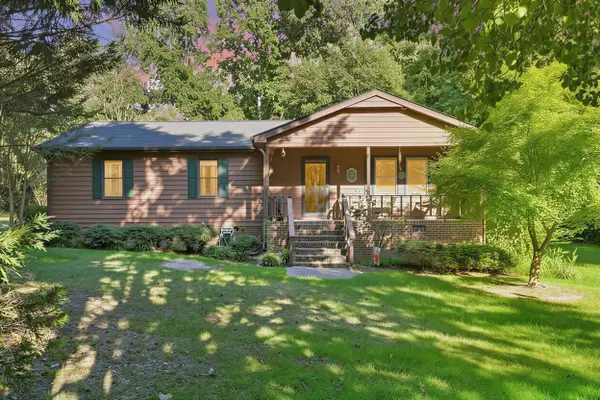
Back on Market at no fault to seller! Unfortunately the buyer had funding dilemmas! Welcome to your own private homestead on 7.02 unrestricted acres in Benson! This exceptional property offers the perfect blend of modern comfort, functional farm amenities, and natural beauty. Whether you're looking for a hobby farm, mini farm, or peaceful country retreat, this property is ready to make your dreams a reality. The land has been lovingly maintained as a working homestead, supporting cattle, sheep, ducks, turkeys, and chickens with ease. A spacious barn, abundant storage, and a charming red she shed provide endless possibilities for livestock, hobbies, equipment, or a home office. Conveniently located just minutes from Mule City Feed, feed delivery and farm supplies are always within easy reach. Nature lovers will appreciate the property's scenic creek featuring a spring-fed pond with a spillway, and wooded acreage extending beyond the creek for exploring, wildlife watching, or hunting. Deer, rabbits, and native wildlife are frequent visitors, while established trails wind around the pastures, creating the perfect setting for walking, jogging, horseback riding, or ATVs. The grounds are a gardener's paradise with raised garden beds enriched with compost and ready for planting, an established orchard featuring peach, plum, pear, apple, fig, persimmon, and eucalyptus trees, plus muscadine and Concord grapes. Wild blackberries and raspberries flourish throughout the property, adding to the abundance. A charming Christmas tree grove of North Carolina Blue Spruce and evergreens welcomes you home, while rows of Emerald Green Giant arborvitae continue to mature, providing beauty and future privacy. Inside, the thoughtfully designed home offers comfortable, modern living, creating the perfect place to unwind after a day spent enjoying everything this remarkable property has to offer. Conveniently located just minutes from downtown Benson with easy access to I-40 and I-95, this is a rare opportunity to own a truly turnkey homestead where country living meets everyday convenience....
Contact an agent
Home facts
- Year built:2019
- Subdivision & Development:Not in a Subdivision
- Listing ID #:10183396
- Added:46 day(s) ago
- Updated:September 15, 2026 at 03:38 PM
Rooms and interior
- Bedrooms:3
- Total bathrooms:2
- Full bathrooms:2
- Rooms Total:1
- Flooring:Hardwood, Luxury Vinyl
- Bathrooms Description:Bathtub/Shower Combination, Double Vanity
- Kitchen Description:Dishwasher, Free-Standing Refrigerator, Gas Cooktop, Water Heater
- Living area:2,024 sq. ft.
Heating and cooling
- Cooling:Central Air, Heat Pump
- Heating:Fireplace(s), Heat Pump
- Central air:Yes
Structure and exterior
- Roof:Architectural Shingle
- Year built:2019
- Building area:2,024 sq. ft.
- Lot area:7.02 Acres
- Lot Features:Agricultural, Back Yard, Landscaped, Many Trees
- Architectural Style:Ranch
- Construction Materials:Vinyl Siding
- Exterior Features:Screened
- Levels:One
Schools
- High school:Johnston - South Johnston High
- Middle school:Johnston - Benson Middle
- Elementary school:Johnston - Benson Elementary
Utilities
- Water:Public
- Sewer:Septic Tank
Finances and disclosures
- Price:$649,900
- Price per sq. ft.:$321.1
- Tax amount:$3,671
Features and amenities
- Laundry features:Laundry Closet
- Amenities:Blinds, Window Treatments
Parking
- Parking description:Detached, Detached Carport, Gravel
 Listings marked with a Doorify MLS icon are provided courtesy of the Doorify MLS, of North Carolina, Internet Data Exchange Database. Brokers make an effort to deliver accurate information, but buyers should independently verify any information on which they will rely in a transaction. The listing broker shall not be responsible for any typographical errors, misinformation, or misprints, and they shall be held totally harmless from any damages arising from reliance upon this data. This data is provided exclusively for consumers’ personal, non-commercial use. Copyright 2026 Doorify MLS of North Carolina. All rights reserved.
New listings near 2570 Tarheel Road
- New
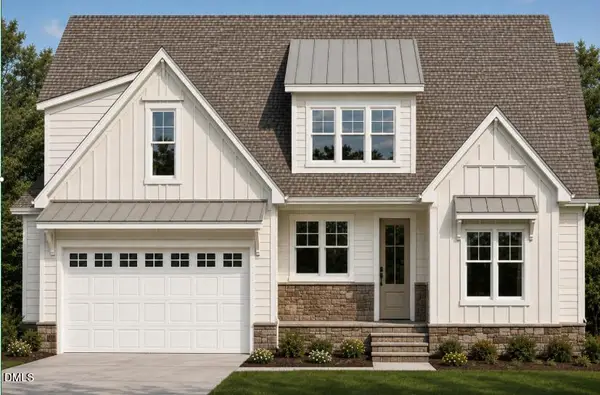 $599,500Active4 beds 3 baths2,541 sq. ft.
811 Gilbert Road, Benson, NC 27504
MLS# 10192670Listed by: ENRICH REALTY LLC - New
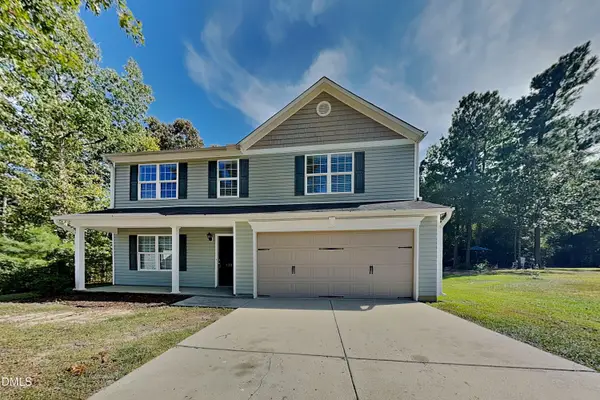 $329,900Active4 beds 3 baths2,805 sq. ft.
138 Hunterwood Place, Benson, NC 27504
MLS# 10192401Listed by: BRIDGE HOMES - New
 $412,840Active3 beds 2 baths2,339 sq. ft.
30 Mulligan Avenue, Benson, NC 27504
MLS# 10192321Listed by: MATTAMY HOMES LLC - New
 $325,000Active3 beds 3 baths1,616 sq. ft.
107 Jj Drive, Benson, NC 27504
MLS# 10192323Listed by: COLDWELL BANKER ADVANTAGE-SMIT - New

 $269,900Active3 beds 2 baths1,435 sq. ft.
140 Denning Farms Lane, Benson, NC 27504
MLS# 10192329Listed by: CENTURY 21 TRIANGLE GROUP - New
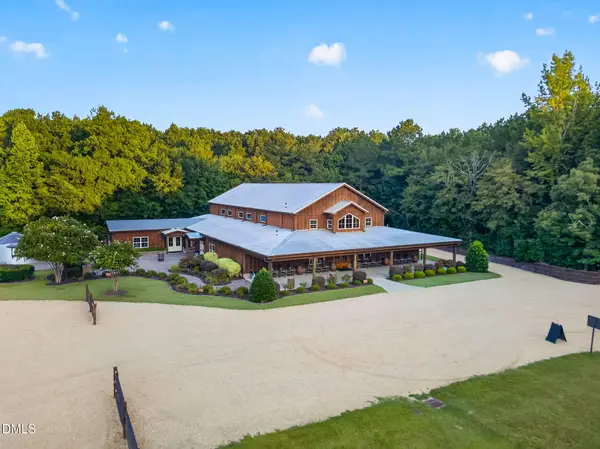 $8,750,000Active3 beds 4 baths4,129 sq. ft.
4870 Nc-50, Benson, NC 27504
MLS# 10191937Listed by: RE/MAX SOUTHLAND REALTY II - New
 $950,000Active3 beds 3 baths2,540 sq. ft.
1336 Zacks Mill Road, Benson, NC 27504
MLS# 10191669Listed by: EXP REALTY, LLC - C - New
 $315,000Active3 beds 2 baths1,348 sq. ft.
133 Wilmack Drive, Benson, NC 27504
MLS# 10191565Listed by: LPT REALTY LLC - New
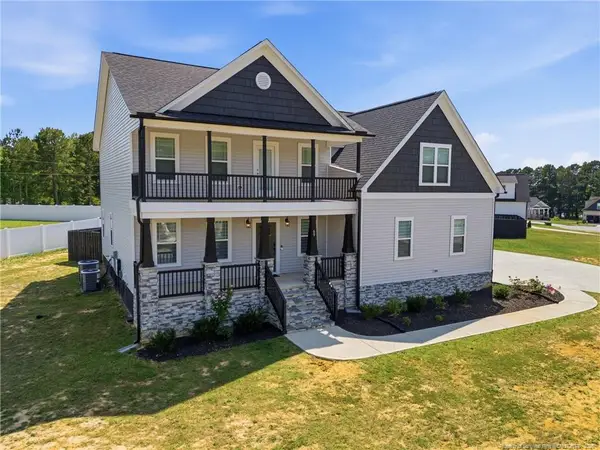 $530,000Active4 beds 4 baths3,486 sq. ft.
69 Red Rock Circle, Benson, NC 27504
MLS# LP769003Listed by: A PLACE IN THE PINES REALTY,LLC. - New
 $285,000Active3 beds 2 baths1,316 sq. ft.
3320 Nc 242 Highway, Benson, NC 27504
MLS# 10191129Listed by: WALTER WEEKS REALTY, LLC


Protect your home and budget from life's surprises with an Assurant Home Warranty, backed by a partner that supports you through every step of homeownership. Explore Plans.
©2026 Century 21 Real Estate LLC. All rights reserved. CENTURY 21®, the CENTURY 21 Logo and C21® are service marks owned by Century 21 Real Estate LLC. Century 21 Real Estate LLC fully supports the principles of the Fair Housing Act and the Equal Opportunity Act. Each office is independently owned and operated. Listing information is deemed reliable but not guaranteed accurate.