4774 Johnsons Chapel Road, Benson, NC 27504
Local realty services provided by:CENTURY 21 Triangle Group
4774 Johnsons Chapel Road,Benson, NC 27504
$649,900
- 3 Beds
- 2 Baths
- 2,357 sq. ft.
- Single family
- Active
Listed by: caitlyn mclamb
Office: anthem properties group llc.
MLS#:10193115
Source:RD
Price summary
- Price:$649,900
- Price per sq. ft.:$275.73
About this home
Every now and then, a property comes along that just feels a little different. 4774 Johnsons Chapel Road is one of them! When the current sellers bought this home a few years ago, it drew multiple offers and they had to fight for the chance to call it theirs. Now, this special Benson property is ready for its next chapter. Set on nearly 4 acres with NO HOA, this home gives you the space, privacy and freedom that's getting harder and harder to find. There's plenty of room to spread out, enjoy the outdoors, have animals, plant a garden, add a workshop or simply enjoy having a little breathing room around you. Inside, you'll find over 2,300 square feet with 3 bedrooms, 2 baths, an open and comfortable layout, a spacious kitchen with a large island, wood floors, high ceilings and a fireplace that makes the living space feel especially inviting. And then there's one feature you won't find in just any home... a thoughtfully concealed security space designed with privacy in mind. For obvious reasons, we'll leave the details for your private showing, but it's definitely one of those features you'll remember. Outside may be where this home truly shines. The sellers added a huge back deck that feels made for summer cookouts, slow mornings, kids running through the yard and evenings spent outside enjoying the quiet. With a mix of open space and wooded privacy, there's room here to make the property fit your lifestyle. No subdivision. No HOA. Plenty of land. Plenty of privacy. And more than a little personality. This home was hard to get the first time around, and now you've got another chance!...
Contact an agent
Home facts
- Year built:2018
- Subdivision & Development:Not in a Subdivision
- Listing ID #:10193115
- Added:1 day(s) ago
- Updated:September 18, 2026 at 08:04 PM
Rooms and interior
- Bedrooms:3
- Total bathrooms:2
- Full bathrooms:2
- Rooms Total:3
- Flooring:Carpet, Tile, Vinyl
- Living area:2,357 sq. ft.
Heating and cooling
- Cooling:Central Air
- Heating:Central, Electric
- Central air:Yes
Structure and exterior
- Roof:Composition
- Year built:2018
- Building area:2,357 sq. ft.
- Lot area:3.9 Acres
- Architectural Style:Traditional
- Construction Materials:Brick, Vinyl Siding
- Foundation Description:Block, Brick/Mortar
- Levels:One and One Half
Schools
- High school:Johnston - South Johnston High
- Middle school:Johnston - Benson Middle
- Elementary school:Johnston - Benson Elementary
Utilities
- Water:Public
- Sewer:Septic Tank
Finances and disclosures
- Price:$649,900
- Price per sq. ft.:$275.73
- Tax amount:$3,225
Parking
- Garage:Yes
- Garage spaces:2
 Listings marked with a Doorify MLS icon are provided courtesy of the Doorify MLS, of North Carolina, Internet Data Exchange Database. Brokers make an effort to deliver accurate information, but buyers should independently verify any information on which they will rely in a transaction. The listing broker shall not be responsible for any typographical errors, misinformation, or misprints, and they shall be held totally harmless from any damages arising from reliance upon this data. This data is provided exclusively for consumers’ personal, non-commercial use. Copyright 2026 Doorify MLS of North Carolina. All rights reserved.
New listings near 4774 Johnsons Chapel Road
- New
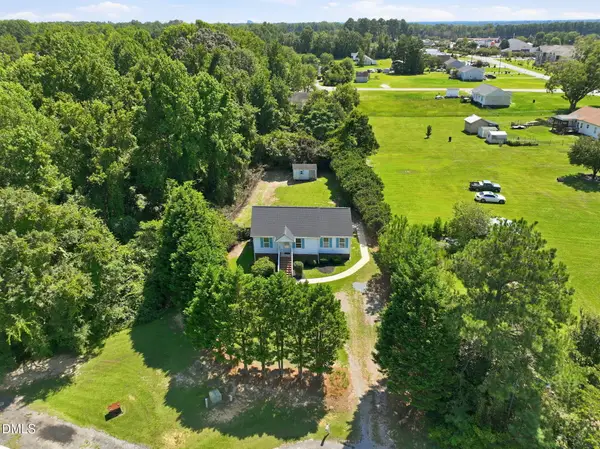 $259,900Active3 beds 2 baths1,091 sq. ft.
204 Dustin Drive, Benson, NC 27504
MLS# 10193518Listed by: REALTY ONE GROUP ASPIRE - New
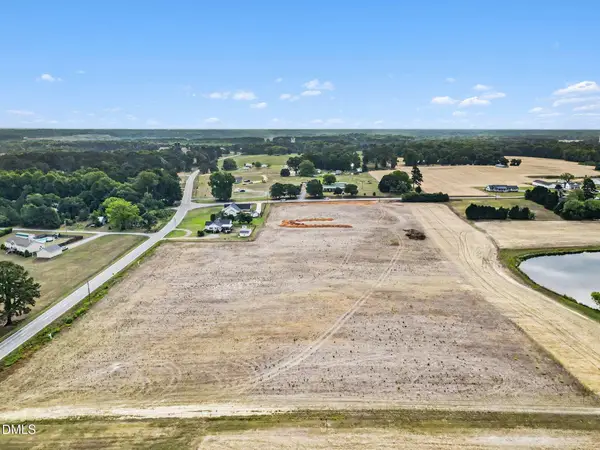 $589,900Active3 beds 4 baths2,432 sq. ft.
841 Gilbert Road, Benson, NC 27504
MLS# 10193347Listed by: ENRICH REALTY LLC - Open Sat, 1 to 3pmNew
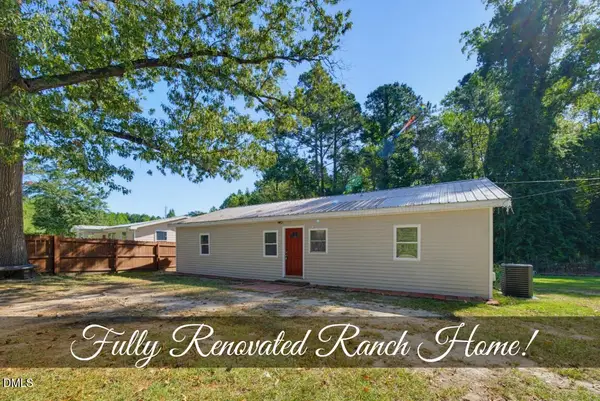 $299,900Active3 beds 1 baths1,153 sq. ft.
6209 Old Fairground Road, Benson, NC 27504
MLS# 10193353Listed by: COLDWELL BANKER HPW - New
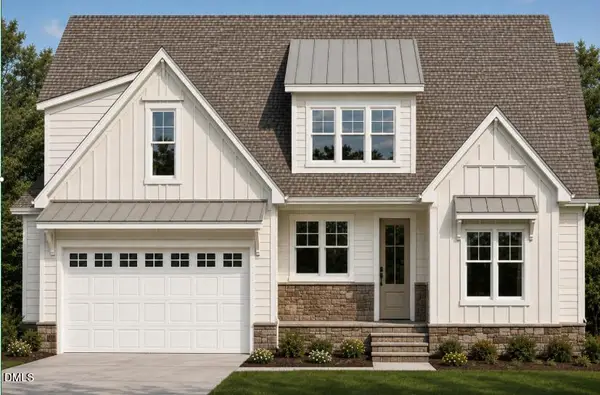 $599,500Active4 beds 3 baths2,541 sq. ft.
811 Gilbert Road, Benson, NC 27504
MLS# 10192670Listed by: ENRICH REALTY LLC - New
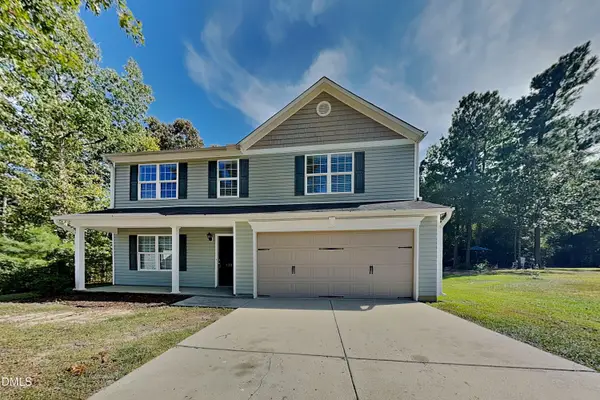 $329,900Active4 beds 3 baths2,805 sq. ft.
138 Hunterwood Place, Benson, NC 27504
MLS# 10192401Listed by: BRIDGE HOMES - New
 $412,840Active3 beds 2 baths2,339 sq. ft.
30 Mulligan Avenue, Benson, NC 27504
MLS# 10192321Listed by: MATTAMY HOMES LLC - New
 $325,000Active3 beds 3 baths1,616 sq. ft.
107 Jj Drive, Benson, NC 27504
MLS# 10192323Listed by: COLDWELL BANKER ADVANTAGE-SMIT - Open Sat, 11am to 1pmNew

 $269,900Active3 beds 2 baths1,435 sq. ft.
140 Denning Farms Lane, Benson, NC 27504
MLS# 10192329Listed by: CENTURY 21 TRIANGLE GROUP - New
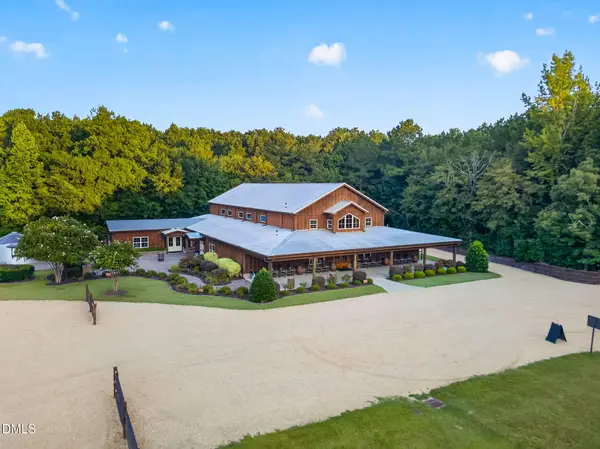 $8,750,000Active3 beds 4 baths4,129 sq. ft.
4870 Nc-50, Benson, NC 27504
MLS# 10191937Listed by: RE/MAX SOUTHLAND REALTY II


Protect your home and budget from life's surprises with an Assurant Home Warranty, backed by a partner that supports you through every step of homeownership. Explore Plans.
©2026 Century 21 Real Estate LLC. All rights reserved. CENTURY 21®, the CENTURY 21 Logo and C21® are service marks owned by Century 21 Real Estate LLC. Century 21 Real Estate LLC fully supports the principles of the Fair Housing Act and the Equal Opportunity Act. Each office is independently owned and operated. Listing information is deemed reliable but not guaranteed accurate.