
576 Highview Drive, Benson, NC 27504
Local realty services provided by:CENTURY 21 Nexum Realty
576 Highview Drive,Benson, NC 27504
$329,900
- 3 Beds
- 3 Baths
- 1,893 sq. ft.
- Single family
- Active
Upcoming open houses
- Sat, Nov 2102:00 pm - 04:00 pm
- Sun, Nov 2202:00 pm - 04:00 pm
Listed by: ann barefoot
Office: eastwood construction llc.
MLS#:10193832
Source:RD
Price summary
- Price:$329,900
- Price per sq. ft.:$174.27
- Monthly HOA dues:$39
About this home
MOVE-IN-READY HOME NOW!!! Pool Community!!!! The Ellerbe delivers a fresh, inviting two-story design that makes it easy to picture yourself at home. The main level features an open, flowing layout with a spacious family room and a bright kitchen complete with a large island, pantry, and cheerful breakfast area--perfect for easy everyday living. Upstairs, all three bedrooms are thoughtfully arranged, including a stunning primary suite with a tray ceiling and a spa-like bathroom designed for unwinding. A versatile loft with its own closet adds bonus space for relaxing, working, or creating the perfect cozy retreat. With its smart layout, stylish details, and warm, welcoming feel, the Ellerbe is ready for someone to make it theirs--don't miss your moment.
Contact an agent
Home facts
- Year built:2025
- Subdivision & Development:Daniel Farms
- Listing ID #:10193832
- Added:61 day(s) ago
- Updated:November 20, 2026 at 03:11 PM
Rooms and interior
- Bedrooms:3
- Total bathrooms:3
- Full bathrooms:2
- Rooms Total:7
- Flooring:Carpet, Luxury Vinyl, Vinyl
- Bathrooms Description:Double Vanity, Soaking Tub, Walk-In Shower
- Kitchen Description:Dishwasher, Electric Oven, Ice Maker, Microwave, Oven, Self Cleaning Oven, Water Heater
- Living area:1,893 sq. ft.
Heating and cooling
- Cooling:Central Air, Electric, Zoned
- Heating:Electric, Heat Pump, Zoned
- Central air:Yes
Structure and exterior
- Roof:Architectural Shingle
- Year built:2025
- Building area:1,893 sq. ft.
- Lot area:0.28 Acres
- Lot Features:Back Yard, Front Yard, Landscaped
- Architectural Style:Traditional
- Construction Materials:Blown-In Insulation, Vinyl Siding
- Exterior Features:Patio, Rain Gutters
- Foundation Description:Slab
- Levels:Two
Schools
- High school:Johnston - West Johnston High
- Middle school:Johnston - McGees Crossroads Middle
- Elementary school:Johnston - McGees Crossroads Elementary
Utilities
- Water:Public
- Sewer:Public Sewer
Finances and disclosures
- Price:$329,900
- Price per sq. ft.:$174.27
Features and amenities
- Laundry features:Upper Level
- Amenities:Screens
Parking
- Total parking spaces:4
- Parking description:Attached, Concrete, Driveway, Garage
- Garage:Yes
- Garage spaces:2
 Listings marked with a Doorify MLS icon are provided courtesy of the Doorify MLS, of North Carolina, Internet Data Exchange Database. Brokers make an effort to deliver accurate information, but buyers should independently verify any information on which they will rely in a transaction. The listing broker shall not be responsible for any typographical errors, misinformation, or misprints, and they shall be held totally harmless from any damages arising from reliance upon this data. This data is provided exclusively for consumers’ personal, non-commercial use. Copyright 2026 Doorify MLS of North Carolina. All rights reserved. RD Member Broker: Satya Pullakhandam
New listings near 576 Highview Drive
- New
 $189,987Active3 beds 2 baths1,743 sq. ft.
305 Catherine Street, Benson, NC 27504
MLS# 100617464Listed by: EXP REALTY LLC - C - New
 $189,987Active3 beds 2 baths1,743 sq. ft.
305 Catherine Street, Benson, NC 27504
MLS# 10204137Listed by: EXP REALTY, LLC - C - New
 $81,759Active1.02 Acres
150 Amy Lane, Benson, NC 27504
MLS# 10204131Listed by: EXP REALTY, LLC - C - New
 $425,000Active4 beds 3 baths1,998 sq. ft.
1133 N Nc 50 Highway, Benson, NC 27504
MLS# 10203980Listed by: THE KEY TEAM, INC. - New
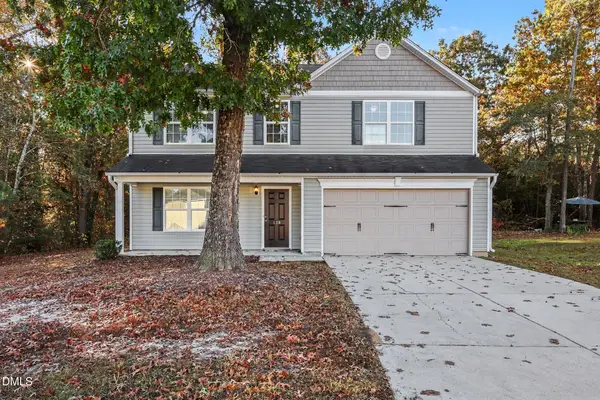 $324,900Active4 beds 3 baths2,800 sq. ft.
138 Hunterwood Place, Benson, NC 27504
MLS# 10203949Listed by: ENTERA REALTY LLC - New
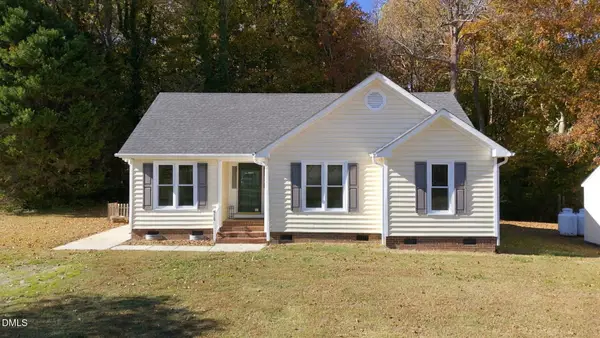 $285,000Active3 beds 2 baths1,334 sq. ft.
5110 Raleigh Road, Benson, NC 27504
MLS# 10203872Listed by: DASH CAROLINA - New
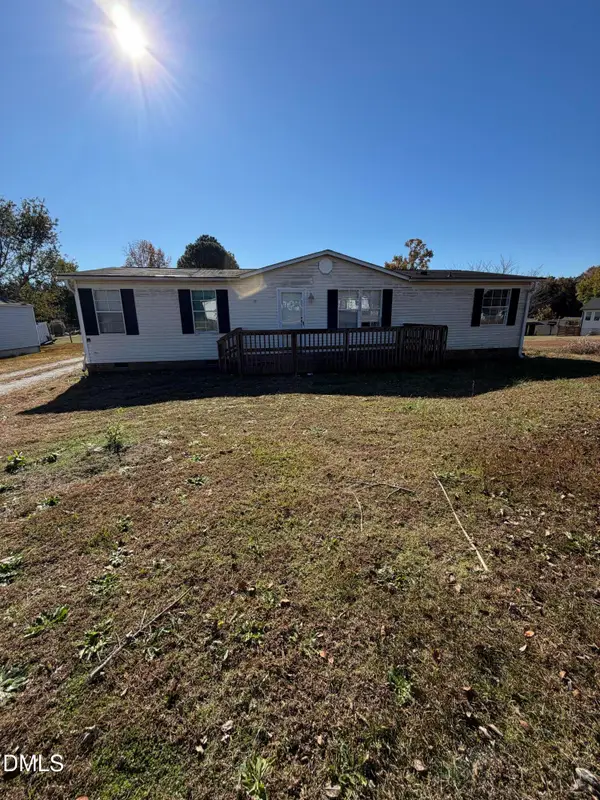 $168,000Active3 beds 2 baths1,404 sq. ft.
175 Sun Oaks Court, Benson, NC 27504
MLS# 10203658Listed by: FAB REAL ESTATE SERVICES, LLC - New
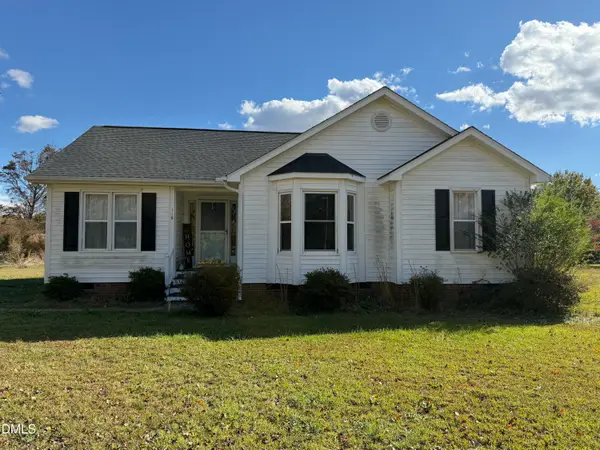 $230,000Active3 beds 2 baths1,395 sq. ft.
116 Creekstone Drive, Benson, NC 27504
MLS# 10203351Listed by: HARRIS REALTY & LAND, LLC 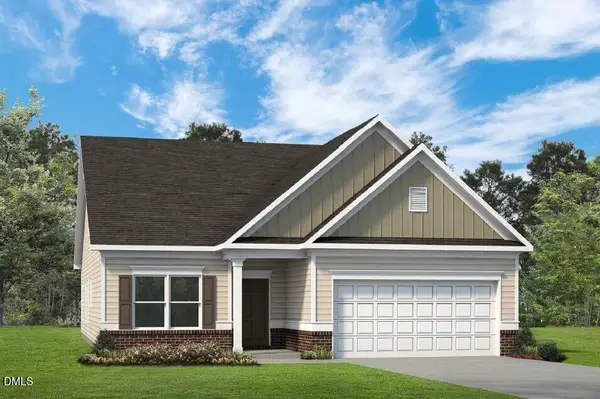 $371,835Pending3 beds 2 baths1,803 sq. ft.
384 White Azalea Way, Benson, NC 27504
MLS# 10203252Listed by: SDH RALEIGH LLC- New
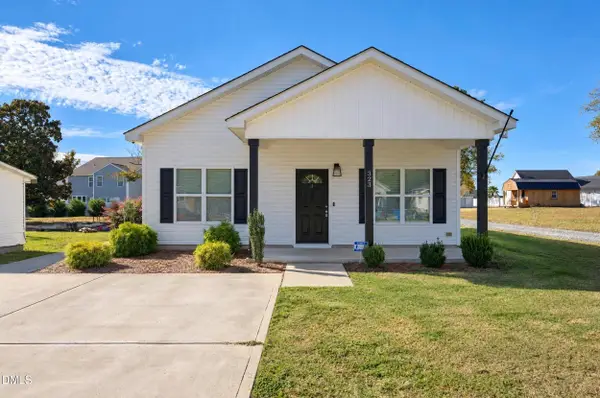 $250,000Active3 beds 2 baths1,122 sq. ft.
323 W Woodall Street, Benson, NC 27504
MLS# 10203114Listed by: NEIGHBORS & ASSOCIATES, INC


Protect your home and budget from life's surprises with an Assurant Home Warranty, backed by a partner that supports you through every step of homeownership. Explore Plans.
©2026 Century 21 Real Estate LLC. All rights reserved. CENTURY 21®, the CENTURY 21 Logo and C21® are service marks owned by Century 21 Real Estate LLC. Century 21 Real Estate LLC fully supports the principles of the Fair Housing Act and the Equal Opportunity Act. Each office is independently owned and operated. Listing information is deemed reliable but not guaranteed accurate.