6209 Old Fairground Road, Benson, NC 27504
Local realty services provided by:CENTURY 21 Triangle Group
6209 Old Fairground Road,Benson, NC 27504
$299,900
- 3 Beds
- 1 Baths
- 1,153 sq. ft.
- Single family
- Active
Upcoming open houses
- Sat, Sep 1901:00 pm - 03:00 pm
Listed by: ida terbet, cindy melara
Office: coldwell banker hpw
MLS#:10193353
Source:RD
Price summary
- Price:$299,900
- Price per sq. ft.:$260.1
About this home
Fully renovated ranch home in Benson, offering refreshed, move-in-ready interiors and convenient single-story living! Step inside to a bright, nearly new interior featuring fresh paint, new flooring, updated finishes, and a clean, neutral color palette throughout. The spacious living room flows into the updated kitchen, complete with crisp white cabinetry, abundant cabinet and counter space, stainless steel appliances, and a stylish tile backsplash. Three generously sized bedrooms provide plenty of flexibility for sleeping accommodations, a home office, hobby room, or guest space. The refreshed full bathroom features a tub/shower combination and modern touches. Out back, a spacious wood deck provides the perfect spot to relax or entertain while overlooking the large, tree-lined backyard.
Contact an agent
Home facts
- Year built:1968
- Subdivision & Development:Not in a Subdivision
- Listing ID #:10193353
- Added:1 day(s) ago
- Updated:September 18, 2026 at 09:03 PM
Rooms and interior
- Bedrooms:3
- Total bathrooms:1
- Full bathrooms:1
- Rooms Total:5
- Flooring:Vinyl
- Bathrooms Description:Bathtub/Shower Combination
- Kitchen Description:Refrigerator, Water Heater
- Basement:Yes
- Basement Description:Crawl Space
- Living area:1,153 sq. ft.
Heating and cooling
- Cooling:Central Air
- Heating:Central
- Central air:Yes
Structure and exterior
- Roof:Aluminum
- Year built:1968
- Building area:1,153 sq. ft.
- Lot area:0.46 Acres
- Lot Features:Back Yard
- Architectural Style:Ranch
- Construction Materials:Vinyl Siding
- Exterior Features:Deck
- Foundation Description:Brick/Mortar
- Levels:One
Schools
- High school:Johnston - West Johnston High
- Middle school:Johnston - Benson Middle
- Elementary school:Johnston - Benson Elementary
Utilities
- Water:Public
- Sewer:Septic Tank
Finances and disclosures
- Price:$299,900
- Price per sq. ft.:$260.1
- Tax amount:$874
 Listings marked with a Doorify MLS icon are provided courtesy of the Doorify MLS, of North Carolina, Internet Data Exchange Database. Brokers make an effort to deliver accurate information, but buyers should independently verify any information on which they will rely in a transaction. The listing broker shall not be responsible for any typographical errors, misinformation, or misprints, and they shall be held totally harmless from any damages arising from reliance upon this data. This data is provided exclusively for consumers’ personal, non-commercial use. Copyright 2026 Doorify MLS of North Carolina. All rights reserved.
New listings near 6209 Old Fairground Road
- New
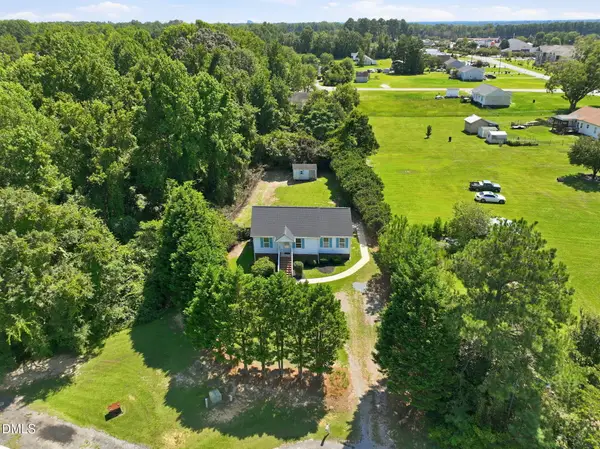 $259,900Active3 beds 2 baths1,091 sq. ft.
204 Dustin Drive, Benson, NC 27504
MLS# 10193518Listed by: REALTY ONE GROUP ASPIRE - New
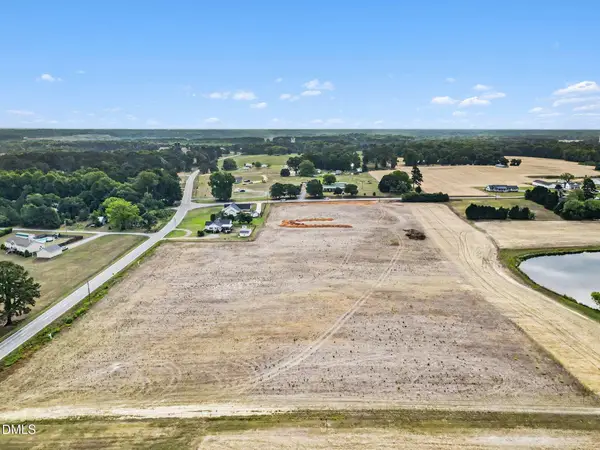 $589,900Active3 beds 4 baths2,432 sq. ft.
841 Gilbert Road, Benson, NC 27504
MLS# 10193347Listed by: ENRICH REALTY LLC - New
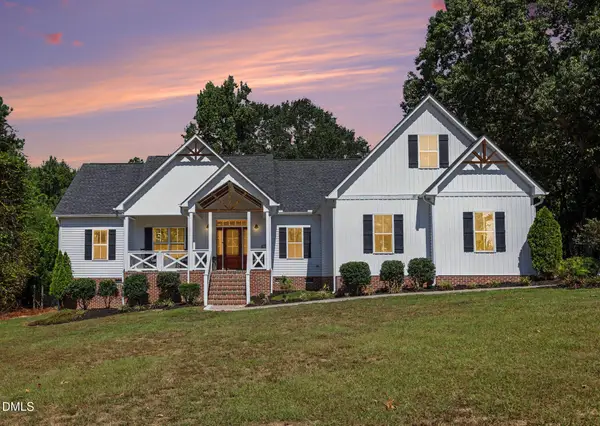 $649,900Active3 beds 2 baths2,357 sq. ft.
4774 Johnsons Chapel Road, Benson, NC 27504
MLS# 10193115Listed by: ANTHEM PROPERTIES GROUP LLC - New
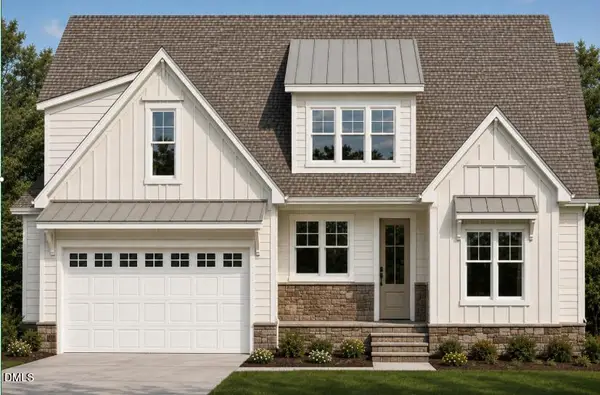 $599,500Active4 beds 3 baths2,541 sq. ft.
811 Gilbert Road, Benson, NC 27504
MLS# 10192670Listed by: ENRICH REALTY LLC - New
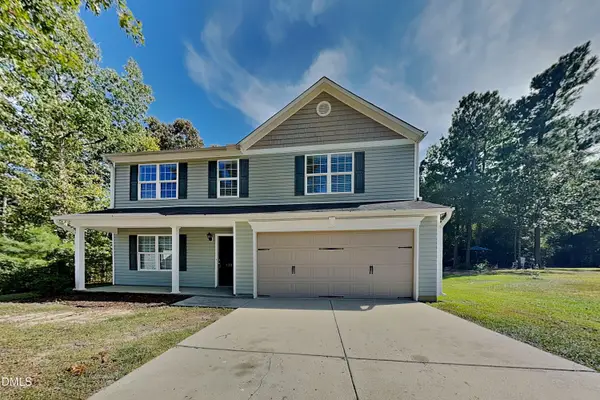 $329,900Active4 beds 3 baths2,805 sq. ft.
138 Hunterwood Place, Benson, NC 27504
MLS# 10192401Listed by: BRIDGE HOMES - New
 $412,840Active3 beds 2 baths2,339 sq. ft.
30 Mulligan Avenue, Benson, NC 27504
MLS# 10192321Listed by: MATTAMY HOMES LLC - New
 $325,000Active3 beds 3 baths1,616 sq. ft.
107 Jj Drive, Benson, NC 27504
MLS# 10192323Listed by: COLDWELL BANKER ADVANTAGE-SMIT - Open Sat, 11am to 1pmNew

 $269,900Active3 beds 2 baths1,435 sq. ft.
140 Denning Farms Lane, Benson, NC 27504
MLS# 10192329Listed by: CENTURY 21 TRIANGLE GROUP - New
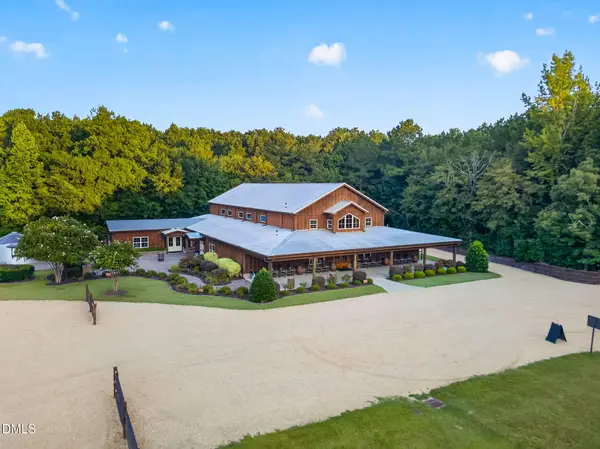 $8,750,000Active3 beds 4 baths4,129 sq. ft.
4870 Nc-50, Benson, NC 27504
MLS# 10191937Listed by: RE/MAX SOUTHLAND REALTY II


Protect your home and budget from life's surprises with an Assurant Home Warranty, backed by a partner that supports you through every step of homeownership. Explore Plans.
©2026 Century 21 Real Estate LLC. All rights reserved. CENTURY 21®, the CENTURY 21 Logo and C21® are service marks owned by Century 21 Real Estate LLC. Century 21 Real Estate LLC fully supports the principles of the Fair Housing Act and the Equal Opportunity Act. Each office is independently owned and operated. Listing information is deemed reliable but not guaranteed accurate.