
Lot 4 Dogeye Road, Benson, NC 27504
Local realty services provided by:CENTURY 21 New Beginnings
Lot 4 Dogeye Road,Benson, NC 27504
$1,056,000
- 4 Beds
- 3 Baths
- 3,300 sq. ft.
- Single family
- Active
Listed by: maggie schiele
Office: hometowne realty
MLS#:10201187
Source:RD
Price summary
- Price:$1,056,000
- Price per sq. ft.:$320
- Monthly HOA dues:$41.67
About this home
Discover timeless luxury in Westminster, an exclusive community in Benson, where distinctive architecture and exceptional craftsmanship come together. Introducing the Fleming Homes Signature Series, thoughtfully designed residences offering sophisticated finishes, spacious living, and an opportunity to make your home uniquely yours. This stunning proposed home blends modern farmhouse elegance with classic architectural details, featuring crisp Alabaster siding, striking black windows, natural wood accents, and inviting covered porches. Inside, a thoughtfully designed floor plan offers an impressive great room, spacious kitchen with a generous island, dedicated office, and a main-level primary suite designed for comfort and privacy. Upstairs, four additional bedrooms, a central loft, and a separate bonus room provide incredible flexibility for family, guests, entertaining, or personal retreats. With five bedrooms, multiple gathering spaces, and a two-car garage, this design offers the perfect balance of everyday functionality and refined living. The proposed interior design embraces rich wood tones, sophisticated navy accents, natural stone-inspired finishes, and carefully curated materials that create a warm, timeless atmosphere. Construction has not yet begun, offering an exciting opportunity to secure a distinctive home in one of Benson's newest luxury communities. Fleming Homes Signature Series plans provide an exceptional starting point, with opportunities for customization subject to builder approval and construction timelines. Enjoy the privacy and peaceful surroundings of Westminster while remaining conveniently connected to Raleigh, the Triangle, shopping, dining, and regional amenities. Thoughtful design. Timeless elegance. The freedom to make it yours....
Contact an agent
Home facts
- Year built:2027
- Subdivision & Development:To Be Added
- Listing ID #:10201187
- Added:1 day(s) ago
- Updated:October 31, 2026 at 08:13 PM
Rooms and interior
- Bedrooms:4
- Total bathrooms:3
- Full bathrooms:3
- Rooms Total:1
- Flooring:Combination
- Bathrooms Description:Double Vanity, Walk-In Shower
- Kitchen Description:Dishwasher, Microwave
- Living area:3,300 sq. ft.
Heating and cooling
- Cooling:Central Air
- Heating:Heat Pump
- Central air:Yes
Structure and exterior
- Roof:Architectural Shingle, Metal
- Year built:2027
- Building area:3,300 sq. ft.
- Lot area:0.59 Acres
- Lot Features:Cleared, Cul-de-sac, Level
- Architectural Style:Traditional
- Construction Materials:Brick, Fiber Cement
- Exterior Features:Deck, Front Porch, Lighting, Rain Gutters, Rear Porch, Screened
- Foundation Description:Brick/Mortar
- Levels:Two
Schools
- High school:Johnston - South Johnston High
- Middle school:Johnston - Benson Middle
- Elementary school:Johnston - Benson Elementary
Utilities
- Water:Public
- Sewer:Public Sewer
Finances and disclosures
- Price:$1,056,000
- Price per sq. ft.:$320
Features and amenities
- Laundry features:Laundry Room, Main Level
Parking
- Parking description:Driveway, Garage Faces Side
- Garage:Yes
- Garage spaces:3
 Listings marked with a Doorify MLS icon are provided courtesy of the Doorify MLS, of North Carolina, Internet Data Exchange Database. Brokers make an effort to deliver accurate information, but buyers should independently verify any information on which they will rely in a transaction. The listing broker shall not be responsible for any typographical errors, misinformation, or misprints, and they shall be held totally harmless from any damages arising from reliance upon this data. This data is provided exclusively for consumers’ personal, non-commercial use. Copyright 2026 Doorify MLS of North Carolina. All rights reserved. RD Member Broker: Ellisha Mayers
New listings near Lot 4 Dogeye Road
- New
 $1,345,000Active6 beds 5 baths4,205 sq. ft.
Lot 1 Dogeye Road, Benson, NC 27504
MLS# 10201192Listed by: HOMETOWNE REALTY - New
 $1,200,000Active4 beds 4 baths3,482 sq. ft.
Lot 5 Dogeye Road, Benson, NC 27504
MLS# 10201182Listed by: HOMETOWNE REALTY - New
 $355,000Active3 beds 2 baths1,756 sq. ft.
119 Jj Drive, Benson, NC 27504
MLS# 10201184Listed by: HOOVEN INC REAL ESTATE - New
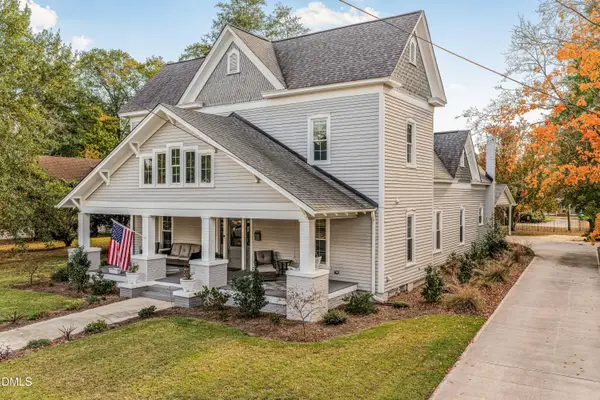 $524,900Active5 beds 4 baths3,210 sq. ft.
313 W Main Street, Benson, NC 27504
MLS# 10200957Listed by: ANTHEM PROPERTIES GROUP LLC - New
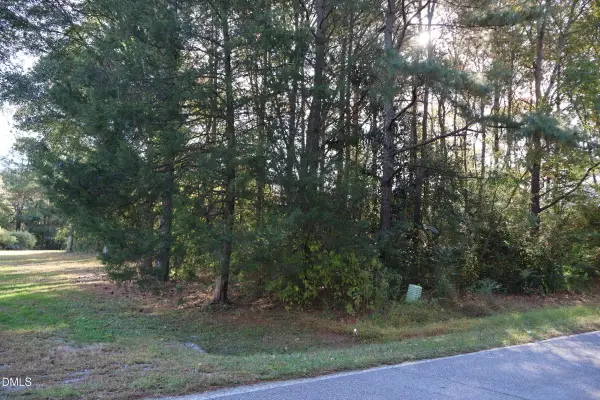 $175,000Active6.85 Acres
1700 Holly Grove Road, Benson, NC 27504
MLS# 10200885Listed by: INTEGRA REALTY - New
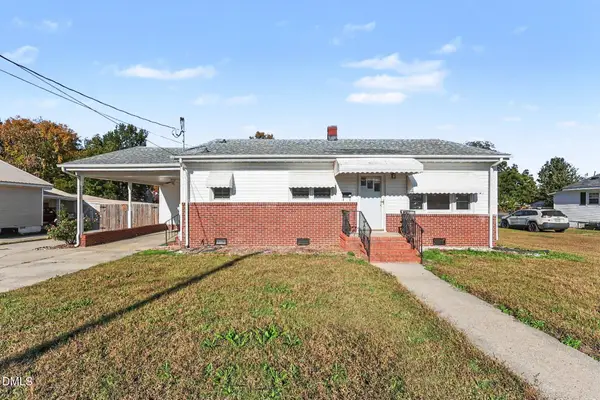 $194,900Active2 beds 2 baths1,027 sq. ft.
206 W Woodall Street, Benson, NC 27504
MLS# 10200777Listed by: MARK SPAIN REAL ESTATE - New
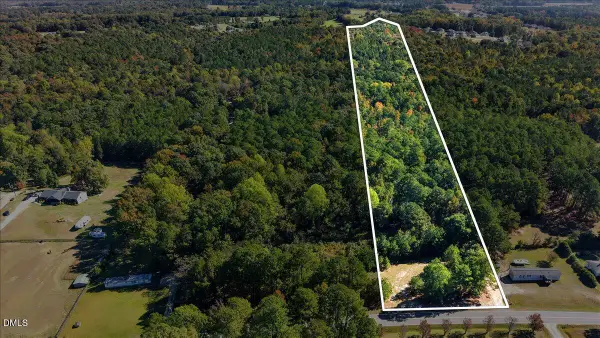 $175,000Active5.85 Acres
0 Benson Hardee, Benson, NC 27504
MLS# 10200794Listed by: HARRIS REALTY & LAND, LLC - New
 $369,500Active3 beds 2 baths1,630 sq. ft.
92 Heatherstone Court, Benson, NC 27504
MLS# 100613288Listed by: CORCORAN HM PROPERTIES - New
 $219,455Active3 beds 2 baths1,566 sq. ft.
938 S Pleasant Coates Road, Benson, NC 27504
MLS# 10200705Listed by: JOHNSON PROPERTIES REALTORS


Protect your home and budget from life's surprises with an Assurant Home Warranty, backed by a partner that supports you through every step of homeownership. Explore Plans.
©2026 Century 21 Real Estate LLC. All rights reserved. CENTURY 21®, the CENTURY 21 Logo and C21® are service marks owned by Century 21 Real Estate LLC. Century 21 Real Estate LLC fully supports the principles of the Fair Housing Act and the Equal Opportunity Act. Each office is independently owned and operated. Listing information is deemed reliable but not guaranteed accurate.