200 Wingspread Lane, Beulaville, NC 28518
Local realty services provided by:CENTURY 21 Solomon Properties
200 Wingspread Lane,Beulaville, NC 28518
$269,900
- 3 Beds
- 2 Baths
- 1,223 sq. ft.
- Single family
- Active
Listed by:
 CENTURY 21 Champion Real Estate

Office: century 21 champion real estate
MLS#:100613413
Source:NC_CCAR
Price summary
- Price:$269,900
- Price per sq. ft.:$220.69
About this home
This inviting 3-bedroom, 2-bath home offers a little extra breathing room outside city limits while still being located in Onslow County. The generously sized bedrooms provide plenty of space to relax and make yourself at home. The kitchen features appliances that are approximately three years old, and the spacious backyard has a brand-new fence?perfect for outdoor enjoyment or adding your own personal touch. A convenient two-car garage offers parking and additional storage. Come see all the possibilities this home has to offer!
Contact an agent
Home facts
- Year built:2010
- Subdivision & Development:Eagle Chase
- Listing ID #:100613413
- Added:1 day(s) ago
- Updated:October 31, 2026 at 12:02 AM
Rooms and interior
- Bedrooms:3
- Total bathrooms:2
- Full bathrooms:2
- Rooms Total:5
- Flooring:Vinyl
- Kitchen Description:Dishwasher
- Bedroom Description:Walk-In Closet(s)
- Living area:1,223 sq. ft.
Heating and cooling
- Cooling:Heat Pump
- Heating:Electric, Heat Pump, Heating
Structure and exterior
- Roof:Shingle
- Year built:2010
- Building area:1,223 sq. ft.
- Lot area:0.41 Acres
- Lot Features:Corner Lot
- Construction Materials:Vinyl Siding, Wood Frame
- Exterior Features:Covered, Open, Patio, Porch
- Foundation Description:Slab
- Levels:1 Story
Schools
- High school:Richlands
- Middle school:Trexler
- Elementary school:Richlands
Utilities
- Water:Water Connected
Finances and disclosures
- Price:$269,900
- Price per sq. ft.:$220.69
Features and amenities
- Appliances:Dishwasher
- Laundry features:Laundry Room
- Amenities:Ceiling Fan(s), Tray Ceiling(s), Vaulted Ceiling(s), Walk-In Closet(s)
Parking
- Total parking spaces:2
- Parking description:Attached Garage, On Site
- Garage:Yes
- Garage spaces:2
New listings near 200 Wingspread Lane
- New
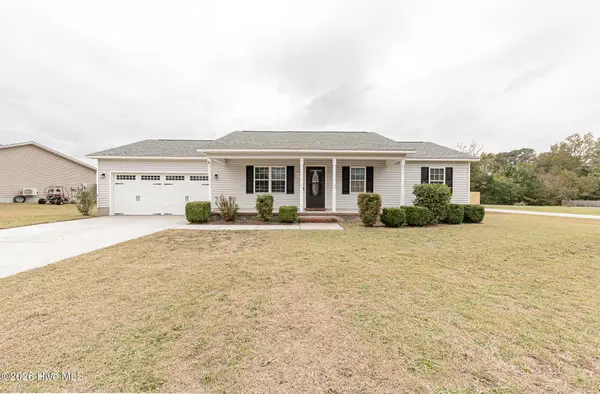
 $269,900Active3 beds 2 baths1,223 sq. ft.
200 Wingspread Lane, Beulaville, NC 28518
MLS# 100613413Listed by: CENTURY 21 CHAMPION REAL ESTATE  $203,000Active3 beds 1 baths1,080 sq. ft.
177 Quinn Store Road, Beulaville, NC 28518
MLS# 100610873Listed by: TERRI ALPHIN SMITH & CO $295,000Active3 beds 2 baths1,740 sq. ft.
102 Serena Mariah Court, Beulaville, NC 28518
MLS# 100610711Listed by: ANCHOR & CO. OF EASTERN NORTH CAROLINA $299,999Active3 beds 2 baths1,740 sq. ft.
304 Caleb Court, Beulaville, NC 28518
MLS# 100610103Listed by: RE/MAX EXECUTIVE $239,000Active3 beds 2 baths1,583 sq. ft.
104 Goldie Lane, Beulaville, NC 28518
MLS# 100609244Listed by: EUNICEA PARKER REALTY INTERNATIONAL LLC $244,900Active3 beds 2 baths1,541 sq. ft.
282 Sand Ridge Road, Beulaville, NC 28518
MLS# 100608974Listed by: SIMPSON REAL ESTATE GROUP INC $229,900Active3 beds 3 baths1,960 sq. ft.
1174 Haw Branch Road, Beulaville, NC 28518
MLS# 100608360Listed by: REALTY WORLD SOUTHLAND SOUTHLAND $335,000Active3 beds 2 baths1,856 sq. ft.
526 Orchard Creek Drive, Beulaville, NC 28518
MLS# 100606795Listed by: COLDWELL BANKER SEA COAST ADVANTAGE-HAMPSTEAD $35,000Active1 Acres
163 John Hall Farm Lane, Beulaville, NC 28518
MLS# 100603889Listed by: HOMESMART CONNECTIONS $306,900Active3 beds 2 baths1,523 sq. ft.
1282 S Nc 41 And 111, Beulaville, NC 28518
MLS# 100602055Listed by: WATERMARK REALTY GROUP LLC


Protect your home and budget from life's surprises with an Assurant Home Warranty, backed by a partner that supports you through every step of homeownership. Explore Plans.
©2026 Century 21 Real Estate LLC. All rights reserved. CENTURY 21®, the CENTURY 21 Logo and C21® are service marks owned by Century 21 Real Estate LLC. Century 21 Real Estate LLC fully supports the principles of the Fair Housing Act and the Equal Opportunity Act. Each office is independently owned and operated. Listing information is deemed reliable but not guaranteed accurate.