
26 Burnt Ridge Trail, Black Mountain, NC 28711
Local realty services provided by:CENTURY 21 Town & Country Realty
Listed by: tammy todd, angela harrell-o'brien
Office: nexthome avl realty
MLS#:4401764
Source:CH
Price summary
- Price:$695,000
- Price per sq. ft.:$463.33
About this home
Private Mountain Retreat on Approximately 7 Acres
Discover the charm of mountain living in this inviting log cabin, set on approximately 7 wooded acres with beautiful mountain views and room to enjoy the outdoors. A wraparound deck extends the living space outside, while the hot tub offers a relaxing place to unwind and take in the peaceful surroundings.
Featuring 3 bedrooms and 2.5 bathrooms, this property offers the character of a mountain cabin with the privacy and natural setting buyers seek. Whether you're looking for a personal mountain getaway, a full-time residence, or a property to explore for potential vacation use, this unique setting offers plenty to appreciate.
Experience the views, outdoor living, and mountain atmosphere that make this property stand out.
The spacious basement provides substantial additional space for storage, hobbies, recreation, or future finishing potential, with both interior and exterior access. A one-car garage/shop and circular gravel driveway provide practical storage and parking, while the hot tub adds to the property's appeal as a private mountain getaway.
The home has been a vacation rental and furnishings are negotiable, with the exception of the dining room table and a few miscellaneous decorative items.
Conveniently located just minutes from Black Mountain and with easy access to Asheville, this is a rare opportunity to own a private mountain retreat!
New roof just installed!...
Contact an agent
Home facts
- Year built:1990
- Subdivision & Development:Toms Creek
- Listing ID #:4401764
- Updated:October 25, 2026 at 01:19 PM
Rooms and interior
- Bedrooms:3
- Total bathrooms:3
- Full bathrooms:2
- Half bathrooms:1
- Flooring:Slate, Tile, Wood
- Kitchen Description:Dishwasher, Electric Cooktop, Electric Oven, Microwave
- Basement:Yes
- Basement Description:Garage Door
- Living area:1,500 sq. ft.
Heating and cooling
- Cooling:Central Air, Heat Pump
- Heating:Heat Pump, Propane
- Central air:Yes
Structure and exterior
- Year built:1990
- Building area:1,500 sq. ft.
- Lot area:7 Acres
- Lot Features:Sloped, Views, Wooded
- Architectural Style:Cabin
- Construction Materials:Log
- Foundation Description:Basement
Schools
- High school:Charles D Owen
- Elementary school:Unspecified
Utilities
- Water:Well
- Sewer:Septic (At Site)
Finances and disclosures
- Price:$695,000
- Price per sq. ft.:$463.33
Features and amenities
- Laundry features:Dryer
- Amenities:Walk-In Closet(s)
Parking
- Parking description:Basement, Driveway
 Listings courtesy of Canopy MLS as distributed by MLS GRID. Copyright 2021 Canopy MLS. All rights reserved. Canopy MLS, provides content displayed here (“provided content”) on an “as is” basis and makes no representations or warranties regarding the provided content, including, but not limited to those of non-infringement, timeliness, accuracy, or completeness. Individuals and companies using information presented are responsible for verification and validation of information they utilize and present to their customers and clients. Canopy MLS will not be liable for any damage or loss resulting from use of the provided content or the products available through Portals, IDX, VOW, and/or Syndication. Recipients of this information shall not resell, redistribute, reproduce, modify, or otherwise copy any portion thereof without the expressed written consent of Canopy MLS. CH Member Broker: Janice Peeler
New listings near 26 Burnt Ridge Trail
- Coming Soon
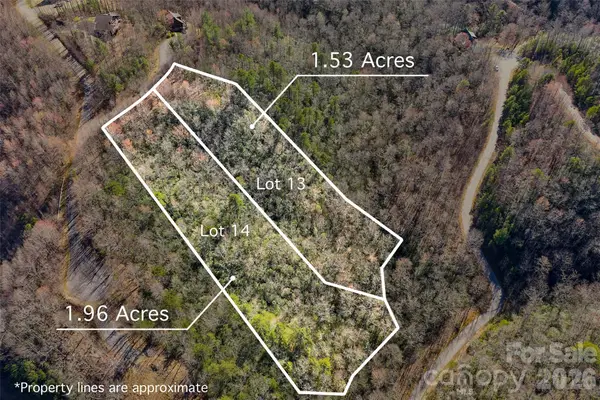 $99,800Coming Soon3.49 Acres
459/461 Feather Falls Trail, Black Mountain, NC 28711
MLS# 4360869Listed by: SARTORELLI REAL ESTATE - New
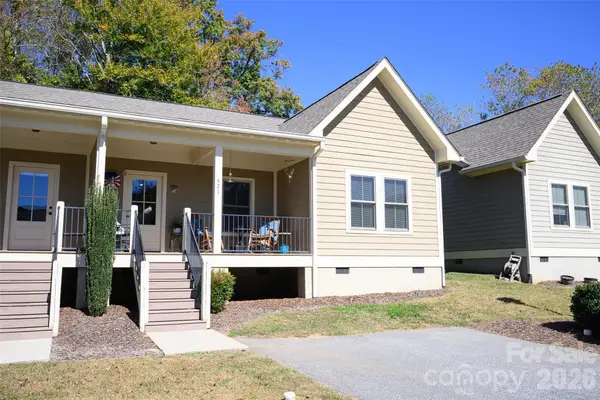 $389,000Active3 beds 2 baths1,255 sq. ft.
421 Kerlee Heights Road, Black Mountain, NC 28711
MLS# 4437492Listed by: RE/MAX LIVING - New
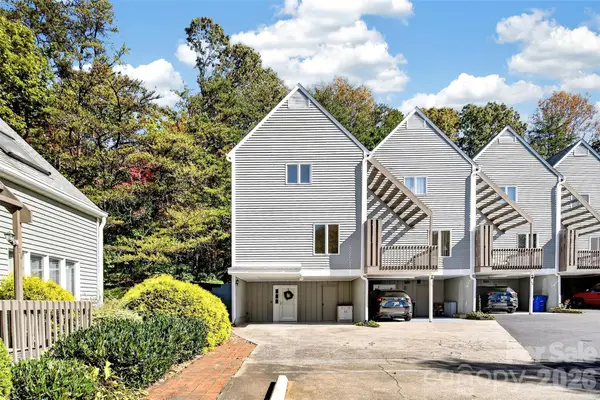 $325,000Active3 beds 3 baths1,545 sq. ft.
1 Lynx Drive #C-1, Black Mountain, NC 28711
MLS# 4437683Listed by: GREYBEARD REALTY - New
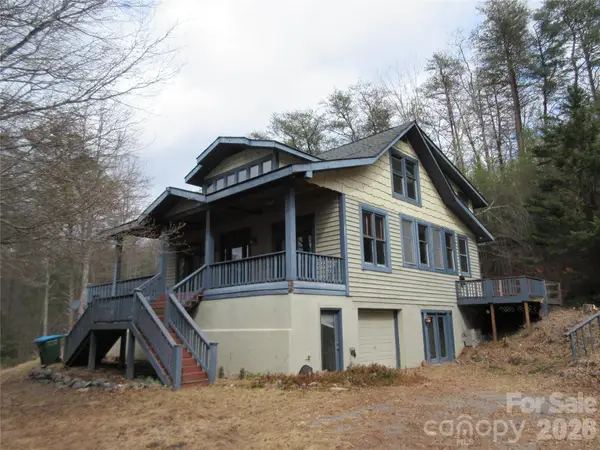 $344,900Active3 beds 2 baths2,892 sq. ft.
373 Shumont Road, Black Mountain, NC 28711
MLS# 4437384Listed by: ASHEWORTH GROUP WNC REAL ESTATE LLC - New
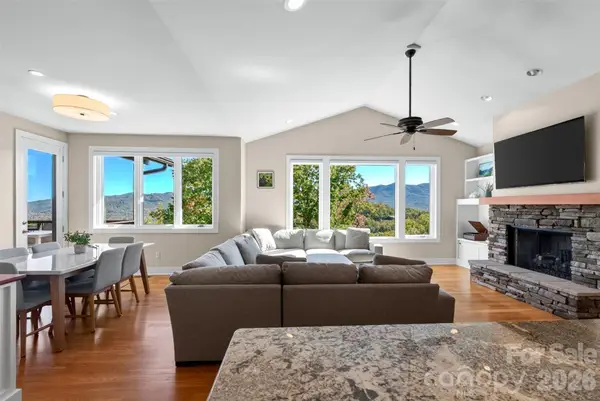 $1,300,000Active4 beds 4 baths3,134 sq. ft.
351 Chapel Road, Black Mountain, NC 28711
MLS# 4435061Listed by: KELLER WILLIAMS PROFESSIONALS - New
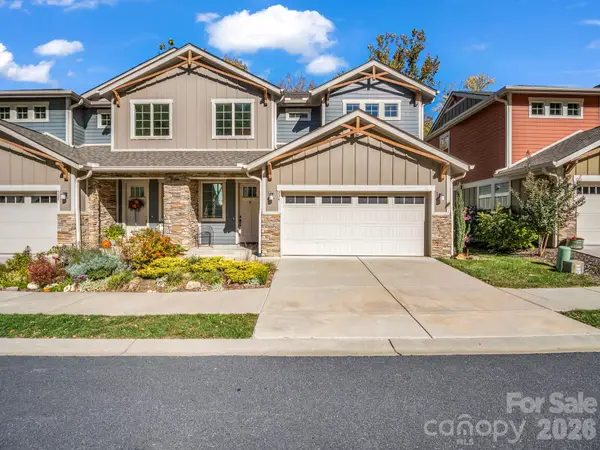 $604,000Active3 beds 4 baths2,238 sq. ft.
534 Sweet Birch Park Lane, Black Mountain, NC 28711
MLS# 4436215Listed by: HOWARD HANNA BEVERLY-HANKS FREESTONE PROPERTIES 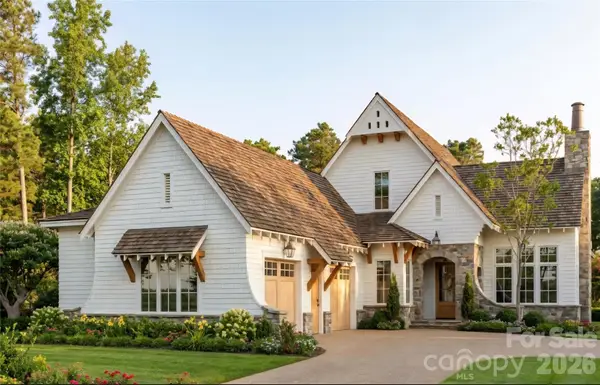 $1,367,000Pending4 beds 4 baths2,734 sq. ft.
338 North Fork Road #2, Black Mountain, NC 28711
MLS# 4435882Listed by: KELLER WILLIAMS PROFESSIONALS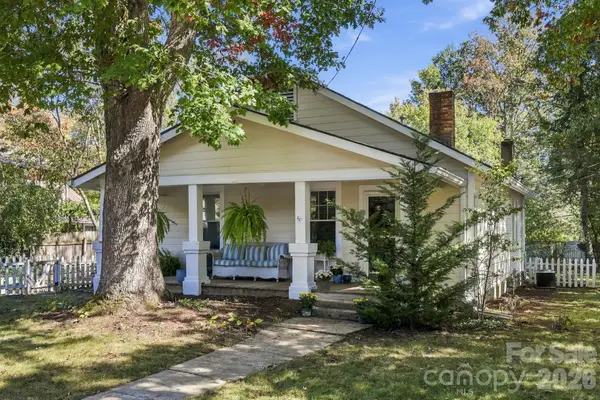 $485,000Pending2 beds 1 baths1,217 sq. ft.
404 Montreat Road, Black Mountain, NC 28711
MLS# 4435732Listed by: NOBLE & COMPANY REALTY- New
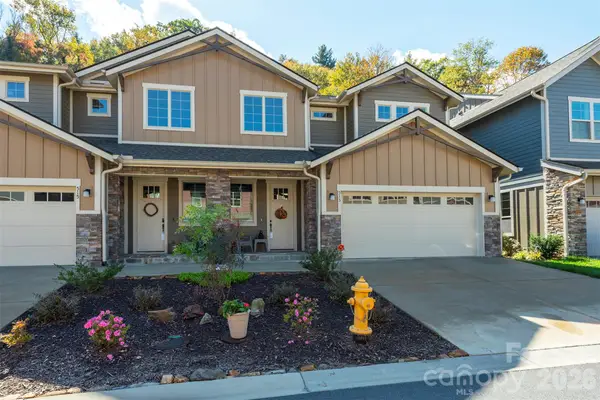 $629,900Active3 beds 3 baths2,348 sq. ft.
513 Sweet Birch Park Lane, Black Mountain, NC 28711
MLS# 4434179Listed by: EDWARDS REALTY LLC - New
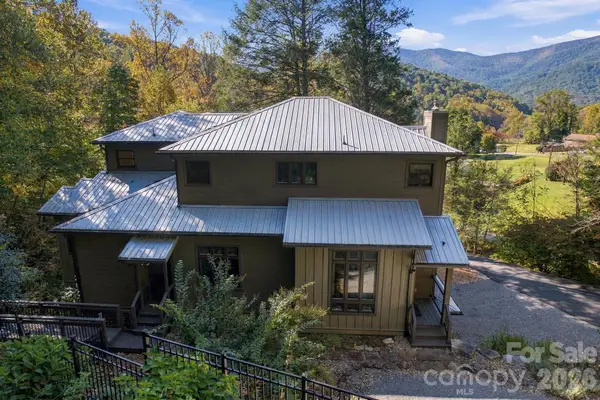 $1,300,000Active4 beds 4 baths3,863 sq. ft.
39 Williams Cove Road, Black Mountain, NC 28711
MLS# 4435607Listed by: NOBLE & COMPANY REALTY


Protect your home and budget from life's surprises with an Assurant Home Warranty, backed by a partner that supports you through every step of homeownership. Explore Plans.
©2026 Century 21 Real Estate LLC. All rights reserved. CENTURY 21®, the CENTURY 21 Logo and C21® are service marks owned by Century 21 Real Estate LLC. Century 21 Real Estate LLC fully supports the principles of the Fair Housing Act and the Equal Opportunity Act. Each office is independently owned and operated. Listing information is deemed reliable but not guaranteed accurate.