
2705 Sand Branch Road, Black Mountain, NC 28711
Local realty services provided by:CENTURY 21 Triangle Group
Listed by: james blue
Office: howard hanna beverly-hanks asheville-north
MLS#:4423859
Source:CH
Price summary
- Price:$2,300,000
- Price per sq. ft.:$742.41
About this home
Morning begins with sunlight pouring through heavy timber posts onto warm hardwood floors. In the great room, a massive stone hearth waits for evening fires, while glass doors draw you out onto 1,700 square feet of wrap-around decking. Here, long-range ridge lines stretch out before you, absolute quiet replacing city noise. Spread across three levels, 3,000 square feet of crafted living space offers room to host family and friends in the open living areas or slip away to private nooks. Set on 13.46 acres near Black Mountain’s local shops and eateries, you remain close to community while living in total privacy. When night falls, dark skies reveal brilliant starlight undisturbed by city light pollution. Step out onto the deck, listen to the breeze through the trees, and see if this ridge feels like home. Schedule your private walk through the property today.
Contact an agent
Home facts
- Year built:2002
- Subdivision & Development:Dill Trust
- Listing ID #:4423859
- Updated:September 15, 2026 at 10:15 PM
Rooms and interior
- Bedrooms:4
- Total bathrooms:4
- Full bathrooms:3
- Half bathrooms:1
- Flooring:Tile, Wood
- Kitchen Description:Dishwasher, Gas Range, Microwave, Refrigerator
- Basement:Yes
- Living area:3,098 sq. ft.
Heating and cooling
- Heating:Forced Air, Propane
- Central air:Yes
Structure and exterior
- Roof:Metal
- Year built:2002
- Building area:3,098 sq. ft.
- Lot area:13.46 Acres
- Lot Features:Private, Views, Wooded
- Construction Materials:Hardboard, Wood
- Foundation Description:Basement
Schools
- High school:Charles D Owen
- Elementary school:Black Mountain
Utilities
- Water:Well
- Sewer:Septic (At Site)
Finances and disclosures
- Price:$2,300,000
- Price per sq. ft.:$742.41
Features and amenities
- Laundry features:In Basement, Utility Room
- Amenities:Open Floorplan
Parking
- Parking description:Driveway
 Listings courtesy of Canopy MLS as distributed by MLS GRID. Copyright 2021 Canopy MLS. All rights reserved. Canopy MLS, provides content displayed here (“provided content”) on an “as is” basis and makes no representations or warranties regarding the provided content, including, but not limited to those of non-infringement, timeliness, accuracy, or completeness. Individuals and companies using information presented are responsible for verification and validation of information they utilize and present to their customers and clients. Canopy MLS will not be liable for any damage or loss resulting from use of the provided content or the products available through Portals, IDX, VOW, and/or Syndication. Recipients of this information shall not resell, redistribute, reproduce, modify, or otherwise copy any portion thereof without the expressed written consent of Canopy MLS. CH Member Broker: Pat Flanagan
New listings near 2705 Sand Branch Road
- Coming Soon
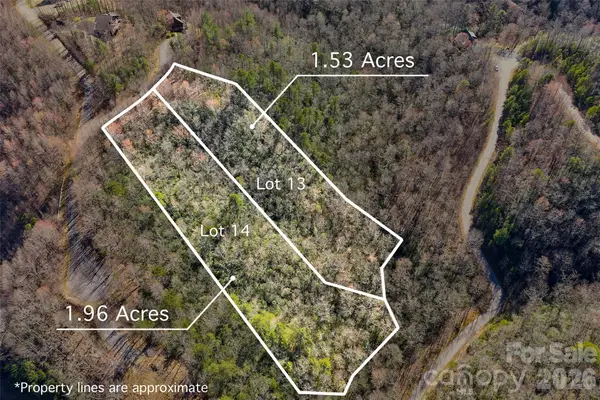 $99,800Coming Soon3.49 Acres
459/461 Feather Falls Trail, Black Mountain, NC 28711
MLS# 4360869Listed by: SARTORELLI REAL ESTATE - New
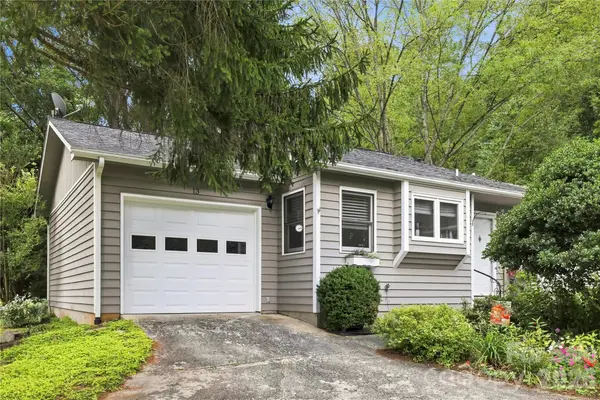 $330,000Active2 beds 2 baths1,270 sq. ft.
13 Llama Vista Court, Black Mountain, NC 28711
MLS# 4423971Listed by: NEXUS REALTY LLC - New
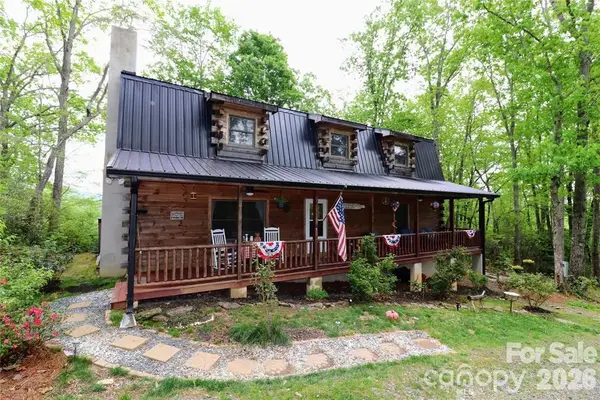 $700,000Active3 beds 2 baths2,584 sq. ft.
252 Idylwild Lane, Black Mountain, NC 28711
MLS# 4422710Listed by: HOWARD HANNA BEVERLY-HANKS, LAKE LURE - New
 $295,000Active3 beds 2 baths1,226 sq. ft.
1025 Old Us 70 Highway, Black Mountain, NC 28711
MLS# 4414850Listed by: EXP REALTY LLC - New
 $85,000Active1.65 Acres
71 Kestrel Lane #C-8, Black Mountain, NC 28711
MLS# 4383960Listed by: WALNUT COVE REALTY/ALLEN TATE/BEVERLY-HANKS - New
 $110,000Active2.61 Acres
153 Kestrel Lane #T-64, Black Mountain, NC 28711
MLS# 4383986Listed by: WALNUT COVE REALTY/ALLEN TATE/BEVERLY-HANKS - New
 $175,000Active4.26 Acres
9999 Kestrel Lane, Black Mountain, NC 28711
MLS# 4383989Listed by: WALNUT COVE REALTY/ALLEN TATE/BEVERLY-HANKS - New
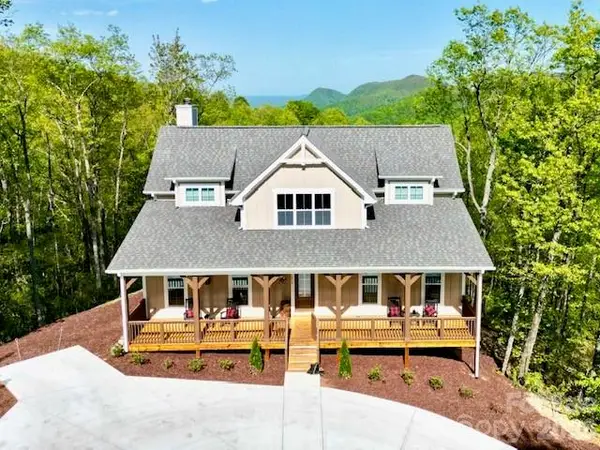 $1,299,000Active4 beds 6 baths3,771 sq. ft.
1914 Catawba Falls Parkway, Black Mountain, NC 28711
MLS# 4423489Listed by: KELLER WILLIAMS PROFESSIONALS 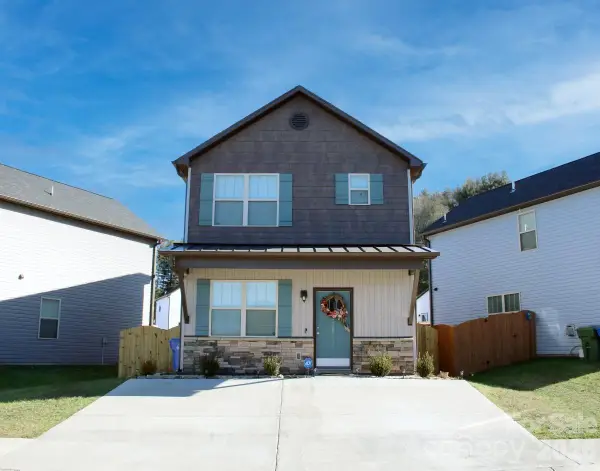 $329,900Pending3 beds 3 baths1,360 sq. ft.
236 Slade Lane, Black Mountain, NC 28711
MLS# 4414082Listed by: WINDSOR BUILT HOMES


Protect your home and budget from life's surprises with an Assurant Home Warranty, backed by a partner that supports you through every step of homeownership. Explore Plans.
©2026 Century 21 Real Estate LLC. All rights reserved. CENTURY 21®, the CENTURY 21 Logo and C21® are service marks owned by Century 21 Real Estate LLC. Century 21 Real Estate LLC fully supports the principles of the Fair Housing Act and the Equal Opportunity Act. Each office is independently owned and operated. Listing information is deemed reliable but not guaranteed accurate.