
771 Mount Olive Road, Bladenboro, NC 28320
Local realty services provided by:CENTURY 21 The Realty Group
771 Mount Olive Road,Bladenboro, NC 28320
$299,900
- 3 Beds
- 3 Baths
- 1,920 sq. ft.
- Single family
- Pending
Listed by: ginger s tatum
Office: tatum realty llc.
MLS#:100602655
Source:NC_CCAR
Price summary
- Price:$299,900
- Price per sq. ft.:$156.2
About this home
Welcome to 771 Mt. Olive Rd, a pristine, move-in-ready retreat in Bladenboro, North Carolina. Offering the perfect blend of peaceful rural living and modern comfort, this expansive 1,920-square-foot home sits on a 1.07-acre lot surrounded by quiet, wooded acreage. With gorgeous wood floors flowing through the main living areas and a massive family room, the layout is purpose-built for entertaining and easy everyday living.
The beautifully appointed eat-in kitchen features a center island, stainless steel appliances, a built-in microwave, and abundant cabinet space. A large dining area opens to rear sliding glass doors, creating a seamless flow for outdoor grilling and dining. Just off the kitchen, you will find a highly convenient half-bath for guests and a designated, out-of-sight laundry room.
The luxurious primary suite is a rare find. This oversized retreat boasts a massive walk-in closet perfect for extensive wardrobes, plus a private bathroom complete with a double vanity and a large soaking tub. The two additional large bedrooms feature plush carpeting and their own expansive walk-in closets. For those looking to expand, an unfinished 800-plus-square-foot upstairs bonus room offers a blank canvas, ready to be transformed into a home theater, gym, office, or additional living space. See floor plan in photos!
Outside, a covered breezeway connects the home to a spacious carport, keeping you out of the elements year-round. The carport also includes an attached storage room to securely tuck away tools and outdoor gear. This rare country jewel gives you all the privacy of rural living without sacrificing a single modern upgrade. It will not last long on the market, so schedule your showing today....
Contact an agent
Home facts
- Year built:2005
- Subdivision & Development:Not In Subdivision
- Listing ID #:100602655
- Added:2 day(s) ago
- Updated:September 13, 2026 at 11:49 AM
Rooms and interior
- Bedrooms:3
- Total bathrooms:3
- Full bathrooms:2
- Half bathrooms:1
- Rooms Total:9
- Flooring:Carpet, Wood
- Dining Description:Eat-in Kitchen
- Kitchen Description:Dishwasher, Eat-in Kitchen, Gas Range, Kitchen Island, Refrigerator
- Bedroom Description:Master Downstairs, Walk-In Closet(s)
- Living area:1,920 sq. ft.
Heating and cooling
- Cooling:Central Air
- Heating:Electric, Heat Pump, Heating
- Central air:Yes
Structure and exterior
- Roof:Shingle
- Year built:2005
- Building area:1,920 sq. ft.
- Lot area:1.07 Acres
- Construction Materials:Vinyl Siding, Wood Frame
- Exterior Features:Covered
- Foundation Description:Crawl Space
- Levels:1 Story
Schools
- High school:West Columbus High
- Middle school:Cerro Gordo
- Elementary school:Cerro Gordo Elementary
Utilities
- Water:Well
Finances and disclosures
- Price:$299,900
- Price per sq. ft.:$156.2
Features and amenities
- Appliances:Dishwasher, Dryer, Refrigerator, Washer
- Laundry features:Dryer, Laundry Room, Washer
- Amenities:Ceiling Fan(s), Walk-In Closet(s)
Parking
- Parking description:Covered, On Site
- Carport spaces:1

New listings near 771 Mount Olive Road
- New
 $30,000Active1.07 Acres
0 Lee Street, Bladenboro, NC 28320
MLS# 100600620Listed by: NANCE REAL ESTATE  $11,000Pending0.62 Acres
12636 Nc 242 Highway, Bladenboro, NC 28320
MLS# LP768661Listed by: ONNIT REALTY GROUP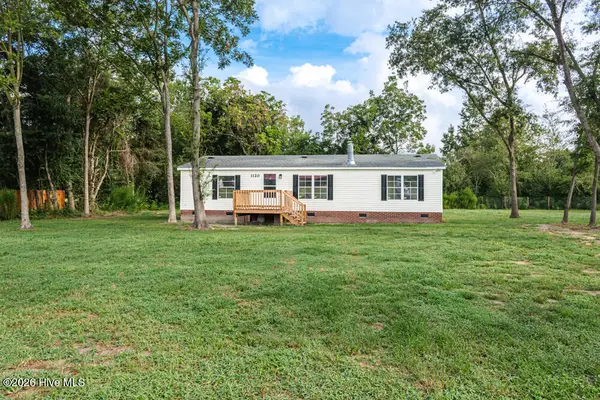 $149,000Active3 beds 2 baths1,274 sq. ft.
1120 Zion Hill Church Road, Bladenboro, NC 28320
MLS# 100600019Listed by: HILTON AUCTION & REALTY, INC $39,900Pending4.02 Acres
776 James Pait Road, Bladenboro, NC 28320
MLS# 100550052Listed by: TATUM REALTY LLC $110,000Active3.82 Acres
1301 Wright Road, Bladenboro, NC 28320
MLS# 100597545Listed by: EXP REALTY $28,543Active13.5 Acres
Tbd Martin Luther King Junior Drive, Bladenboro, NC 28320
MLS# 100596132Listed by: SOUTHERN PALMETTO LAND COMPANY LTD CO LLC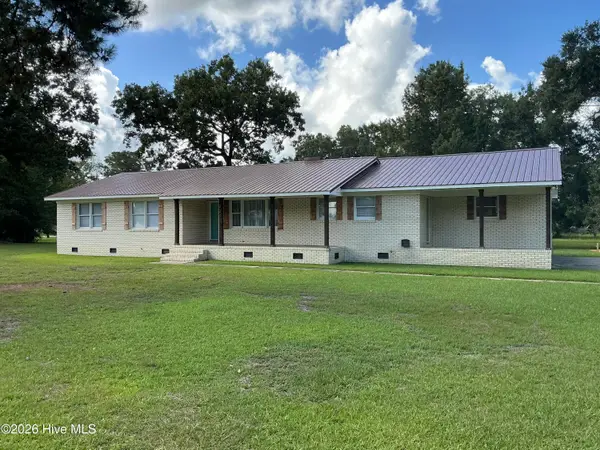 $245,000Active3 beds 3 baths1,850 sq. ft.
221 E Bladen Street, Bladenboro, NC 28320
MLS# 100594315Listed by: HOOD LAND COMPANY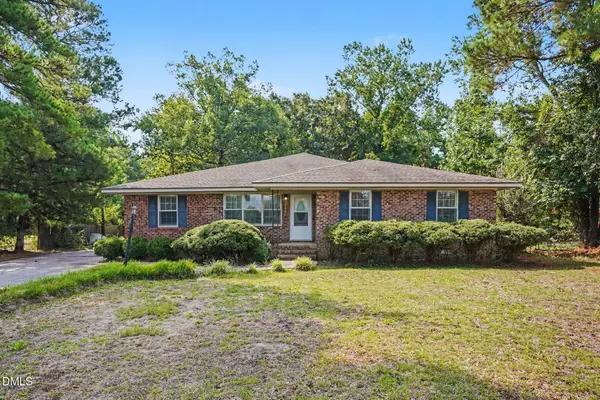 $330,000Active4 beds 3 baths2,460 sq. ft.
12821 N Carolina 242 Highway, Bladenboro, NC 28320
MLS# 10184113Listed by: MARK SPAIN REAL ESTATE $159,000Pending3 beds 2 baths1,296 sq. ft.
64 Outfield Drive, Bladenboro, NC 28320
MLS# 100592488Listed by: KELLER WILLIAMS REALTY-FAYETTEVILLE


Protect your home and budget from life's surprises with an Assurant Home Warranty, backed by a partner that supports you through every step of homeownership. Explore Plans.
©2026 Century 21 Real Estate LLC. All rights reserved. CENTURY 21®, the CENTURY 21 Logo and C21® are service marks owned by Century 21 Real Estate LLC. Century 21 Real Estate LLC fully supports the principles of the Fair Housing Act and the Equal Opportunity Act. Each office is independently owned and operated. Listing information is deemed reliable but not guaranteed accurate.