
1461 Core Point Road, Blounts Creek, NC 27814
Local realty services provided by:CENTURY 21 Triangle Group
1461 Core Point Road,Blounts Creek, NC 27814
$189,900
- 3 Beds
- 2 Baths
- 1,248 sq. ft.
- Single family
- Pending
Listed by: sabrina mcknuckles
Office: united real estate triangle
MLS#:10127860
Source:RD
Price summary
- Price:$189,900
- Price per sq. ft.:$152.16
About this home
Charming Country Renovated Home on 2.94 Acres - Move-In Ready in Blounts Creek! NEW!!! Updates have been made: Front porch and back deck screened in areas, new steps, new screen doors, new ceiling fans, new shutters, new kitchen counter tops and painted kitchen cabinets with new door knobs. The storage mobile home has been removed from the property. Welcome to this beautifully updated 3-bedroom, 2-bathroom double wide manufactured home nestled on nearly 3 acres in Blounts Creek. Built in 1997 and offering 1,248 sq ft of living space, this property blends modern upgrades with peaceful rural living. Recent improvements include: ✔ Foundation repair (certified by a structural engineer) ✔ Subflooring repairs + all new LVP flooring ✔ Fresh interior paint ✔ New HVAC (March 2025) + crawlspace encapsulation ✔ New tall handicap-accessible toilets ✔ New chain-link fenced backyard ✔ Appliances INCLUDED (New refrigerator, nearly new washer, gas range/stove, microwave, and new dryer) The spacious living room features a cozy fireplace, while the primary suite includes an en suite bathroom with Jacuzzi tub. With nearly 3 acres of open land, there's plenty of room for gardening, animals--even horses! Don't miss this turnkey opportunity! Buyers and Buyer Agents - contact the listing agent for obtaining information for the preferred lender. Use this if you are interested in this property and need to get pre-qualified/pre-approved in order to participate in this buying process....
Contact an agent
Home facts
- Year built:1997
- Subdivision & Development:Not in a Subdivision
- Listing ID #:10127860
- Added:371 day(s) ago
- Updated:October 22, 2026 at 08:31 AM
Rooms and interior
- Bedrooms:3
- Total bathrooms:2
- Full bathrooms:2
- Rooms Total:1
- Flooring:Luxury Vinyl
- Dining Description:Living/Dining Room Combination
- Bathrooms Description:Separate Shower, Walk-In Shower
- Kitchen Description:Dishwasher, Disposal, Free-Standing Refrigerator, Gas Range, Ice Maker, Microwave, Refrigerator, Washer/Dryer, Water Heater
- Living area:1,248 sq. ft.
Heating and cooling
- Cooling:Ceiling Fan(s), Central Air, Heat Pump
- Heating:Fireplace(s), Heat Pump, Propane
- Central air:Yes
Structure and exterior
- Roof:Shingle
- Year built:1997
- Building area:1,248 sq. ft.
- Lot area:2.9 Acres
- Lot Features:Back Yard, Front Yard
- Architectural Style:Ranch
- Construction Materials:Vinyl Siding
- Exterior Features:Covered, Deck, Fenced Yard, Front Porch, Screened, Storage
- Foundation Description:Brick/Mortar, Permanent
- Levels:One
Schools
- High school:Beaufort County Schools
- Middle school:Beaufort County Schools
- Elementary school:Beaufort County Schools
Utilities
- Water:Public
- Sewer:Septic Tank
Finances and disclosures
- Price:$189,900
- Price per sq. ft.:$152.16
- Tax amount:$566
Features and amenities
- Laundry features:Electric Dryer Hookup, Laundry Room, Main Level, Washer Hookup
- Amenities:Blinds, Screens, Window Coverings
Parking
- Total parking spaces:4
- Parking description:Detached Carport, Unpaved
- Carport spaces:2
 Listings marked with a Doorify MLS icon are provided courtesy of the Doorify MLS, of North Carolina, Internet Data Exchange Database. Brokers make an effort to deliver accurate information, but buyers should independently verify any information on which they will rely in a transaction. The listing broker shall not be responsible for any typographical errors, misinformation, or misprints, and they shall be held totally harmless from any damages arising from reliance upon this data. This data is provided exclusively for consumers’ personal, non-commercial use. Copyright 2026 Doorify MLS of North Carolina. All rights reserved.
New listings near 1461 Core Point Road
- New
 $729,000Active4 beds 4 baths2,813 sq. ft.
54 E Eagle View Lane Road, Blounts Creek, NC 27814
MLS# 100611077Listed by: LEGACY PREMIER REAL ESTATE, LLC  $12,000Active0.19 Acres
0 Oak Lot 39 Drive, Blounts Creek, NC 27814
MLS# 100609549Listed by: KELLER WILLIAMS REALTY POINTS EAST $12,000Pending0.21 Acres
Lot 21 Cypress Drive, Blounts Creek, NC 27814
MLS# 100608870Listed by: KELLER WILLIAMS REALTY POINTS EAST $34,000Active0.34 Acres
124 Maple Lane, Blounts Creek, NC 27814
MLS# 100608414Listed by: COLDWELL BANKER HOWARD PERRY & WALSTON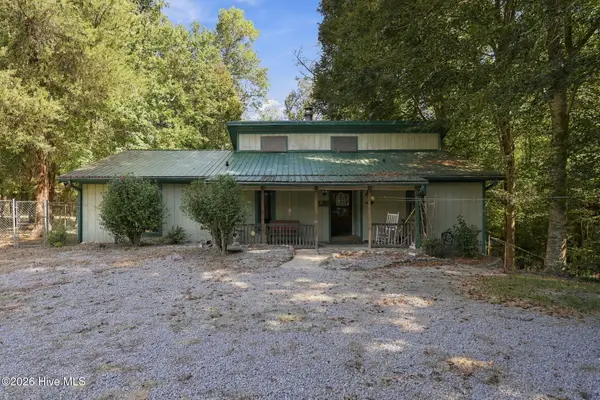 $290,000Active3 beds 2 baths2,000 sq. ft.
400 Fort Hill Drive, Blounts Creek, NC 27814
MLS# 100607559Listed by: UNITED COUNTRY RESPESS REAL ESTATE $150,000Active4.57 Acres
0 Eagle View Lane, Blounts Creek, NC 27814
MLS# 100603411Listed by: COLDWELL BANKER SEA COAST ADVANTAGE - WASHINGTON $745,000Active3 beds 2 baths2,880 sq. ft.
213 Cedar Drive, Blounts Creek, NC 27814
MLS# 100597851Listed by: THE RICH COMPANY $60,000Active2.37 Acres
Lot 25 Bluff Road, Blounts Creek, NC 27814
MLS# 100597330Listed by: RICH COMPANY-BATH BRANCH $201,600Active42 Acres
0 Stilley Town Road, Edward, NC 27821
MLS# 100595360Listed by: UNITED COUNTRY RESPESS REAL ESTATE $1,890,000Active3 beds 2 baths2,341 sq. ft.
4725 Creeks Junction Road, Blounts Creek, NC 27814
MLS# 100590262Listed by: KELLER WILLIAMS REALTY


Protect your home and budget from life's surprises with an Assurant Home Warranty, backed by a partner that supports you through every step of homeownership. Explore Plans.
©2026 Century 21 Real Estate LLC. All rights reserved. CENTURY 21®, the CENTURY 21 Logo and C21® are service marks owned by Century 21 Real Estate LLC. Century 21 Real Estate LLC fully supports the principles of the Fair Housing Act and the Equal Opportunity Act. Each office is independently owned and operated. Listing information is deemed reliable but not guaranteed accurate.