
195 Hollis Drive, Blounts Creek, NC 27814
Local realty services provided by:CENTURY 21 Jeff Keller Realty
195 Hollis Drive,Blounts Creek, NC 27814
$209,900
- 3 Beds
- 2 Baths
- 1,836 sq. ft.
- Mobile / Manufactured
- Active
Listed by: allison dudley mordecai
Office: mordecai real estate
MLS#:100613009
Source:NC_CCAR
Price summary
- Price:$209,900
- Price per sq. ft.:$114.32
About this home
Enjoy coastal living near the beautiful Pamlico River! This 3-bedroom, 2-bath double wide manufactured home is situated on a double lot and offers an inviting open floor plan with a cozy fireplace featuring gas logs. Outside, you'll find a large backyard with a fenced-in area and a spacious detached garage. Just a short distance from the home, enjoy deeded access to community amenities, including a pier, boat ramp, and a sandy beach available with a yearly fee of $150.
Contact an agent
Home facts
- Year built:1994
- Subdivision & Development:Hills Point
- Listing ID #:100613009
- Added:1 day(s) ago
- Updated:October 30, 2026 at 03:01 AM
Rooms and interior
- Bedrooms:3
- Total bathrooms:2
- Full bathrooms:2
- Rooms Total:6
- Flooring:Vinyl
- Kitchen Description:Dishwasher, Gas Range, Refrigerator
- Living area:1,836 sq. ft.
Heating and cooling
- Cooling:Central Air
- Heating:Electric, Fireplace(s), Heat Pump, Heating, Propane
- Central air:Yes
Structure and exterior
- Roof:Composition
- Year built:1994
- Building area:1,836 sq. ft.
- Lot area:0.79 Acres
- Construction Materials:Vinyl Siding
- Exterior Features:Covered, Deck, Screened
- Foundation Description:Block
- Levels:1 Story
Schools
- High school:South Side
- Middle school:Chocowinity Middle School
- Elementary school:Chocowinity Primary School
Utilities
- Water:County Water
Finances and disclosures
- Price:$209,900
- Price per sq. ft.:$114.32
Features and amenities
- Appliances:Dishwasher, Refrigerator
- Laundry features:Laundry Room
- Amenities:Ceiling Fan(s)
Parking
- Total parking spaces:1
- Parking description:Garage
- Garage:Yes
- Garage spaces:1

New listings near 195 Hollis Drive
- New
 $17,900Active0.78 Acres
46 Eagle Nest Trail, Blounts Creek, NC 27814
MLS# 100612688Listed by: THE RICH COMPANY - New
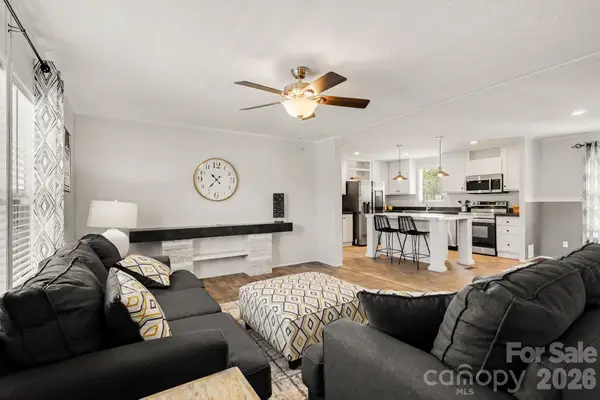 $249,900Active3 beds 2 baths1,295 sq. ft.
806 Eagleview Lane, Lawndale, NC 28090
MLS# 4437623Listed by: LPT REALTY LLC  $729,000Active4 beds 4 baths2,813 sq. ft.
54 E Eagle View Lane Road, Blounts Creek, NC 27814
MLS# 100611077Listed by: LEGACY PREMIER REAL ESTATE, LLC $12,000Active0.19 Acres
0 Oak Lot 39 Drive, Blounts Creek, NC 27814
MLS# 100609549Listed by: KELLER WILLIAMS REALTY POINTS EAST $34,000Active0.34 Acres
124 Maple Lane, Blounts Creek, NC 27814
MLS# 100608414Listed by: COLDWELL BANKER HOWARD PERRY & WALSTON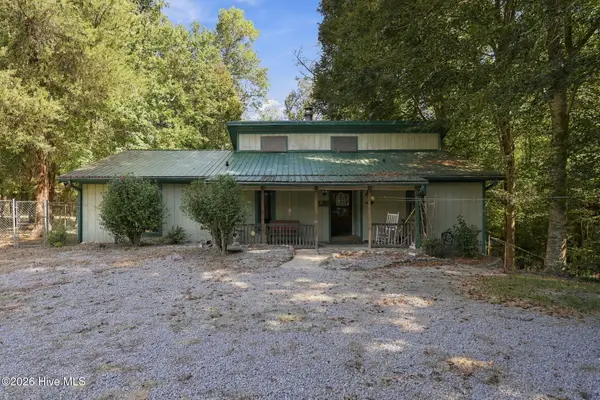 $290,000Active3 beds 2 baths2,000 sq. ft.
400 Fort Hill Drive, Blounts Creek, NC 27814
MLS# 100607559Listed by: UNITED COUNTRY RESPESS REAL ESTATE $150,000Active4.57 Acres
0 Eagle View Lane, Blounts Creek, NC 27814
MLS# 100603411Listed by: COLDWELL BANKER SEA COAST ADVANTAGE - WASHINGTON $745,000Active3 beds 2 baths2,880 sq. ft.
213 Cedar Drive, Blounts Creek, NC 27814
MLS# 100597851Listed by: THE RICH COMPANY $60,000Active2.37 Acres
Lot 25 Bluff Road, Blounts Creek, NC 27814
MLS# 100597330Listed by: RICH COMPANY-BATH BRANCH


Protect your home and budget from life's surprises with an Assurant Home Warranty, backed by a partner that supports you through every step of homeownership. Explore Plans.
©2026 Century 21 Real Estate LLC. All rights reserved. CENTURY 21®, the CENTURY 21 Logo and C21® are service marks owned by Century 21 Real Estate LLC. Century 21 Real Estate LLC fully supports the principles of the Fair Housing Act and the Equal Opportunity Act. Each office is independently owned and operated. Listing information is deemed reliable but not guaranteed accurate.